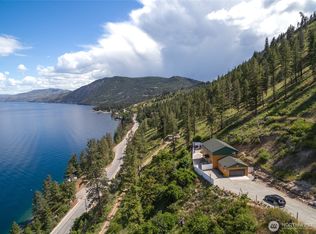
Custom-built and meticulously maintained by its original owner, this exceptional single-level rambler sits on 2.5 private acres with panoramic Lake Chelan and mountain views from nearly every room. Offering 2,652 sq ft, the open floor plan showcases quality craftsmanship, soaring ceilings, exposed wood beams, expansive windows, radiant heated concrete floors throughout—including the garage—a DaVinci linear fireplace, and in-wall surround sound. The chef's kitchen features Huntwood cabinetry, granite countertops, a propane DCS cooktop, double ovens, Thermador refrigerator, Sub-Zero freezer drawers, Miele espresso machine, wine refrigerator, built-in ice maker, and an oversized island. The spacious primary suite offers 11-foot ceilings, patio access, dual closets, and a spa-inspired bath with a multi-head walk-in shower. Outside, enjoy level irrigated acreage, privacy, sweeping lake views, a BBQ hookup, jetted hot tub, and RV parking with electrical hookups. The impressive 2,880 sq ft insulated shop includes oversized 12' x 16' doors, radiant heat, bathroom, washer/dryer, 220 power, air compressors, 30-amp hookups, and a spacious pass-through driveway, providing exceptional space for RVs, boats, equipment, hobbies, or storage. A rare opportunity to own a high-end custom home offering sprawling one-level living, expansive views, outstanding shop space, and privacy just minutes from Lake Chelan. Furniture negotiable.
Active
Listed by: Windermere RE/Lk Chelan Dwntwn • Rhett J. Crow
$1,599,000
206 Mountain Lake Lane, Chelan, WA 98816
2beds
2,652sqft
Single Family Residence
Built in 2017
2.5 Acres Lot
$-- Zestimate®
$603/sqft
$-- HOA
What's special
- --
- on Zillow
- 269
- views
- 17
- saves
Zillow last checked:
Listing updated:
Listed by:
Rhett J. Crow,
Windermere RE/Lk Chelan Dwntwn
Source: NWMLS as distributed by MLS GRID,MLS#: 2555165
Facts & features
Interior
Bedrooms & bathrooms
- Bedrooms: 2
- Bathrooms: 3
- 3/4 bathrooms: 3
- Main level bathrooms: 3
- Main level bedrooms: 2
Primary bedroom
- Description: Primary
- Level: Main
Bedroom
- Description: Guest Bed
- Level: Main
Bathroom three quarter
- Description: Primary
- Level: Main
Bathroom three quarter
- Description: Guest Bath
- Level: Main
Bathroom three quarter
- Description: Shop
- Level: Main
Other
- Level: Main
Den office
- Level: Main
Dining room
- Level: Main
Entry hall
- Level: Main
Great room
- Level: Main
Kitchen with eating space
- Level: Main
Utility room
- Level: Main
Heating
- Fireplace, Forced Air, Heat Pump, Radiant, Electric
Cooling
- Forced Air, Heat Pump
Appliances
- Included: Dishwasher, Disposal, Double Oven, Microwave, Refrigerator, Stove(s)/Range(s), Washer, Dishwasher(s), Garbage Disposal, Microwave(s), Refrigerator(s), Washer(s), Water Heater: Electric
Features
- Bath Off Primary, Central Vacuum, Ceiling Fan(s), Dining Room, Pantry
- Flooring: Concrete, Carpet
- Doors: French Doors
- Windows: Dbl Pane/Storm Window
- Basement: None
- Number of fireplaces: 1
- Fireplace features: Gas, Main Level: 1, Fireplace
Interior area
- Total structure area: 2,652
- Total interior livable area: 2,652 sqft
Property
Parking
- Total spaces: 20
- Parking features: Driveway, Attached Garage, Detached Garage, RV Parking
- Has attached garage: Yes
- Covered spaces: 8
- Uncovered spaces: 12
Features
- Levels: One
- Stories: 1
- Entry location: Main
- Patio & porch: Second Primary Bedroom, Bath Off Primary, Built-In Vacuum, Ceiling Fan(s), Dbl Pane/Storm Window, Dining Room, Fireplace, French Doors, Hot Tub/Spa, Pantry, Security System, Vaulted Ceiling(s), Walk-In Closet(s), Water Heater, Wet Bar, Wine Cellar, Wine/Beverage Refrigerator
- Has spa: Yes
- Spa features: Indoor
- Has view: Yes
- View description: Lake, Mountain(s), See Remarks, Territorial
- Has water view: Yes
- Water view: Lake
Lot
- Size: 2.5 Acres
- Features: Dead End Street, Secluded, High Speed Internet, Hot Tub/Spa, Irrigation, Outbuildings, Outdoor Fireplace, Patio, Propane, RV Parking, Shop, Sprinkler System
- Topography: Level,Partial Slope,Terraces
- Residential vegetation: Garden Space
Details
- Parcel number: 292119440130
- Zoning description: Jurisdiction: County
- Special conditions: Standard
Construction
Type & style
- Home type: SingleFamily
- Architectural style: Craftsman,1 Story
- Property subtype: Single Family Residence
Materials
- Stone, Wood Products
- Foundation: Poured Concrete, Slab
- Roof: Composition
Condition
- Very Good
- Year built: 2017
- Major remodel year: 2017
Utilities & green energy
- Electric: Company: Chelan County PUD
- Sewer: Septic Tank, Company: N/A Septic
- Water: Community, Company: Community
- Utilities for property: Starlink
Community & HOA
Community
- Features: CCRs
- Security: Security System
- Subdivision: South Shore
Location
- Region: Chelan
Financial & listing details
- Price per square foot: $603/sqft
- Annual tax amount: $8,208
- Date on market: 7/17/2026
- Listing terms: Conventional
- Inclusions: Dishwasher(s), Double Oven, Garbage Disposal, Microwave(s), Refrigerator(s), Stove(s)/Range(s), Washer(s)
Estimated market value
Not available
Estimated sales range
Not available
Not available
Price history
| Date | Event | Price |
|---|---|---|
| 7/17/2026 | Listed for sale | $1,599,000$603/sqft |
Source:  NWMLS as distributed by MLS GRID #2555165 Report a problem NWMLS as distributed by MLS GRID #2555165 Report a problem | ||
Public tax history
Tax history is unavailable.
Monthly payment
Est. payment
Payment breakdown
Explore the cost of this home by adjusting the details. Changes won't be saved.Climate risks
Neighborhood: 98816


Similar homes
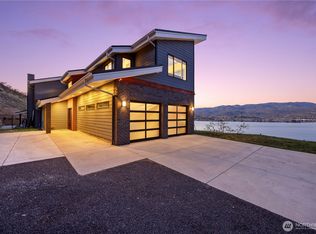
- $1,589,0003 bd3 ba2.6k sqftSunnybank First Addition, Chelan, WA 98816Active
 MLS ID #2504232, Nick Bowler. NWMLS as distributed by MLS GRID
 - $1,325,0003 bd4 ba2.2k sqft240 Little Butte Ranch Road, Chelan, WA 98816Active
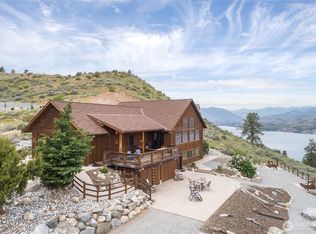 MLS ID #2504609, Greg Hurley. NWMLS as distributed by MLS GRID
 - $895,0003 bd3 ba2.3k sqft165 GRANITE FALLS Road, Chelan, WA 98816Active
 MLS ID #2527884, Jonathan Minerick. NWMLS as distributed by MLS GRID
 - $1,250,0004 bd3 ba2.9k sqftCrystal View Estates Division 5, Chelan, WA 98816Active
 MLS ID #2514971, Nick Bowler. NWMLS as distributed by MLS GRID
