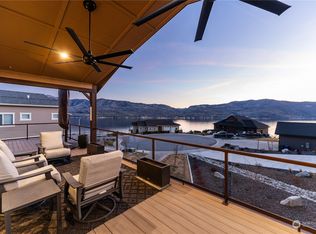
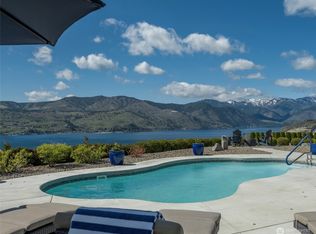
Perched high above the shimmering waters of Lake Chelan, this extraordinary residence is a rare offering in prestigious Crystal View Estates. The home captures nearly 270-degree panoramic views of the lake and Cascade Mountains. Designed for both everyday living and entertaining, the main level features a sophisticated great-room layout where the living room, dining area, and kitchen flow seamlessly beneath expansive windows. The chef's kitchen offers generous counter space and abundant storage. The primary suite provides a private retreat with heated floors, a spacious en-suite bath, walk-in closet, and convenient in-suite laundry. A private elevator adds comfort and accessibility. The walk-out lower level includes a wine cellar, media room, kitchenette, office, two bedrooms, two baths, and flexible craft or guest space. Crystal View Estates amenities include pools, tennis and pickleball court, and a private marina with boat slips, offering the ultimate Lake Chelan lifestyle.
Active
Listed by: Engel & Voelkers Bellevue • Kara Meloy
$1,950,000
232 Crystal Drive, Chelan, WA 98816
3beds
6,028sqft
Single Family Residence
Built in 2006
0.58 Acres Lot
$-- Zestimate®
$323/sqft
$81/mo HOA
What's special
Convenient in-suite laundryWalk-out lower levelWine cellarSophisticated great-room layoutWalk-in closetSpacious en-suite bathMedia room
- --
- on Zillow
- 252
- views
- 3
- saves
Zillow last checked:
Listing updated:
Listed by:
Kara Meloy,
Engel & Voelkers Bellevue
Source: NWMLS as distributed by MLS GRID,MLS#: 2493609
Facts & features
Interior
Bedrooms & bathrooms
- Bedrooms: 3
- Bathrooms: 4
- Full bathrooms: 2
- 3/4 bathrooms: 1
- 1/2 bathrooms: 1
- Main level bathrooms: 2
- Main level bedrooms: 1
Primary bedroom
- Level: Main
Bedroom
- Level: Lower
Bedroom
- Level: Lower
Bathroom full
- Level: Lower
Bathroom full
- Level: Main
Bathroom three quarter
- Level: Lower
Other
- Level: Lower
Other
- Level: Main
Den office
- Level: Lower
Dining room
- Level: Main
Entry hall
- Level: Main
Family room
- Level: Lower
Great room
- Level: Main
Kitchen with eating space
- Level: Main
Living room
- Level: Main
Utility room
- Level: Lower
Heating
- Fireplace, Forced Air, Heat Pump, Electric, Propane
Cooling
- Forced Air, Heat Pump
Appliances
- Included: Dishwasher, Disposal, Dryer, Microwave, Refrigerator, Stove(s)/Range(s), Washer, Dishwasher(s), Dryer(s), Garbage Disposal, Microwave(s), Refrigerator(s), Washer(s), Water Heater: Electric, Water Heater Location: Garage & Basement
Features
- Bath Off Primary, Ceiling Fan(s)
- Flooring: Ceramic Tile, Slate, Travertine, Carpet
- Basement: Finished
- Number of fireplaces: 1
- Fireplace features: Gas, Main Level: 1, Fireplace
Interior area
- Total structure area: 6,028
- Total interior livable area: 6,028 sqft
Property
Parking
- Total spaces: 3
- Parking features: Driveway, Attached Garage
- Has attached garage: Yes
- Covered spaces: 3
Features
- Levels: One
- Stories: 1
- Entry location: Main
- Patio & porch: Bath Off Primary, Ceiling Fan(s), Fireplace, Jetted Tub, Water Heater
- Pool features: Community
- Spa features: Bath
- Has view: Yes
- View description: Lake, Mountain(s), Territorial
- Has water view: Yes
- Water view: Lake
- Frontage length: Waterfront Ft: No
Lot
- Size: 0.58 Acres
- Features: Curbs, Paved, Sidewalk, Deck, Fenced-Partially, High Speed Internet, Patio, Propane, Sprinkler System
- Topography: Level,Sloped
Details
- Parcel number: 272204522390
- Special conditions: Standard
Construction
Type & style
- Home type: SingleFamily
- Architectural style: 1 Story w/Bsmnt.
- Property subtype: Single Family Residence
Materials
- Cement Planked, Cement Plank
- Foundation: Poured Concrete
- Roof: Composition
Condition
- Very Good
- Year built: 2006
- Major remodel year: 2006
Utilities & green energy
- Electric: Company: Chelan County PUD
- Sewer: Sewer Connected, Company: City of Chelan
- Water: Public, Company: City of Chelan
- Utilities for property: Localtel
Community & HOA
Community
- Features: Athletic Court, CCRs, Park, Playground
- Subdivision: Crystal View Estates
HOA
- Services included: Common Area Maintenance
- HOA fee: $975 annually
Location
- Region: Chelan
Financial & listing details
- Price per square foot: $323/sqft
- Tax assessed value: $2,204,398
- Annual tax amount: $14,853
- Date on market: 3/17/2026
- Listing terms: Conventional,VA Loan
- Inclusions: Dishwasher(s), Dryer(s), Garbage Disposal, Microwave(s), Refrigerator(s), Stove(s)/Range(s), Washer(s)
Estimated market value
Not available
Estimated sales range
Not available
Not available
Price history
| Date | Event | Price |
|---|---|---|
| 6/18/2026 | Price change | $1,950,000-2.5%$323/sqft |
Source:  NWMLS as distributed by MLS GRID #2493609 Report a problem NWMLS as distributed by MLS GRID #2493609 Report a problem | ||
| 3/17/2026 | Listed for sale | $2,000,000+70.2%$332/sqft |
Source: NWMLS as distributed by MLS GRID #2493609 Report a problem | ||
| 6/9/2015 | Sold | $1,175,000-1.7%$195/sqft |
Source: NWMLS as distributed by MLS GRID #742959 Report a problem | ||
| 3/7/2014 | Listing removed | $1,195,000$198/sqft |
Source: Windermere Real Estate/Lake Chelan #565236 Report a problem | ||
| 3/4/2014 | Listed for sale | $1,195,000-11.5%$198/sqft |
Source: Windermere Real Estate/Lake Chelan #565236 Report a problem | ||
| 8/2/2013 | Listing removed | $1,350,000$224/sqft |
Source: Windermere Real Estate/Lake Chelan #1000399 Report a problem | ||
| 3/31/2013 | Listed for sale | $1,350,000$224/sqft |
Source: Windermere Real Estate/Lake Chelan #1000399 Report a problem | ||
Public tax history
| Year | Property taxes | Tax assessment |
|---|---|---|
| 2025 | $14,854 +2.9% | $2,204,398 +6.7% |
| 2024 | $14,431 +19.1% | $2,066,493 +14.9% |
| 2023 | $12,116 -3.8% | $1,798,835 +2.9% |
| 2022 | $12,592 +7.6% | $1,748,099 +29% |
| 2021 | $11,701 +17.4% | $1,354,962 +22% |
| 2020 | $9,970 +8% | $1,110,813 +8.6% |
| 2018 | $9,232 -0.8% | $1,022,420 +10% |
| 2017 | $9,308 +31.1% | $929,177 +0.4% |
| 2016 | $7,099 | $925,787 -6% |
| 2015 | $7,099 | $984,518 +32.4% |
| 2013 | $7,099 | $743,405 -5.7% |
| 2012 | -- | $788,238 +7% |
| 2011 | $7,731 -19.4% | $736,748 -15% |
| 2010 | $9,596 | $866,897 -27.2% |
| 2008 | -- | $1,190,136 +98.1% |
| 2007 | -- | $600,782 +606.8% |
| 2006 | -- | $85,000 |
Find assessor info on the county website
Monthly payment
Est. payment
Payment breakdown
Explore the cost of this home by adjusting the details. Changes won't be saved.Climate risks
Neighborhood: 98816


Similar homes
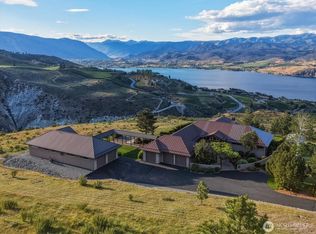
- $1,850,0004 bd4 ba3.9k sqftHawks Meadow, Chelan, WA 98816Active
 MLS ID #2577629, Lukas Sztab. NWMLS as distributed by MLS GRID
 - $975,0004 bd4 ba3.3k sqftLake Chelan Hills No 2, Chelan, WA 98816Active
 MLS ID #2586628, Staci Pettit. NWMLS as distributed by MLS GRID
 - $2,155,3005 bd6 ba3.5k sqftThe Lookout, Chelan, WA 98816Active
 MLS ID #2546803, John Gasper. NWMLS as distributed by MLS GRID
 - $2,695,0004 bd4 ba4k sqftHawks Meadow, Chelan, WA 98816Active
 MLS ID #2547897, Rhett J. Crow. NWMLS as distributed by MLS GRID
