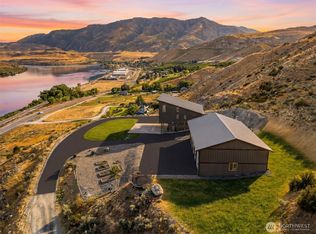
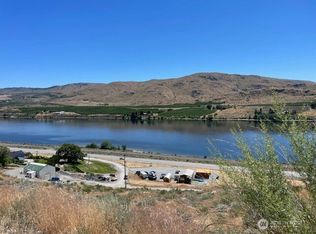

Welcome home to Osprey Nest, an exceptional 10.58-acre property perched above the Columbia River. Spanning two separate parcels, this unique offering combines a custom modern home with an incredible garage/shop and extensive finished living space above. The 2,351 sq ft main residence is designed to take in the panoramic river, mountain and territorial views with soaring vaulted ceilings, expansive windows and an open-concept layout. The chef’s kitchen features a 48-inch dual-fuel range with double ovens, built-in Dacor refrigerator and dishwasher, large island and abundant cabinetry. The spacious primary retreat includes a fireplace, walk-in closet and spa-inspired bath. Each secondary bedroom has its own loft, while a hidden room behind a bookcase adds a fun and flexible bonus space. Relax on the spacious deck, soak in the hot tub or gather around the outdoor fire pit. On the adjoining parcel, a 2,126 sq ft garage/shop offers incredible space for vehicles, RVs, boats, toys and projects, with 2,075 sq ft of finished living space above featuring 3 bedrooms, 2.5 baths, modern quartz kitchen, vaulted ceilings, fireplace and flexible den/family room. Outside you'll find an established organic garden, sprinkler system, gated entry and RV parking. Shared well, septic, high-speed internet and no HOA. Minutes from Pateros, Gamble Sands and the Columbia River, Osprey Nest is a rare opportunity to live, gather, create and play in the heart of North Central Washington.
Active
Listed by: Steel Realty Group, LLC • Matt Steel • 425-652-0130
Price cut: $25K (10/7)
$1,250,000
44 A Osprey Nest Road, Pateros, WA 98846
5beds
4,426sqft
Single Family Residence
Built in 2021
10.58 Acres Lot
$-- Zestimate®
$282/sqft
$-- HOA
What's special
Rv parkingCustom modern homeLarge islandSprinkler systemWalk-in closetSpa-inspired bathEstablished organic garden
- --
- on Zillow
- 248
- views
- 16
- saves
Likely to sell faster than
Zillow last checked:
Listing updated:
Listed by:
Matt Steel 425-652-0130 matt@wa-firm.com,
Steel Realty Group, LLC
Source: NWMLS as distributed by MLS GRID,MLS#: 2576636
Facts & features
Interior
Bedrooms & bathrooms
- Bedrooms: 5
- Bathrooms: 5
- Full bathrooms: 2
- 3/4 bathrooms: 2
- 1/2 bathrooms: 1
- Main level bathrooms: 3
- Main level bedrooms: 3
Primary bedroom
- Level: Main
Bedroom
- Level: Second
Bedroom
- Level: Second
Bedroom
- Level: Main
Bedroom
- Level: Main
Bathroom full
- Level: Second
Bathroom full
- Level: Main
Bathroom three quarter
- Level: Lower
Bathroom three quarter
- Level: Main
Other
- Level: Second
Other
- Level: Main
Bonus room
- Level: Second
Den office
- Level: Second
Dining room
- Level: Main
Entry hall
- Level: Main
Family room
- Level: Lower
Kitchen with eating space
- Level: Main
Living room
- Level: Main
Utility room
- Level: Lower
Heating
- Fireplace, Forced Air, Heat Pump, Electric, Propane
Cooling
- Forced Air, Heat Pump
Appliances
- Included: Dishwasher, Disposal, Microwave, Refrigerator, Stove(s)/Range(s), Dishwasher(s), Garbage Disposal, Microwave(s), Refrigerator(s), Water Heater: Electric
Features
- Bath Off Primary, Ceiling Fan(s), Dining Room, Loft
- Flooring: Ceramic Tile, Vinyl Plank, Carpet
- Windows: Dbl Pane/Storm Window
- Basement: None
- Number of fireplaces: 3
- Fireplace features: Electric, Gas, Main Level: 2, Upper Level: 1, Fireplace
Interior area
- Total structure area: 4,426
- Total interior livable area: 4,426 sqft
Property
Parking
- Total spaces: 29
- Parking features: Driveway, Attached Garage, RV Parking
- Has attached garage: Yes
- Covered spaces: 11
- Uncovered spaces: 18
Features
- Levels: Two
- Stories: 2
- Entry location: Main
- Patio & porch: Bath Off Primary, Ceiling Fan(s), Dbl Pane/Storm Window, Dining Room, Fireplace, Fireplace (Primary Bedroom), Hot Tub/Spa, Loft, Vaulted Ceiling(s), Walk-In Closet(s), Water Heater
- Has spa: Yes
- Spa features: Indoor
- Has view: Yes
- View description: City, Lake, Mountain(s), River, Territorial
- Has water view: Yes
- Water view: Lake,River
Lot
- Size: 10.58 Acres
- Features: Dead End Street, Deck, High Speed Internet, Hot Tub/Spa, Irrigation, Outdoor Fireplace, RV Parking
- Topography: Level,Partial Slope,Sloped,Steep Slope,Terraces
- Residential vegetation: Brush, Garden Space
Details
- Parcel number: 8853300200
- Special conditions: Standard
Construction
Type & style
- Home type: SingleFamily
- Architectural style: Modern,2 Story
- Property subtype: Single Family Residence
Materials
- Cement Planked, Wood Products, Cement Plank
- Foundation: Poured Concrete
- Roof: Metal
Condition
- Very Good
- New construction: Yes
- Year built: 2021
Utilities & green energy
- Electric: Company: Okanagan PUD
- Sewer: Septic Tank
- Water: Shared Well
- Utilities for property: Nci Datacom
Community & HOA
Community
- Subdivision: Pateros
Location
- Region: Pateros
Financial & listing details
- Price per square foot: $282/sqft
- Annual tax amount: $6,448
- Date on market: 9/2/2026
- Listing terms: Conventional,FHA,VA Loan
- Inclusions: Dishwasher(s), Garbage Disposal, Microwave(s), Refrigerator(s), Stove(s)/Range(s)
Estimated market value
Not available
Estimated sales range
Not available
Not available
Price history
| Date | Event | Price |
|---|---|---|
| 10/7/2026 | Price change | $1,250,000-2%$282/sqft |
Source:  NWMLS as distributed by MLS GRID #2576636 Report a problem NWMLS as distributed by MLS GRID #2576636 Report a problem | ||
| 9/15/2026 | Price change | $1,275,000-7.3%$288/sqft |
Source: NWMLS as distributed by MLS GRID #2576636 Report a problem | ||
| 9/2/2026 | Listed for sale | $1,375,000$311/sqft |
Source: NWMLS as distributed by MLS GRID #2576636 Report a problem | ||
Public tax history
Tax history is unavailable.
Monthly payment
Est. payment
Payment breakdown
Explore the cost of this home by adjusting the details. Changes won't be saved.Climate risks
Neighborhood: 98846
Similar homes
- $649,9003 bd3 ba2.3k sqft44 Osprey Nest Road, Pateros, WA 98846Active
 MLS ID #2545827, Matt Steel. NWMLS as distributed by MLS GRID
 - $995,0004 bd5 ba3.6k sqft48 Peterson Ranch Road, Pateros, WA 98846Active
 MLS ID #2577612, Arturo Zavala. NWMLS as distributed by MLS GRID
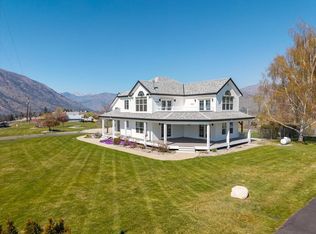
 - $1,050,0005 bd4 ba3.3k sqft1190 Summit Boulevard, Manson, WA 98831Active
 MLS ID #2596398, JoAnna Harrison. NWMLS as distributed by MLS GRID
 - $851,0006 bd4 ba2.4k sqft385 Highway 153, Pateros, WA 98846Active
 MLS ID #2427445, Anna Marie Dalbey. NWMLS as distributed by MLS GRID
