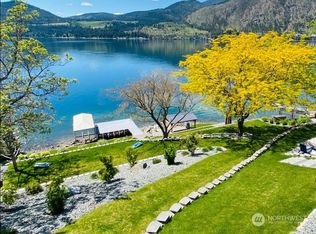
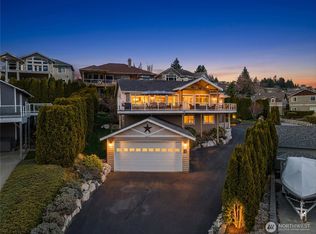
Exceptional opportunity on coveted Lakeshore Drive! This turn-key, fully furnished 4 bed, 4.5 bath, 4,164 sq ft lodge-style retreat captures breathtaking views of Lake Chelan and features an additional detached 960 sq ft carriage house with vaulted ceilings, great room, game area, kitchenette, bath, and loft; ideal for guests or multi-generational living. Designed for both entertaining and relaxation, the property features expansive outdoor living with a private heated pool, year-round hot tub, propane fire pit, basketball court, lush lawns, and multiple dining and lounge areas. The main level showcases hardwood floors, soaring cedar ceilings with exposed beams, and dramatic floor-to-ceiling windows. Enjoy a warm, inviting living room with a large river stone fireplace, chef’s kitchen with quartz countertops, and a luxurious primary suite with fireplace, spa-like bath, and French doors leading to the private lake view deck. Upstairs offers a flexible bunk/guest room and bath, while the lower level includes two bedrooms, a bath, and a spacious living area/media room with dining area plus a full second kitchen that opens onto the lower level patio and pool area. Known as “Willow Point Hideaway,” this property comfortably sleeps 12 with 3 living areas, 3 kitchens, and 2 laundry spaces. Just a short stroll to lake access for swimming, kayaking, and paddleboarding. Ample parking for up to 8 vehicles plus boat/trailer space. Minutes to Manson’s wineries, dining, and shopping.
Active
Listed by: Windermere RE/Lake Chelan • John Gasper • 509-630-1955
$1,999,000
1995 Lakeshore Drive, Manson, WA 98831
4beds
5,124sqft
Single Family Residence
Built in 2003
0.42 Acres Lot
$-- Zestimate®
$390/sqft
$-- HOA
What's special
Hardwood floorsDramatic floor-to-ceiling windowsPrivate heated poolBasketball courtExpansive outdoor livingLush lawnsYear-round hot tub
- --
- on Zillow
- 282
- views
- 17
- saves
Zillow last checked:
Listing updated:
Listed by:
John Gasper 509-630-1955 john@hgchelan.com,
Windermere RE/Lake Chelan,
Laura Harris 206-499-7734,
Windermere RE/Lake Chelan
Source: NWMLS as distributed by MLS GRID,MLS#: 2499393
Facts & features
Interior
Bedrooms & bathrooms
- Bedrooms: 4
- Bathrooms: 7
- Full bathrooms: 3
- 3/4 bathrooms: 2
- 1/2 bathrooms: 2
- Main level bathrooms: 3
- Main level bedrooms: 1
Primary bedroom
- Level: Main
Bedroom
- Level: Lower
Bedroom
- Level: Lower
Bedroom
- Level: Second
Other
- Level: Main
Bonus room
- Level: Main
Rec room
- Level: Main
Heating
- Fireplace, Ductless, Forced Air, Heat Pump, Electric
Cooling
- Ductless, Forced Air, Heat Pump
Appliances
- Included: Dishwasher, Disposal, Dryer, Microwave, Refrigerator, Stove(s)/Range(s), Washer, Dishwasher(s), Dryer(s), Garbage Disposal, Microwave(s), Refrigerator(s), Washer(s), Water Heater: Electric, Water Heater Location: Basement/Clubhouse
Features
- Ceiling Fan(s), Dining Room, Loft, Pantry
- Flooring: Ceramic Tile, Hardwood, Slate, Carpet
- Doors: French Doors
- Windows: Dbl Pane/Storm Window
- Basement: Finished
- Number of fireplaces: 3
- Fireplace features: Gas, Lower Level: 1, Main Level: 2, Fireplace
Interior area
- Total structure area: 4,164
- Total interior livable area: 5,124 sqft
Property
Parking
- Total spaces: 5
- Parking features: Driveway, RV Parking
- Covered spaces: 5
Features
- Levels: One and One Half
- Stories: 1
- Entry location: Main
- Patio & porch: Second Kitchen, Ceiling Fan(s), Dbl Pane/Storm Window, Dining Room, Fireplace, Fireplace (Primary Bedroom), French Doors, Hot Tub/Spa, Loft, Pantry, Vaulted Ceiling(s), Walk-In Closet(s), Water Heater, Wet Bar
- Pool features: In Ground, In-Ground
- Has spa: Yes
- Spa features: Indoor
- Has view: Yes
- View description: Lake, Mountain(s), Territorial
- Has water view: Yes
- Water view: Lake
Lot
- Size: 0.42 Acres
- Dimensions: 140' x 135' x 118' x 142'
- Features: Paved, Athletic Court, Cabana/Gazebo, Cable TV, Deck, Fenced-Partially, Gas Available, High Speed Internet, Hot Tub/Spa, Irrigation, Outbuildings, Patio, Propane, RV Parking
- Topography: Level,Partial Slope
- Residential vegetation: Garden Space
Details
- Additional structures: ADU Baths: 1
- Parcel number: 282127925158
- Zoning: UR2 (Manson)
- Zoning description: Jurisdiction: County
- Special conditions: Standard
- Other equipment: Leased Equipment: N/A
Construction
Type & style
- Home type: SingleFamily
- Architectural style: Traditional,1 1/2 Stry w/Bsmt
- Property subtype: Single Family Residence
Materials
- Cement/Concrete, Wood Siding
- Foundation: Poured Concrete
- Roof: Composition
Condition
- Very Good
- Year built: 2003
Details
- Builder name: Lindal Cedar Homes
Utilities & green energy
- Electric: Company: Chelan County PUD
- Sewer: Sewer Connected, Company: Lake Chelan Reclamation District
- Water: Public, Company: Lake Chelan Reclamation District
- Utilities for property: Local Tel, Local Tel
Community & HOA
Community
- Subdivision: Manson
Location
- Region: Manson
Financial & listing details
- Price per square foot: $390/sqft
- Tax assessed value: $1,265,030
- Annual tax amount: $9,618
- Date on market: 4/11/2026
- Listing terms: Conventional
- Inclusions: Dishwasher(s), Dryer(s), Garbage Disposal, Leased Equipment, Microwave(s), Refrigerator(s), Stove(s)/Range(s), Washer(s)
Estimated market value
Not available
Estimated sales range
Not available
Not available
Price history
| Date | Event | Price |
|---|---|---|
| 4/11/2026 | Listed for sale | $1,999,000+12.6%$390/sqft |
Source:  NWMLS as distributed by MLS GRID #2499393 Report a problem NWMLS as distributed by MLS GRID #2499393 Report a problem | ||
| 6/22/2022 | Sold | $1,775,000+4.5%$346/sqft |
Source: NWMLS as distributed by MLS GRID #1901691 Report a problem | ||
| 3/24/2022 | Pending sale | $1,699,000$332/sqft |
Source: NWMLS as distributed by MLS GRID #1901691 Report a problem | ||
| 3/15/2022 | Listed for sale | $1,699,000+75.2%$332/sqft |
Source: NWMLS as distributed by MLS GRID #1901691 Report a problem | ||
| 11/20/2018 | Sold | $969,900$189/sqft |
Source: NWMLS as distributed by MLS GRID #1362702 Report a problem | ||
| 10/5/2018 | Pending sale | $969,900$189/sqft |
Source: RE/MAX Advantage #1362702 Report a problem | ||
| 9/22/2018 | Listed for sale | $969,900+27.6%$189/sqft |
Source: RE/MAX Advantage #1362702 Report a problem | ||
| 6/19/2015 | Sold | $760,000+12.6%$148/sqft |
Source: NWMLS as distributed by MLS GRID #760413 Report a problem | ||
| 7/7/2012 | Listing removed | $675,000$132/sqft |
Source: Domaine Real Estate, LLC Report a problem | ||
| 5/23/2012 | Listed for sale | $675,000$132/sqft |
Source: Domaine Real Estate, LLC Report a problem | ||
Public tax history
| Year | Property taxes | Tax assessment |
|---|---|---|
| 2025 | $9,618 -7.9% | $1,265,030 -8.8% |
| 2024 | $10,438 -2.3% | $1,387,319 -12.5% |
| 2023 | $10,687 +12.3% | $1,584,611 +22.9% |
| 2022 | $9,513 -0.6% | $1,289,425 +16.4% |
| 2021 | $9,569 +14.8% | $1,108,034 +25.1% |
| 2020 | $8,333 -2.3% | $885,566 +0.6% |
| 2018 | $8,526 -5.4% | $880,253 -0.8% |
| 2017 | $9,013 +129.3% | $887,196 +28.1% |
| 2016 | $3,930 | $692,518 +22.8% |
| 2015 | $3,930 | $563,837 +25.4% |
| 2013 | $3,930 | $449,459 +11.6% |
| 2012 | -- | $402,577 +0.5% |
| 2011 | $3,987 -8.9% | $400,770 -8% |
| 2010 | $4,376 | $435,736 -18% |
| 2008 | -- | $531,216 +128.5% |
| 2007 | -- | $232,495 +3.9% |
| 2006 | -- | $223,663 |
Find assessor info on the county website
Monthly payment
Est. payment
Payment breakdown
Explore the cost of this home by adjusting the details. Changes won't be saved.Climate risks
Neighborhood: 98831
Nearby schools
Schools provided by the listing agent
- Elementary: Manson Elem
- Middle: Manson Jnr Snr High
- High: Manson Jnr Snr High
Source: NWMLS as distributed by MLS GRID. This data may not be complete. We recommend contacting the local school district to confirm school assignments for this home.

Similar homes
- $1,999,0003 bd4 ba2.8k sqftWapato Point Division 2, Manson, WA 98831Active
 MLS ID #2594683, Jessie Simmons. NWMLS as distributed by MLS GRID
 - $1,050,0005 bd4 ba3.3k sqft1190 Summit Boulevard, Manson, WA 98831Active
 MLS ID #2596398, JoAnna Harrison. NWMLS as distributed by MLS GRID
 - $2,145,0005 bd6 ba4.3k sqftGrimes Addition, Manson, WA 98831Active
 MLS ID #2534058, Chad K Ohrt. NWMLS as distributed by MLS GRID
 - $1,550,0005 bd4 ba3.2k sqft563 Topaz Place, Manson, WA 98831Active
 MLS ID #2500536, Kathleen Facey. NWMLS as distributed by MLS GRID
