Awaken to lake and mountain views as a real wood fire crackles on a cool morning. Spend summer afternoons by the heated pool, gather on the 3,000 sf patio, or watch the light change across the water from the upper deck. Quiet surroundings make this a private retreat. An in-ground hot tub and patio speakers add to outdoor living; plumbing, power and gas are stubbed for a future outdoor kitchen. Inside, vaulted ceilings of 10 to 14 feet create an open, airy feel. The split-bedroom layout places one primary suite in its own wing, with a second primary suite, three guest bedrooms and another bath across the home. Both primary baths have heated floors. Upstairs, an additional bedroom and bathroom join flexible space for a studio, office or retreat. The chef's kitchen centers on a massive black quartz island. Two built-in 36-inch Sub-Zero refrigerators and a built-in 36-inch Sub-Zero freezer offer abundant storage. A Wolf range and hood, pot filler, Café dual oven and oversized butler's pantry complete the kitchen. The bar has a wine fridge, ice machine and sink. Two connected rooms offer offices, a media room or library, supported by hard-wired gigabit fiber. The four-car garage has 13-foot ceilings, a mini-split and stairs to a partially finished, insulated attic. The RV hookup has power and a sewer connection. A separate one-bedroom ADU offers room for guests or rental potential
Active
Listed by: Dalton Wade, Inc. • Madison Mackinzie Minnick • 888-668-8283
$2,799,900
4795 Chelan Boulevard, Manson, WA 98831
6beds
6,211sqft
Single Family Residence
Built in 2023
2.21 Acres Lot
$2,701,600 Zestimate®
$451/sqft
$-- HOA
What's special
Patio speakersReal wood fireLake and mountain viewsHeated poolPrivate retreatPot fillerSplit-bedroom layout
- --
- on Zillow
- 1,105
- views
- 33
- saves
Likely to sell faster than
Zillow last checked:
Listing updated:
Listed by:
Madison Mackinzie Minnick 888-668-8283 itsmacminnick@gmail.com,
Dalton Wade, Inc.
Source: NWMLS as distributed by MLS GRID,MLS#: 2590583
Facts & features
Interior
Bedrooms & bathrooms
- Bedrooms: 6
- Bathrooms: 6
- Full bathrooms: 3
- 3/4 bathrooms: 2
- 1/2 bathrooms: 1
- Main level bathrooms: 4
- Main level bedrooms: 4
Primary bedroom
- Description: Master Bathroom
- Level: Main
- Area: 305.63
- Dimensions: 20.16 x 15.16
Primary bedroom
- Description: Master Bedroom
- Level: Main
- Area: 370.75
- Dimensions: 25.00 x 14.83
Bedroom
- Description: 2nd Primary Bedroom
- Level: Main
Bedroom
- Level: Second
Bedroom
- Level: Main
Bathroom full
- Level: Main
Bathroom full
- Level: Main
- Width: 6.6 Feet
Bathroom three quarter
- Level: Main
- Area: 91.5
- Dimensions: 15.00 x 6.10
Bathroom three quarter
- Level: Second
- Area: 43.46
- Dimensions: 10.60 x 4.10
Other
- Level: Main
- Area: 49.88
- Dimensions: 8.60 x 5.80
Den office
- Level: Main
Den office
- Level: Main
Great room
- Level: Main
Other
- Level: Second
- Area: 300
- Dimensions: 20.00 x 15.00
Heating
- Fireplace, Heat Pump, Electric
Cooling
- Has cooling: Yes
Appliances
- Included: Dishwasher, Disposal, Double Oven, Dryer, Refrigerator, Stove(s)/Range(s), Trash Compactor, Washer, Dishwasher(s), Dryer(s), Garbage Disposal, Refrigerator(s), Washer(s), Water Heater: 80 Gallon Expansion Tanks, Water Heater Location: Garage
Features
- Bath Off Primary
- Flooring: Engineered Hardwood, Carpet
- Basement: None
- Number of fireplaces: 2
- Fireplace features: Gas, Main Level: 2, Fireplace
Interior area
- Total structure area: 5,803
- Total interior livable area: 6,211 sqft
Property
Parking
- Total spaces: 9
- Parking features: Attached Garage, RV Parking
- Has attached garage: Yes
- Covered spaces: 4
- Uncovered spaces: 5
Features
- Levels: Two
- Stories: 2
- Patio & porch: Second Primary Bedroom, Bath Off Primary, Fireplace, Water Heater
- Has spa: Yes
- Has view: Yes
- View description: Lake, Mountain(s), Partial, Territorial
- Has water view: Yes
- Water view: Lake
Lot
- Size: 2.21 Acres
- Dimensions: 96267
- Features: Dead End Street, Open Lot, Deck, High Speed Internet, Hot Tub/Spa, Irrigation, Outbuildings, Patio, Propane, RV Parking, Sprinkler System
- Topography: Partial Slope
- Residential vegetation: Pasture
Details
- Additional structures: ADU Beds: 1, ADU Baths: 1
- Parcel number: 282121610244
- Special conditions: Standard
- Other equipment: Leased Equipment: NO
Construction
Type & style
- Home type: SingleFamily
- Architectural style: Modern,2 Story
- Property subtype: Single Family Residence
Materials
- Cement/Concrete
- Foundation: Concrete Ribbon
- Roof: Composition
Condition
- Very Good
- New construction: Yes
- Year built: 2023
- Major remodel year: 2023
Utilities & green energy
- Electric: Company: Chelan PUD power
- Sewer: Septic Tank
- Water: Public, Company: Lake Chelan Reclaimation District
- Utilities for property: Localtel
Community & HOA
Community
- Features: CCRs
- Subdivision: Chelan
Location
- Region: Manson
Financial & listing details
- Price per square foot: $451/sqft
- Tax assessed value: $1,704,344
- Annual tax amount: $12,951
- Date on market: 10/2/2026
- Listing terms: Assumable,Conventional,FHA,State Bond,USDA Loan,VA Loan
- Inclusions: Dishwasher(s), Double Oven, Dryer(s), Garbage Disposal, Leased Equipment, Refrigerator(s), Stove(s)/Range(s), Trash Compactor, Washer(s)
Estimated market value
$2,701,600
$2.57M - $2.84M
$6,761/mo
Price history
| Date | Event | Price |
|---|---|---|
| 10/8/2026 | Listed for sale | $2,799,900+1020%$451/sqft |
Source:  NWMLS as distributed by MLS GRID #2590583 Report a problem | ||
| 9/17/2020 | Sold | $250,000-2.3%$40/sqft |
Source: NWMLS as distributed by MLS GRID #1566649 Report a problem | ||
| 7/29/2020 | Pending sale | $255,900$41/sqft |
Source: RE/MAX Advantage #1566649 Report a problem | ||
| 3/12/2020 | Listed for sale | $255,900$41/sqft |
Source: RE/MAX Advantage #1566649 Report a problem | ||
| 3/4/2020 | Pending sale | $255,900$41/sqft |
Source: RE/MAX Advantage #1566649 Report a problem | ||
| 2/26/2020 | Listed for sale | $255,900+1.1%$41/sqft |
Source: RE/MAX Advantage #1566649 Report a problem | ||
| 11/1/2019 | Listing removed | $253,000$41/sqft |
Source: Laura Mounter Real Estate #1400745 Report a problem | ||
| 5/7/2019 | Price change | $253,000-0.8%$41/sqft |
Source: Laura Mounter Real Estate #1400745 Report a problem | ||
| 3/20/2019 | Listed for sale | $255,000$41/sqft |
Source: Laura Mounter Real Estate #1400745 Report a problem | ||
| 3/5/2019 | Pending sale | $255,000$41/sqft |
Source: Laura Mounter Real Estate #1400745 Report a problem | ||
| 1/14/2019 | Listed for sale | $255,000+2%$41/sqft |
Source: Laura Mounter Real Estate #1400745 Report a problem | ||
| 11/1/2018 | Listing removed | $250,000$40/sqft |
Source: RE/MAX Advantage #1296209 Report a problem | ||
| 5/21/2018 | Listed for sale | $250,000+66.7%$40/sqft |
Source: RE/MAX Advantage #1296209 Report a problem | ||
| 8/24/2012 | Sold | $150,000+1.9%$24/sqft |
Source: Public Record Report a problem | ||
| 5/18/2005 | Sold | $147,219$24/sqft |
Source: Public Record Report a problem | ||
Public tax history
| Year | Property taxes | Tax assessment |
|---|---|---|
| 2025 | $12,952 +1% | $1,704,344 |
| 2024 | $12,819 -7.9% | $1,704,344 -17.5% |
| 2023 | $13,923 +73.7% | $2,065,306 +90.2% |
| 2022 | $8,016 +279.3% | $1,086,047 +346.7% |
| 2021 | $2,113 +5.6% | $243,100 +15% |
| 2020 | $2,002 -16.3% | $211,310 -14.1% |
| 2018 | $2,392 +5.1% | $245,960 +10.3% |
| 2017 | $2,277 +11.2% | $223,080 +0.1% |
| 2016 | $2,048 | $222,750 +26.6% |
| 2015 | $2,048 | $176,000 +6.7% |
| 2013 | $2,048 | $165,000 -7.7% |
| 2012 | -- | $178,750 -14.9% |
| 2011 | $2,050 -11.1% | $210,000 -6.3% |
| 2010 | $2,307 | $224,000 -20% |
| 2008 | -- | $280,000 +149.8% |
| 2007 | -- | $112,100 |
| 2006 | -- | $112,100 |
Find assessor info on the county website
Monthly payment
Est. payment
Payment breakdown
Explore the cost of this home by adjusting the details. Changes won't be saved.Climate risks
Neighborhood: 98831
Nearby schools
Schools provided by the listing agent
- Elementary: Manson Elem
- Middle: Manson Jnr Snr High
- High: Manson Jnr Snr High
Source: NWMLS as distributed by MLS GRID. This data may not be complete. We recommend contacting the local school district to confirm school assignments for this home.

Similar homes
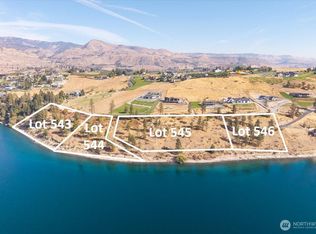
- $3,495,0004 bd5 ba3.8k sqftPlat No. 2020-036, Manson, WA 98831Active
 MLS ID #2579804, Justin Skaar. NWMLS as distributed by MLS GRID
- $1,695,0003 bd6 ba4.2k sqftWinesap Ridge, Manson, WA 98831Active
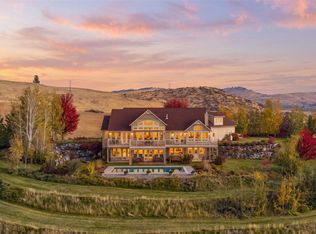 MLS ID #2597805, Justin Skaar. NWMLS as distributed by MLS GRID
- $1,999,0004 bd7 ba5.1k sqftWillow Point Beach, Manson, WA 98831Active
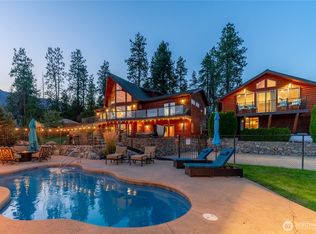 MLS ID #2499393, John Gasper. NWMLS as distributed by MLS GRID
- $1,550,0005 bd4 ba3.2k sqft563 Topaz Place, Manson, WA 98831Active
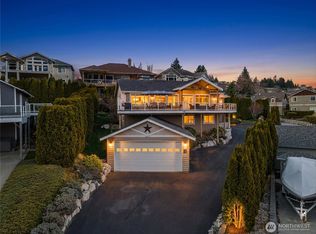 MLS ID #2500536, Kathleen Facey. NWMLS as distributed by MLS GRID
