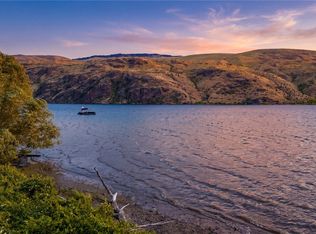
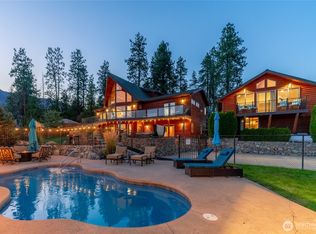
This riverfront villa on 2.44 pristine acres along the Columbia River blends resort-style living. It features flat, no-bank river frontage with direct PUD water access, privacy, and low boat traffic. The 8,387 square foot home includes three master en-suite bedrooms, 4.5 bathrooms, 5 bonus rooms, and 2 laundry rooms (one on each floor). Extensive top-tier granite throughout the entire home. An artist-built, oversized Roman fireplace anchors the main living area beneath soaring vaulted ceilings, complemented by oversized interior doors—perfect for effortless entertaining. Outside, manicured lawns and designer gardens roll toward a serene fountain and mature trees, framed by an 8-foot iron fence and gated grounds. A Tuscan-style covered pergola with its own outdoor fireplace extends the living space seamlessly into the landscape. The heated outdoor kitchen features a built-in chef’s kitchen with imported Italian wood-fired pizza oven and hand-built stone carvings, heavy-duty charcoal and pellet grills, and warm space designed to host large gatherings. Additional highlights include a barn, outdoor riding arena, cabana/gazebo, two dog barns each with 800 sq ft of fenced run, RV hookups, whole-home interior and exterior multi-zoned audio system, full exterior night vision security system, and a 4-car temperature-controlled garage.
Active
Listed by: Latham Realty Unlimited Inc • Jeff T. Latham • 425-345-4920
$3,950,000
30 Stennes Point Road, Pateros, WA 98846
3beds
8,387sqft
Single Family Residence
Built in 2008
2.44 Acres Lot
$3,565,100 Zestimate®
$471/sqft
$-- HOA
What's special
Rv hookupsOutdoor riding arenaOversized interior doorsArtist-built oversized roman fireplaceMature treesSerene fountainHand-built stone carvings
- --
- on Zillow
- 255
- views
- 8
- saves
Zillow last checked:
Listing updated:
Listed by:
Jeff T. Latham 425-345-4920 jeff@lathamre.com,
Latham Realty Unlimited Inc
Source: NWMLS as distributed by MLS GRID,MLS#: 2552805
Facts & features
Interior
Bedrooms & bathrooms
- Bedrooms: 3
- Bathrooms: 5
- Full bathrooms: 4
- 1/2 bathrooms: 1
- Main level bathrooms: 2
- Main level bedrooms: 1
Primary bedroom
- Level: Second
Bedroom
- Level: Second
Bedroom
- Level: Main
Bathroom full
- Level: Second
Bathroom full
- Level: Second
Bathroom full
- Level: Main
Bathroom full
- Level: Second
Other
- Level: Second
Other
- Level: Main
Bonus room
- Level: Second
Den office
- Level: Main
Dining room
- Level: Main
Entry hall
- Level: Main
Family room
- Level: Main
Kitchen with eating space
- Level: Main
Living room
- Level: Main
Rec room
- Level: Second
Heating
- Fireplace, Ductless, Heat Pump, Radiant, Electric, Propane
Cooling
- Ductless, Heat Pump
Appliances
- Included: Dishwasher, Double Oven, Dryer, Microwave, Refrigerator, Stove(s)/Range(s), Washer, Dishwasher(s), Dryer(s), Microwave(s), Refrigerator(s), Washer(s)
Features
- Bath Off Primary, Dining Room, Pantry
- Flooring: Hardwood, Laminate, Marble
- Doors: French Doors
- Windows: Dbl Pane/Storm Window
- Number of fireplaces: 3
- Fireplace features: Gas, Wood Burning, Main Level: 2, Upper Level: 1, Fireplace
Interior area
- Total structure area: 8,387
- Total interior livable area: 8,387 sqft
Property
Parking
- Total spaces: 4
- Parking features: Driveway, Attached Garage, RV Parking
- Has attached garage: Yes
- Covered spaces: 4
Features
- Levels: Two
- Stories: 2
- Entry location: Main
- Patio & porch: Second Primary Bedroom, Bath Off Primary, Dbl Pane/Storm Window, Dining Room, Fireplace, Fireplace (Primary Bedroom), French Doors, Pantry, Security System, Sprinkler System, Walk-In Closet(s), Wet Bar, Wired for Generator
- Has view: Yes
- View description: Mountain(s), River, Territorial
- Has water view: Yes
- Water view: River
- Waterfront features: No Bank, River
- Frontage length: Waterfront Ft: 500
Lot
- Size: 2.44 Acres
- Features: Dead End Street, Paved, Arena-Outdoor, Barn, Cabana/Gazebo, Deck, Dog Run, Fenced-Partially, Gated Entry, High Speed Internet, Irrigation, Outbuildings, Outdoor Fireplace, Patio, Propane, RV Parking, Sprinkler System
- Topography: Level,Partial Slope,Terraces
- Residential vegetation: Garden Space, Pasture
Details
- Parcel number: 2924190051
- Special conditions: Standard
- Other equipment: Wired for Generator
Construction
Type & style
- Home type: SingleFamily
- Architectural style: 2 Story
- Property subtype: Single Family Residence
Materials
- Stucco
- Foundation: Poured Concrete
- Roof: Composition
Condition
- Year built: 2008
Utilities & green energy
- Electric: Company: Okanogan PUD
- Sewer: Septic Tank, Company: Septic
- Water: Shared Well, Company: Well
- Utilities for property: Starlink
Community & HOA
Community
- Features: CCRs
- Security: Security System
- Subdivision: Pateros
Location
- Region: Pateros
Financial & listing details
- Price per square foot: $471/sqft
- Tax assessed value: $1,548,100
- Annual tax amount: $11,064
- Date on market: 7/10/2026
- Listing terms: Conventional
- Inclusions: Dishwasher(s), Double Oven, Dryer(s), Microwave(s), Refrigerator(s), Stove(s)/Range(s), Washer(s)
Estimated market value
$3,565,100
$3.39M - $3.74M
Not available
Price history
| Date | Event | Price |
|---|---|---|
| 7/10/2026 | Listed for sale | $3,950,000$471/sqft |
Source:  NWMLS as distributed by MLS GRID #2552805 Report a problem NWMLS as distributed by MLS GRID #2552805 Report a problem | ||
Public tax history
| Year | Property taxes | Tax assessment |
|---|---|---|
| 2025 | $11,064 -0.7% | $1,435,600 +3.8% |
| 2024 | $11,148 +13.2% | $1,383,100 +17.9% |
| 2023 | $9,844 +10% | $1,173,000 +26.4% |
| 2022 | $8,953 -20.4% | $927,900 |
| 2021 | $11,243 -1.5% | $927,900 |
| 2020 | $11,410 +1.1% | $927,900 |
| 2019 | $11,291 | $927,900 |
| 2018 | $11,291 +13.8% | $927,900 -3.2% |
| 2017 | $9,925 -16.5% | $958,600 +13.6% |
| 2016 | $11,885 | $843,600 |
Find assessor info on the county website
Monthly payment
Est. payment
Payment breakdown
Explore the cost of this home by adjusting the details. Changes won't be saved.Climate risks
Neighborhood: 98846


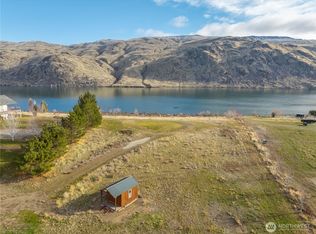
Similar homes
- $2,799,9006 bd6 ba6.2k sqftHighline No 5, Manson, WA 98831Active
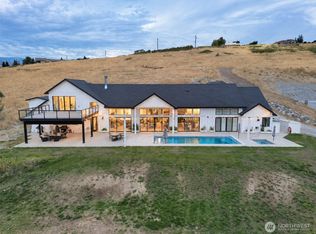 MLS ID #2590583, Madison Mackinzie Minnick. NWMLS as distributed by MLS GRID
 - $5,595,0005 bd6 ba4.1k sqftKey Bay (Ba2006-154), Chelan, WA 98816Active
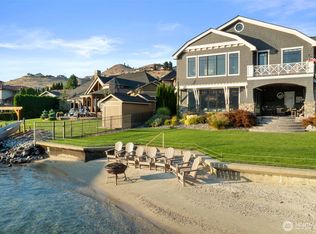 MLS ID #2505845, Rhett J. Crow. NWMLS as distributed by MLS GRID
 - $1,999,0004 bd7 ba5.1k sqftWillow Point Beach, Manson, WA 98831Active
 MLS ID #2499393, John Gasper. NWMLS as distributed by MLS GRID
 - $4,750,0004 bd6 ba4.9k sqft3212 S Lakeshore Road, Chelan, WA 98816Active
 MLS ID #2549366, Stephanie Rouleau. NWMLS as distributed by MLS GRID
