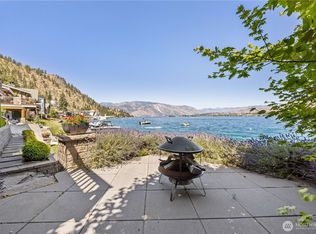
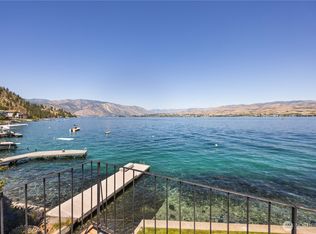
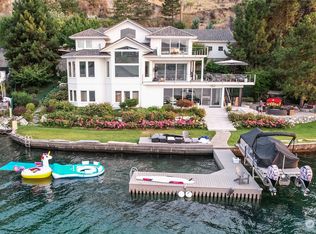
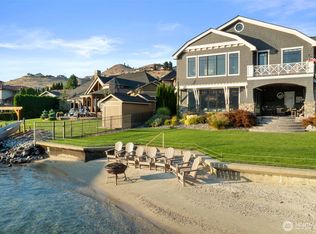
Luxury waterfront living on Chelan's coveted Miracle Mile. Built by premier builder Blu Water Homes, this custom three-level residence is a true architectural statement, designed around the view, with walls of glass and rich white oak hardwood floors framing Lake Chelan from nearly every room. The primary suite is a private sanctuary upstairs, complete with a spa-inspired ensuite, a soaking tub positioned to take in the lake, and its own private patio. At the heart of the home, a chef's kitchen with an expansive island and top-of-the-line appliances opens to the main living space, with four private patios spread across the home for easy indoor-outdoor living all season long. A private office with a wet bar and a dedicated home gym add everyday versatility, while the lower level offers a second living space and second kitchen, plus a bunk room, ideal for hosting and sleeping 12+ in style. Outside, an eco-friendly yard gives way to a private dock with boat lift, jet ski lift, and buoy, ready for every season on the water - all just minutes from downtown Chelan and several award-winning wineries. This isn't just a home on Lake Chelan, it's a lifestyle built around it.
Active
Listed by: eXp Realty • Stephanie Rouleau
$4,750,000
3212 S Lakeshore Road, Chelan, WA 98816
4beds
4,980sqft
Single Family Residence
Built in 2023
10,454 Square Feet Lot
$4,480,800 Zestimate®
$954/sqft
$-- HOA
What's special
Eco-friendly yardDedicated home gymSpa-inspired ensuiteWalls of glassTop-of-the-line appliances
- --
- on Zillow
- 335
- views
- 21
- saves
Zillow last checked:
Listing updated:
Listed by:
Stephanie Rouleau,
eXp Realty
Source: NWMLS as distributed by MLS GRID,MLS#: 2549366
Facts & features
Interior
Bedrooms & bathrooms
- Bedrooms: 4
- Bathrooms: 6
- Full bathrooms: 2
- 3/4 bathrooms: 2
- 1/2 bathrooms: 2
- Main level bathrooms: 2
- Main level bedrooms: 1
Primary bedroom
- Level: Second
Bedroom
- Level: Lower
Bedroom
- Level: Lower
Bedroom
- Level: Main
Bathroom full
- Level: Second
Bathroom full
- Level: Lower
Bathroom three quarter
- Level: Lower
Bathroom three quarter
- Level: Main
Other
- Level: Second
Other
- Level: Main
Other
- Description: Gym
- Level: Second
Den office
- Level: Second
Dining room
- Level: Main
Family room
- Level: Lower
Kitchen with eating space
- Level: Main
Living room
- Level: Main
Utility room
- Level: Second
Heating
- Fireplace, Forced Air, Heat Pump, Electric
Cooling
- Heat Pump
Appliances
- Included: Dishwasher, Disposal, Dryer, Microwave, Refrigerator, Stove(s)/Range(s), Washer, Dishwasher(s), Dryer(s), Garbage Disposal, Microwave(s), Refrigerator(s), Washer(s), Water Heater: E, Water Heater Location: Lower Level Utility
Features
- Bath Off Primary, Dining Room, Pantry
- Flooring: Ceramic Tile, Concrete, Hardwood
- Basement: Daylight
- Number of fireplaces: 1
- Fireplace features: Gas, Main Level: 1, Fireplace
Interior area
- Total structure area: 4,980
- Total interior livable area: 4,980 sqft
Property
Parking
- Total spaces: 5
- Parking features: Attached Garage
- Has attached garage: Yes
- Covered spaces: 3
- Uncovered spaces: 2
Features
- Patio & porch: Second Kitchen, Second Primary Bedroom, Bath Off Primary, Dining Room, Fireplace, Pantry, Security System, Sprinkler System, Vaulted Ceiling(s), Walk-In Closet(s), Water Heater, Wine/Beverage Refrigerator
- Has view: Yes
- View description: Lake, Mountain(s), Territorial
- Has water view: Yes
- Water view: Lake
- Waterfront features: Low Bank, Bulkhead, Lake
Lot
- Size: 10,454 Square Feet
- Features: Dead End Street, Cable TV, Deck, Electric Car Charging, High Speed Internet, Patio, Propane, Sprinkler System
- Topography: Level
Details
- Parcel number: 272112430420
- Zoning description: Jurisdiction: County
- Special conditions: Standard
Construction
Type & style
- Home type: SingleFamily
- Architectural style: Modern,3 Story
- Property subtype: Single Family Residence
Materials
- Wood Products
- Foundation: Poured Concrete
- Roof: Metal
Condition
- Very Good
- Year built: 2023
- Major remodel year: 2023
Details
- Builder name: Blu Water
Utilities & green energy
- Electric: Company: Chelan PUD
- Sewer: Available
- Water: Lake, Company: Lake
- Utilities for property: 509 Fiber
Community & HOA
Community
- Security: Security System
- Subdivision: Chelan
Location
- Region: Chelan
Financial & listing details
- Price per square foot: $954/sqft
- Tax assessed value: $3,723,508
- Annual tax amount: $24,548
- Date on market: 7/3/2026
- Listing terms: Conventional
- Inclusions: Dishwasher(s), Dryer(s), Garbage Disposal, Microwave(s), Refrigerator(s), Stove(s)/Range(s), Washer(s)
Estimated market value
$4,480,800
$4.26M - $4.70M
Not available
Price history
| Date | Event | Price |
|---|---|---|
| 7/3/2026 | Listed for sale | $4,750,000+377.4%$954/sqft |
Source:  NWMLS as distributed by MLS GRID #2549366 Report a problem NWMLS as distributed by MLS GRID #2549366 Report a problem | ||
| 4/1/2021 | Sold | $995,000$200/sqft |
Source: NWMLS as distributed by MLS GRID #1480823 Report a problem | ||
| 2/1/2021 | Pending sale | $995,000$200/sqft |
Source: NWMLS as distributed by MLS GRID #1480823 Report a problem | ||
| 1/27/2021 | Listed for sale | $995,000$200/sqft |
Source: NWMLS as distributed by MLS GRID #1480823 Report a problem | ||
| 5/12/2020 | Pending sale | $995,000$200/sqft |
Source: NWMLS as distributed by MLS GRID #1480823 Report a problem | ||
| 3/23/2020 | Listed for sale | $995,000$200/sqft |
Source: John L Scott Real Estate #1480823 Report a problem | ||
| 2/7/2020 | Pending sale | $995,000$200/sqft |
Source: John L Scott Real Estate #1480823 Report a problem | ||
| 2/5/2020 | Price change | $995,000-15.3%$200/sqft |
Source: John L Scott Real Estate #1480823 Report a problem | ||
| 7/1/2019 | Listed for sale | $1,175,000$236/sqft |
Source: John L Scott Real Estate #1480823 Report a problem | ||
Public tax history
| Year | Property taxes | Tax assessment |
|---|---|---|
| 2025 | $24,549 -5.6% | $3,723,508 0% |
| 2024 | $25,993 +29.3% | $3,723,662 +23.3% |
| 2023 | $20,100 +227.4% | $3,019,847 +250.8% |
| 2022 | $6,139 -2.4% | $860,797 +16.4% |
| 2021 | $6,291 -1.6% | $739,509 +2.2% |
| 2020 | $6,390 -1% | $723,463 +0.4% |
| 2018 | $6,452 +4.9% | $720,830 +15.5% |
| 2017 | $6,153 +14.1% | $623,880 +27.3% |
| 2016 | $5,392 | $489,907 +4.7% |
| 2015 | $5,392 | $468,073 +11.5% |
| 2013 | $5,392 | $419,714 -24.4% |
| 2012 | -- | $555,488 -0.1% |
| 2011 | $5,799 -22.9% | $556,092 -14.2% |
| 2010 | $7,524 | $648,228 -28.9% |
| 2008 | -- | $912,000 +242.9% |
| 2007 | -- | $266,000 |
| 2006 | -- | $266,000 |
Find assessor info on the county website
Monthly payment
Est. payment
Payment breakdown
Explore the cost of this home by adjusting the details. Changes won't be saved.Climate risks
Neighborhood: 98816
Nearby schools
Schools provided by the listing agent
- Elementary: Morgen Owings Elem
- Middle: Chelan Mid
- High: Chelan High
Source: NWMLS as distributed by MLS GRID. This data may not be complete. We recommend contacting the local school district to confirm school assignments for this home.
Similar homes
- $4,695,0004 bd4 ba3.6k sqftLord Acreage, Chelan, WA 98816Active
 MLS ID #2554177, Justin Skaar. NWMLS as distributed by MLS GRID
 - $5,595,0005 bd6 ba4.1k sqftKey Bay (Ba2006-154), Chelan, WA 98816Active
 MLS ID #2505845, Rhett J. Crow. NWMLS as distributed by MLS GRID
 - $3,550,0004 bd4 ba3.4k sqftMinneapolis Beach Replat, Chelan, WA 98816Active
 MLS ID #2500400, Valerie J. Conrad. NWMLS as distributed by MLS GRID
 - $3,250,0003 bd4 ba5.7k sqft450 Hawks Meadow Road, Chelan, WA 98816Active
 MLS ID #2544556, Sandra Hines. NWMLS as distributed by MLS GRID
