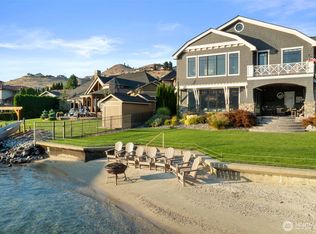
Welcome to 93 Lord Acres, a private waterfront retreat on the coveted north shore of Lake Chelan. This beautiful Craftsman-style home offers 3 bedrooms plus additional sleeping quarters, 2.5 baths, hardwood floors, and soaring open-beam ceilings that create a warm, inviting atmosphere. A charming detached casita with a private wine room provides the perfect space for guests or entertaining. Ideally, positioned to capture long summer days and spectacular sunsets, this exceptional property features approximately 90 feet of low-bank waterfront, a sandy beach, private dock, platform dock with pergola, and buoy. Whether you're boating, swimming, relaxing, or hosting friends, this property offers the ultimate Lake Chelan lifestyle. Rarely does a waterfront home in the highly sought after Lord Acres neighborhood become available. Schedule your private showing today and experience this extraordinary lakefront property for yourself.
Active
Listed by: Windermere RE/Lake Chelan • Keith E. Allen
$3,599,000
93 Lord Acres Road, Chelan, WA 98816
3beds
2,592sqft
Single Family Residence
Built in 1999
0.64 Acres Lot
$3,352,400 Zestimate®
$1,389/sqft
$-- HOA
What's special
Warm inviting atmospherePrivate dockHardwood floorsSandy beachSoaring open-beam ceilingsPrivate waterfront retreatPlatform dock with pergola
- 75 days
- 723
- 28
Zillow last checked:
Listing updated:
Listed by:
Keith E. Allen,
Windermere RE/Lake Chelan
Source: NWMLS as distributed by MLS GRID,MLS#: 2549219
Facts & features
Interior
Bedrooms & bathrooms
- Bedrooms: 3
- Bathrooms: 3
- Full bathrooms: 1
- 3/4 bathrooms: 1
- 1/2 bathrooms: 1
- Main level bathrooms: 2
- Main level bedrooms: 1
Primary bedroom
- Level: Main
Kitchen with eating space
- Level: Main
Living room
- Level: Main
Heating
- Fireplace, Forced Air, Heat Pump, Electric, Propane
Cooling
- Forced Air, Heat Pump
Appliances
- Included: Dishwasher, Disposal, Dryer, Microwave, Refrigerator, Stove(s)/Range(s), Washer, Dishwasher(s), Dryer(s), Garbage Disposal, Microwave(s), Refrigerator(s), Washer(s), Water Heater: Electric
Features
- Bath Off Primary, Central Vacuum, Ceiling Fan(s), Dining Room
- Flooring: Concrete, Hardwood
- Doors: French Doors
- Windows: Dbl Pane/Storm Window
- Basement: Daylight,Finished
- Number of fireplaces: 2
- Fireplace features: Gas, Lower Level: 1, Main Level: 1, Fireplace
Interior area
- Total structure area: 2,592
- Total interior livable area: 2,592 sqft
Property
Parking
- Total spaces: 3
- Parking features: Attached Garage, Detached Garage
- Has attached garage: Yes
- Covered spaces: 3
Features
- Levels: Two
- Stories: 2
- Entry location: Main
- Patio & porch: Bath Off Primary, Built-In Vacuum, Ceiling Fan(s), Dbl Pane/Storm Window, Dining Room, Fireplace, French Doors, Hot Tub/Spa, Security System, Sprinkler System, Vaulted Ceiling(s), Walk-In Closet(s), Water Heater, Wet Bar, Wine Cellar
- Has spa: Yes
- Spa features: Indoor
- Has view: Yes
- View description: Golf Course, Lake, Mountain(s), Strait, Territorial
- Has water view: Yes
- Water view: Lake,Strait
- Waterfront features: Low Bank, Bulkhead, Lake
Lot
- Size: 0.64 Acres
- Features: Dead End Street, Paved, Secluded, Boat House, Deck, Dock, High Speed Internet, Hot Tub/Spa, Irrigation, Moorage, Patio, Propane, Sprinkler System
- Topography: Partial Slope,Rolling
- Residential vegetation: Fruit Trees, Wooded
Details
- Parcel number: 272210675215
- Zoning description: Jurisdiction: City
- Special conditions: Standard
Construction
Type & style
- Home type: SingleFamily
- Architectural style: Craftsman,2 Story
- Property subtype: Single Family Residence
Materials
- Wood Siding
- Foundation: Poured Concrete
- Roof: Composition
Condition
- Good
- Year built: 1999
- Major remodel year: 1999
Utilities & green energy
- Electric: Company: Chelan PUD
- Sewer: Septic Tank
- Water: Lake, Public, Company: City Chelan
- Utilities for property: Local Tel, Local Tel
Community & HOA
Community
- Security: Security System
- Subdivision: Chelan
Location
- Region: Chelan
Financial & listing details
- Price per square foot: $1,389/sqft
- Tax assessed value: $2,538,510
- Annual tax amount: $17,102
- Date on market: 7/2/2026
- Cumulative days on market: 77 days
- Listing terms: Conventional
- Inclusions: Dishwasher(s), Dryer(s), Garbage Disposal, Microwave(s), Refrigerator(s), Stove(s)/Range(s), Washer(s)
Estimated market value
$3,352,400
$3.18M - $3.52M
$2,820/mo
Price history
| Date | Event | Price |
|---|---|---|
| 7/3/2026 | Listed for sale | $3,599,000+186.2%$1,389/sqft |
Source:  NWMLS as distributed by MLS GRID #2549219 Report a problem NWMLS as distributed by MLS GRID #2549219 Report a problem | ||
| 3/17/2005 | Sold | $1,257,719$485/sqft |
Source: Public Record Report a problem | ||
Public tax history
| Year | Property taxes | Tax assessment |
|---|---|---|
| 2025 | $17,102 -4% | $2,538,510 -0.6% |
| 2024 | $17,824 -3% | $2,552,902 -6.5% |
| 2023 | $18,378 +13.5% | $2,729,982 +21.4% |
| 2022 | $16,190 -17% | $2,248,267 -0.5% |
| 2021 | $19,495 +2.3% | $2,258,744 +6.2% |
| 2020 | $19,066 +8.8% | $2,126,007 +9.5% |
| 2018 | $17,517 +4.8% | $1,941,298 +16.2% |
| 2017 | $16,719 +53.3% | $1,670,056 +12.7% |
| 2016 | $10,905 | $1,481,864 +3.1% |
| 2015 | $10,905 | $1,436,633 +27.9% |
| 2013 | $10,905 | $1,123,177 +15.5% |
| 2012 | -- | $972,352 -13.5% |
| 2011 | $11,871 -12.8% | $1,123,847 -15.6% |
| 2010 | $13,612 | $1,331,029 -21.2% |
| 2008 | -- | $1,688,257 +194.7% |
| 2007 | -- | $572,783 |
| 2006 | -- | $572,783 |
Find assessor info on the county website
Monthly payment
Est. payment
Payment breakdown
Explore the cost of this home by adjusting the details. Changes won't be saved.Climate risks
Neighborhood: 98816
Nearby schools
Schools provided by the listing agent
- Elementary: Morgen Owings Elem
- Middle: Chelan Mid
- High: Chelan High
Source: NWMLS as distributed by MLS GRID. This data may not be complete. We recommend contacting the local school district to confirm school assignments for this home.

Similar homes
- $3,550,0004 bd4 ba3.4k sqftMinneapolis Beach Replat, Chelan, WA 98816Active
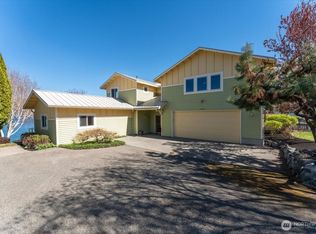 MLS ID #2500400, Valerie J. Conrad. NWMLS as distributed by MLS GRID
 - $4,695,0004 bd4 ba3.6k sqftLord Acreage, Chelan, WA 98816Active
 MLS ID #2554177, Justin Skaar. NWMLS as distributed by MLS GRID
 - $3,495,0004 bd5 ba3.8k sqftPlat No. 2020-036, Manson, WA 98831Active
 MLS ID #2579804, Justin Skaar. NWMLS as distributed by MLS GRID
 - $1,895,0003 bd5 ba2.5k sqftCrystal View Estates Div. 6, Chelan, WA 98816Active
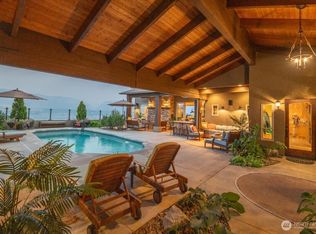 MLS ID #2559541, Lukas Sztab. NWMLS as distributed by MLS GRID
