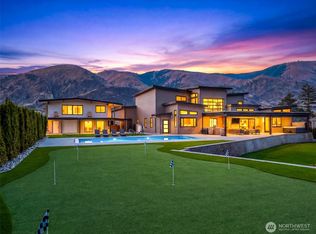
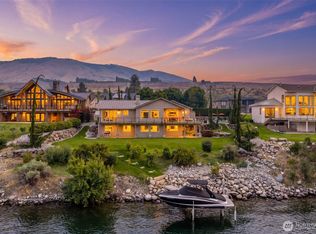
Situated along the pristine shores of the Columbia River in Orondo, this exceptional 2,930-square-foot residence offers a rare blend of 100ft+ waterfront living and unparalleled peace. Nestled on an expansive 1.55-acre lot, the property serves as a tranquil retreat surrounded by the natural beauty of adjacent hills and dramatic mountain vistas. The three-bedroom, two-bathroom home is a true showcase of craftsmanship, featuring exceptional construction and a dedication to the highest quality materials throughout. Inside, the spacious layout is bathed in natural light and connects you directly to the stunning natural landscape outside. The peaceful neighborhood atmosphere enhances the feeling of a private sanctuary while remaining accessible to local valley conveniences. Whether you are enjoying the panoramic river views, exploring the sprawling acreage, or relaxing in the beautifully crafted interior, this property provides a unique opportunity to experience Pacific Northwest living at its finest.
Active
Listed by: Alpine Group • Adam Franklin
$2,295,000
19 Chapman Lane, Orondo, WA 98843
3beds
2,930sqft
Single Family Residence
Built in 2007
1.55 Acres Lot
$-- Zestimate®
$783/sqft
$-- HOA
What's special
Exceptional constructionSprawling acreagePanoramic river viewsHighest quality materials throughoutBeautifully crafted interiorThree-bedroom two-bathroom home
- --
- on Zillow
- 338
- views
- 9
- saves
Zillow last checked:
Listing updated:
Listed by:
Adam Franklin,
Alpine Group
Source: NWMLS as distributed by MLS GRID,MLS#: 2545776
Facts & features
Interior
Bedrooms & bathrooms
- Bedrooms: 3
- Bathrooms: 2
- Full bathrooms: 2
- Main level bathrooms: 2
- Main level bedrooms: 3
Primary bedroom
- Level: Main
Bedroom
- Level: Main
Bedroom
- Level: Main
Bathroom full
- Level: Main
Bathroom full
- Level: Main
Other
- Level: Main
Other
- Level: Main
Bonus room
- Level: Main
Den office
- Level: Main
Entry hall
- Level: Main
Family room
- Level: Main
Great room
- Level: Main
Kitchen with eating space
- Level: Main
Living room
- Level: Main
Rec room
- Level: Main
Utility room
- Level: Main
Heating
- Fireplace, 90%+ High Efficiency, Forced Air, Heat Pump, Recirculation Pump, Electric, Propane
Cooling
- 90%+ High Efficiency, Forced Air, Heat Pump
Appliances
- Included: Dishwasher, Disposal, Microwave, Refrigerator, Stove(s)/Range(s), Trash Compactor, Dishwasher(s), Garbage Disposal, Microwave(s), Refrigerator(s), Water Heater: 100 Gallon Electric, Water Heater Location: Garage
Features
- Bath Off Primary, Ceiling Fan(s), Dining Room, High Tech Cabling, Pantry
- Flooring: Hardwood, Slate, Stone, Carpet
- Doors: French Doors
- Windows: Dbl Pane/Storm Window
- Basement: None
- Number of fireplaces: 1
- Fireplace features: Gas, Main Level: 1, Fireplace
Interior area
- Total structure area: 2,930
- Total interior livable area: 2,930 sqft
Property
Parking
- Total spaces: 11
- Parking features: Driveway, Attached Garage
- Has attached garage: Yes
- Covered spaces: 3
- Uncovered spaces: 8
Features
- Levels: One
- Stories: 1
- Entry location: Main
- Patio & porch: Bath Off Primary, Ceiling Fan(s), Dbl Pane/Storm Window, Dining Room, Fireplace, French Doors, High Tech Cabling, Pantry, Security System, Sprinkler System, Walk-In Closet(s), Water Heater, Wine/Beverage Refrigerator
- Has view: Yes
- View description: Mountain(s), River
- Has water view: Yes
- Water view: River
- Waterfront features: Low Bank, Lake, River
- Frontage length: Waterfront Ft: 130
Lot
- Size: 1.55 Acres
- Features: Dead End Street, Paved, Secluded, Cable TV, High Speed Internet, Irrigation, Moorage, Propane, Sprinkler System
- Topography: Level,Partial Slope,Sloped,Terraces
- Residential vegetation: Fruit Trees
Details
- Parcel number: 25213240050
- Zoning description: Jurisdiction: County
- Special conditions: Standard
Construction
Type & style
- Home type: SingleFamily
- Architectural style: Contemporary,1 Story
- Property subtype: Single Family Residence
Materials
- Brick, Cement Planked, Wood Products, Cement Plank
- Foundation: Concrete Ribbon, Poured Concrete
- Roof: Composition
Condition
- Very Good
- Year built: 2007
Details
- Builder name: Randy Gold
Utilities & green energy
- Electric: Company: Douglas County PUD
- Sewer: Septic Tank
- Water: Community, Shared Well, Shares
- Utilities for property: Directtv, Localtel
Community & HOA
Community
- Security: Security System
- Subdivision: Orondo
HOA
- Services included: See Remarks, Water
Location
- Region: Orondo
Financial & listing details
- Price per square foot: $783/sqft
- Tax assessed value: $1,192,900
- Annual tax amount: $8,160
- Date on market: 6/25/2026
- Listing terms: Conventional
- Inclusions: Dishwasher(s), Garbage Disposal, Microwave(s), Refrigerator(s), Stove(s)/Range(s), Trash Compactor
Estimated market value
Not available
Estimated sales range
Not available
Not available
Price history
| Date | Event | Price |
|---|---|---|
| 6/25/2026 | Listed for sale | $2,295,000$783/sqft |
Source:  NWMLS as distributed by MLS GRID #2545776 Report a problem NWMLS as distributed by MLS GRID #2545776 Report a problem | ||
Public tax history
| Year | Property taxes | Tax assessment |
|---|---|---|
| 2025 | $8,161 +13.9% | $1,192,900 +10.9% |
| 2024 | $7,164 -1.6% | $1,075,500 0% |
| 2023 | $7,279 -5.5% | $1,075,800 +5.2% |
| 2022 | $7,706 +21.4% | $1,022,300 +40.5% |
| 2021 | $6,347 +7.8% | $727,800 +1.1% |
| 2020 | $5,890 -1.3% | $719,900 |
| 2018 | $5,966 | $719,900 |
| 2017 | $5,966 -7.6% | $719,900 |
| 2016 | $6,460 +2.8% | $719,900 +12.9% |
| 2015 | $6,283 +12% | $637,600 +20.3% |
| 2014 | $5,608 +12.1% | $530,000 |
| 2013 | $5,003 | $530,000 |
| 2011 | -- | $530,000 -31.3% |
| 2010 | -- | $771,800 |
| 2009 | -- | $771,800 -13% |
| 2008 | $7,399 +284% | $887,100 +378.5% |
| 2007 | $1,927 +11.4% | $185,400 +15.7% |
| 2005 | $1,729 | $160,200 |
Find assessor info on the county website
Monthly payment
Est. payment
Payment breakdown
Explore the cost of this home by adjusting the details. Changes won't be saved.Climate risks
Neighborhood: 98843
Similar homes
- $1,999,9995 bd3 ba2.9k sqft64 van Winkle Road, Orondo, WA 98843Active
 MLS ID #2561954, Jodell M. Harvey. NWMLS as distributed by MLS GRID
 - $2,400,0005 bd3 ba4.2k sqftLake View Shores, East Wenatchee, WA 98802Active
 MLS ID #2556439, Alan Heroux. NWMLS as distributed by MLS GRID
 - $2,950,0004 bd4 ba3.7k sqftGolden Delicious Short Plat, Orondo, WA 98843Active
 MLS ID #2576858, Karen Wagner. NWMLS as distributed by MLS GRID
 - $2,335,0004 bd5 ba3.2k sqftRocky Pond Resort Residences, Orondo, WA 98843Active
 MLS ID #2522855, Robert E. Hawk. NWMLS as distributed by MLS GRID
