Create your very own legend with this well located large parcel developable agri investment land with great proximity to all the Wenatchee area and Columbia River offers. Includes 2550 sq ft updated ranch house, pool, outbuildings, producing cherry orchard with rare and valuable Columbia River water shares. Adjacent to hiwy to Lake Chelan. Douglas County AC-5 zoning indicates clustering may allow an additional 5-6 home sites improving the investment opportunity for the buyer. Ranch manager possible to help run the orchard while you work on creating a masterpiece from this large west facing canvas.
Active
Listed by: Windermere Bellevue Commons • Michael J. Link • 425-890-1875
$2,750,000
4477 NW Cascade Avenue, East Wenatchee, WA 98802
4beds
2,566sqft
Single Family Residence
Built in 1985
26.67 Acres Lot
$-- Zestimate®
$1,072/sqft
$-- HOA
What's special
Developable agri investment landProducing cherry orchardLarge parcel
- --
- on Zillow
- 179
- views
- 3
- saves
Zillow last checked:
Listing updated:
Listed by:
Michael J. Link 425-890-1875 mlink@michaeljlink.com,
Windermere Bellevue Commons
Source: NWMLS as distributed by MLS GRID,MLS#: 2335820
Facts & features
Interior
Bedrooms & bathrooms
- Bedrooms: 4
- Bathrooms: 4
- 3/4 bathrooms: 2
- 1/2 bathrooms: 2
- Main level bathrooms: 2
- Main level bedrooms: 2
Primary bedroom
- Level: Main
Bedroom
- Level: Main
Bedroom
- Level: Lower
Bedroom
- Level: Lower
Bathroom three quarter
- Level: Main
Bathroom three quarter
- Level: Lower
Other
- Level: Lower
Other
- Level: Main
Other
- Level: Lower
Family room
- Level: Main
Great room
- Level: Lower
Kitchen with eating space
- Level: Main
Living room
- Level: Main
Utility room
- Level: Lower
Heating
- Fireplace, Heat Pump, Electric
Cooling
- Has cooling: Yes
Appliances
- Included: Dishwasher(s), Dryer(s), Microwave(s), Refrigerator(s), Stove(s)/Range(s), Washer(s), Water Heater: 2 Tank, Water Heater Location: Basement
Features
- Dining Room
- Flooring: Hardwood, Laminate, Vinyl Plank
- Basement: Finished
- Number of fireplaces: 1
- Fireplace features: Wood Burning, Main Level: 1, Fireplace
Interior area
- Total structure area: 2,566
- Total interior livable area: 2,566 sqft
Property
Parking
- Parking features: Driveway
Features
- Levels: One
- Stories: 1
- Entry location: Main
- Patio & porch: Dining Room, Fireplace, Water Heater
Lot
- Size: 26.67 Acres
Details
- Parcel number: 78000002501
- Zoning: AC 5
- Zoning description: Jurisdiction: County
- Special conditions: Standard
Construction
Type & style
- Home type: SingleFamily
- Architectural style: 1 Story w/Bsmnt.
- Property subtype: Single Family Residence
Materials
- Wood Siding
- Foundation: Poured Concrete
- Roof: Composition
Condition
- Year built: 1985
Utilities & green energy
- Sewer: Septic
- Water: Individual Well, Shares
Community & HOA
Community
- Subdivision: East Wenatchee
Location
- Region: East Wenatchee
Financial & listing details
- Price per square foot: $1,072/sqft
- Tax assessed value: $853,200
- Annual tax amount: $5,316
- Date on market: 3/3/2025
- Listing terms: Conventional
- Inclusions: Dishwasher(s), Dryer(s), Microwave(s), Refrigerator(s), Stove(s)/Range(s), Washer(s)
Foreclosure details
Estimated market value
Not available
Estimated sales range
Not available
$4,047/mo
Price history
| Date | Event | Price |
|---|---|---|
| 8/29/2025 | Price change | $2,750,000-5.2%$1,072/sqft |
Source:  NWMLS as distributed by MLS GRID #2335820 Report a problem NWMLS as distributed by MLS GRID #2335820 Report a problem | ||
| 5/2/2025 | Price change | $2,900,000-6.5%$1,130/sqft |
Source: NWMLS as distributed by MLS GRID #2335820 Report a problem | ||
| 3/3/2025 | Listed for sale | $3,100,000$1,208/sqft |
Source: NWMLS as distributed by MLS GRID #2335820 Report a problem | ||
Public tax history
| Year | Property taxes | Tax assessment |
|---|---|---|
| 2025 | $7,022 +44% | $853,200 +44.6% |
| 2024 | $4,875 +2.4% | $589,900 +4.9% |
| 2023 | $4,759 -14.3% | $562,500 |
| 2022 | $5,556 +4.5% | $562,500 +12.6% |
| 2021 | $5,315 -10.8% | $499,600 -4.2% |
| 2020 | $5,957 +11.7% | $521,300 +17.3% |
| 2018 | $5,334 | $444,400 |
| 2017 | $5,334 -6.1% | $444,400 +9.6% |
| 2016 | $5,680 +17.2% | $405,400 +7.4% |
| 2015 | $4,848 +5.4% | $377,500 -5.9% |
| 2014 | $4,598 | $401,200 +2.6% |
| 2011 | -- | $391,100 -14.8% |
| 2010 | -- | $459,000 |
| 2009 | -- | $459,000 |
Find assessor info on the county website
Monthly payment
Est. payment
Payment breakdown
Explore the cost of this home by adjusting the details. Changes won't be saved.Climate risks
Neighborhood: 98802
Nearby schools
Schools provided by the listing agent
- High: Eastmont Snr High
Source: NWMLS as distributed by MLS GRID. This data may not be complete. We recommend contacting the local school district to confirm school assignments for this home.

Similar homes
- $2,750,0004 bd4 ba3.1k sqft951 Willems Road, Cashmere, WA 98815Active
 MLS ID #2517665, Camiekae Lynch. NWMLS as distributed by MLS GRID
 - $1,435,0003 bd3 ba3.3k sqft25 Sageland Road, East Wenatchee, WA 98802Active
 MLS ID #2577061, Kara Meloy. NWMLS as distributed by MLS GRID
 - $1,480,0004 bd3 ba3.1k sqft1515 American Fruit Road, Wenatchee, WA 98801Active
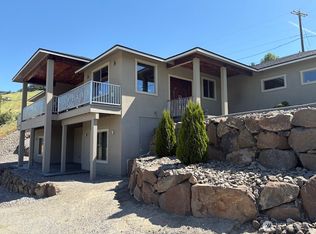 MLS ID #2519805, Erika Rodriguez. NWMLS as distributed by MLS GRID
 - $2,999,9994 bd4 ba3.6k sqft8836 Canal Road, Leavenworth, WA 98826Active
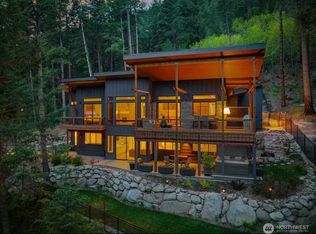 MLS ID #2580657, Darrin Stumpf. NWMLS as distributed by MLS GRID
