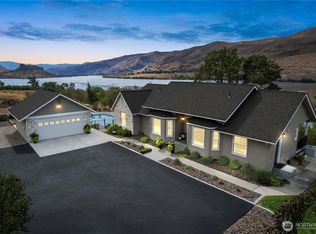
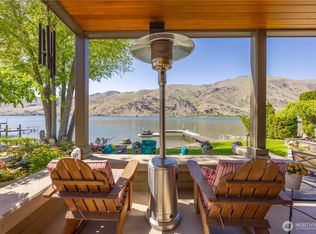
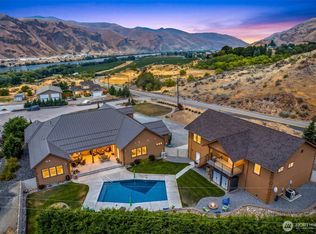
Experience exceptional waterfront living on the shores of Lake Entiat on the Columbia River. Built in 2021, this stunning 4,252-square-foot custom home combines luxury, comfort, and recreation with breathtaking panoramic views. This home features five spacious bedrooms, three bathrooms, and an expansive great room with gas fireplace. Gourmet kitchen with huge island, premium finishes, butlers pantry and a chilled wine room for the ultimate hosting experience. High-grade wood trim and rich wood flooring throughout the main level add warmth and elegance. Step outside to the expansive deck, where a second gas fireplace creates the perfect setting for outdoor living while taking in spectacular sunsets. The walkout lower level includes a second kitchen, single-bay beach garage with direct access to the backyard, and yard level patio with hot tub making this home ideal for guests, multi-generational living, or effortless entertaining. The property offers no-bank waterfront with easy access to the water, a shared dock, irrigation, private septic, and a community water system. Amenities continue with an oversized attached two-car garage, a detached shop, a storage shed, and private pickleball court for endless recreation. Whether you're searching for a full-time residence, luxury vacation home, or the ultimate waterfront retreat, this remarkable Lake Entiat property offers an unmatched combination of modern craftsmanship, exceptional amenities, and unforgettable views.
Active
Listed by: RE/MAX, The Collective • Alan Heroux
$2,400,000
13 Willwood Drive, East Wenatchee, WA 98802
5beds
4,252sqft
Single Family Residence
Built in 2021
0.95 Acres Lot
$2,297,100 Zestimate®
$564/sqft
$75/mo HOA
What's special
Walkout lower levelPremium finishesDetached shopShared dockOversized attached two-car garageExpansive deckThree bathrooms
- 32 days |
- 994 |
- 26 |
Zillow last checked:
Listing updated:
Listed by:
Alan Heroux,
RE/MAX, The Collective
Source: NWMLS as distributed by MLS GRID,MLS#: 2556439
Facts & features
Interior
Bedrooms & bathrooms
- Bedrooms: 5
- Bathrooms: 3
- Full bathrooms: 2
- 3/4 bathrooms: 1
- Main level bathrooms: 2
- Main level bedrooms: 2
Primary bedroom
- Level: Main
Bedroom
- Level: Main
Bedroom
- Level: Lower
Bedroom
- Level: Lower
Bedroom
- Level: Lower
Bathroom full
- Level: Main
Bathroom full
- Level: Lower
Bathroom three quarter
- Level: Main
Entry hall
- Level: Main
Great room
- Level: Main
Great room
- Level: Lower
Kitchen with eating space
- Level: Main
Kitchen with eating space
- Level: Lower
Utility room
- Level: Main
Heating
- Fireplace, Heat Pump, Electric
Cooling
- Heat Pump
Appliances
- Included: Dishwasher, Disposal, Double Oven, Dryer, Microwave, Refrigerator, Stove(s)/Range(s), Washer, Dishwasher(s), Dryer(s), Garbage Disposal, Microwave(s), Refrigerator(s), Washer(s), Water Heater: Electric
Features
- Basement: Daylight,Finished
- Number of fireplaces: 1
- Fireplace features: Gas, Main Level: 1, Fireplace
Interior area
- Total structure area: 4,252
- Total interior livable area: 4,252 sqft
Property
Parking
- Total spaces: 4
- Parking features: Attached Garage
- Has attached garage: Yes
- Covered spaces: 4
Features
- Levels: One
- Stories: 1
- Entry location: Main
- Patio & porch: Second Kitchen, Fireplace, Water Heater
- Has view: Yes
- View description: Lake, Mountain(s), River, Territorial
- Has water view: Yes
- Water view: Lake,River
- Waterfront features: Lake, No Bank
- Frontage length: Waterfront Ft: 115 +/-
Lot
- Size: 0.95 Acres
- Features: Cul-De-Sac, Dead End Street, Paved, Athletic Court, Deck, Dock, High Speed Internet, Irrigation, Outbuildings, Patio, Propane, Shop, Sprinkler System
- Topography: Level,Partial Slope
Details
- Parcel number: 96400000400
- Zoning description: Jurisdiction: County
- Special conditions: Standard
Construction
Type & style
- Home type: SingleFamily
- Architectural style: 1 Story w/Bsmnt.
- Property subtype: Single Family Residence
Materials
- Wood Products
- Foundation: Poured Concrete
- Roof: Composition
Condition
- Very Good
- Year built: 2021
- Major remodel year: 2021
Utilities & green energy
- Sewer: Septic Tank
- Water: Community, Shared Well
Community & HOA
Community
- Subdivision: East Wenatchee
HOA
- HOA fee: $900 annually
Location
- Region: East Wenatchee
Financial & listing details
- Price per square foot: $564/sqft
- Tax assessed value: $1,081,200
- Annual tax amount: $9,175
- Date on market: 7/18/2026
- Cumulative days on market: 33 days
- Listing terms: Conventional
- Inclusions: Dishwasher(s), Double Oven, Dryer(s), Garbage Disposal, Microwave(s), Refrigerator(s), Stove(s)/Range(s), Washer(s)
Estimated market value
$2,297,100
$2.18M - $2.41M
$4,454/mo
Price history
| Date | Event | Price |
|---|---|---|
| 7/19/2026 | Listed for sale | $2,400,000+585.9%$564/sqft |
Source:  NWMLS as distributed by MLS GRID #2556439 Report a problem NWMLS as distributed by MLS GRID #2556439 Report a problem | ||
| 5/25/2017 | Sold | $349,900+4.4%$82/sqft |
Source: Public Record Report a problem | ||
| 7/24/2015 | Sold | $335,000+27.8%$79/sqft |
Source: Public Record Report a problem | ||
| 6/30/2005 | Sold | $262,173$62/sqft |
Source: Public Record Report a problem | ||
Public tax history
| Year | Property taxes | Tax assessment |
|---|---|---|
| 2024 | $7,876 -2.2% | $1,081,200 |
| 2023 | $8,053 -11% | $1,081,200 +5.9% |
| 2022 | $9,044 +3.1% | $1,021,200 +247.8% |
| 2021 | $8,768 +177.4% | $293,600 |
| 2020 | $3,161 +12% | $293,600 +4.9% |
| 2018 | $2,821 | $280,000 |
| 2017 | $2,821 -5.9% | $280,000 |
| 2016 | $2,998 +8% | $280,000 |
| 2015 | $2,777 -7.1% | $280,000 +40% |
| 2014 | $2,988 +29.8% | $200,000 |
| 2013 | $2,302 -15.3% | $200,000 -16.7% |
| 2008 | $2,717 +31% | $240,000 +41.2% |
| 2007 | $2,074 +7.6% | $170,000 +21.4% |
| 2005 | $1,927 | $140,000 |
Find assessor info on the county website
Monthly payment
Est. payment
Payment breakdown
Explore the cost of this home by adjusting the details. Changes won't be saved.Climate risks
Neighborhood: 98802
Nearby schools
GreatSchools rating
- 8/10Cascade Elementary SchoolGrades: K-6Distance: 9.3 mi
- 6/10Sterling Junior High SchoolGrades: 7-9Distance: 11.1 mi
- 4/10Eastmont Senior High SchoolGrades: 10-12Distance: 11.3 mi
- $625,0001.52 acres44 Shore Dr, East Wenatchee, WA 98802Lot/Land

- $395,0001.13 acres55 Shore Dr, East Wenatchee, WA 98802Lot/Land

- $1,422,0005 bd3 ba3.6k sqft68 Shore Dr, East Wenatchee, WA 98802Sold
- $1,920,0004 bd3 ba3.5k sqft13687 Whitebird Pl, East Wenatchee, WA 98802Sold
- $1,500,0003 bd3 ba3.3k sqft13695 Whitebird Pl, East Wenatchee, WA 98802Sold
- $2,600,0003 bd4 ba4.2k sqft13531 Us Highway 2, East Wenatchee, WA 98802Sold
- $650,00010.54 acres13512 Us Highway 2, East Wenatchee, WA 98802Lot/Land
- $335,0005.21 acres13512 Us Highway 2 #P-4, East Wenatchee, WA 98802Lot/Land
A local agent can set up tours, give advice and negotiate with sellers.
A local lender can help you make sure your offer is ready when you are.
Similar homes
- $2,280,0003 bd5 ba5.3k sqft2720 NW Cascade Avenue, East Wenatchee, WA 98802Active
 MLS ID #2475164, Paul Harrison. NWMLS as distributed by MLS GRID
 - $2,295,0003 bd2 ba2.9k sqft19 Chapman Lane, Orondo, WA 98843Active
 MLS ID #2545776, Adam Franklin. NWMLS as distributed by MLS GRID
 - $1,345,0003 bd4 ba3.8k sqft262 42nd Court NW, East Wenatchee, WA 98802Active
 MLS ID #2547073, Debbie Senseney. NWMLS as distributed by MLS GRID
 - $2,750,0004 bd4 ba2.5k sqftSimon's Short Plat, East Wenatchee, WA 98802Active
 MLS ID #2335820, Michael J. Link. NWMLS as distributed by MLS GRID
 - $1,995,0004 bd6 ba5.8k sqftMountain Brooke, Wenatchee, WA 98801ActiveMLS ID #2559944, Stephen L. Bishop. NWMLS as distributed by MLS GRID
- $1,300,0005 bd4 ba3.4k sqft185 31st Street NW, East Wenatchee, WA 98802ActiveMLS ID #2517974, Lane C Etheridge. NWMLS as distributed by MLS GRID
- $2,499,0004 bd4 ba4.7k sqft92 Broken O Lane, Leavenworth, WA 98826ActiveMLS ID #2535859, Janene Gordon. NWMLS as distributed by MLS GRID
- $1,575,0003 bd3 ba3.8k sqft4333 Anna Lane, Wenatchee, WA 98801ActiveMLS ID #2569584, Jacqueline Hurst. NWMLS as distributed by MLS GRID
- $1,215,0006 bd6 ba5.2k sqft2453 Grand Avenue, East Wenatchee, WA 98802ActiveMLS ID #2547855, Chris C. Nye. NWMLS as distributed by MLS GRID
- $1,300,0004 bd4 ba4.3k sqftMountain Brooke Phase 1, Wenatchee, WA 98801ActiveMLS ID #2551431, Shaunna Larson. NWMLS as distributed by MLS GRID
- $1,850,0004 bd4 ba4.9k sqft218 Sunnyslope Heights Road, Wenatchee, WA 98801ActiveMLS ID #2493959, Becky Kay Scott. NWMLS as distributed by MLS GRID
- $1,790,0005 bd7 ba3.7k sqft9377 Lone Pine Orchard Road, Leavenworth, WA 98826ActiveMLS ID #2546749, Liz Stewart. NWMLS as distributed by MLS GRID
- $1,349,0006 bd3 ba3.4k sqftSunnyslope Farms, Wenatchee, WA 98801ActiveMLS ID #2551669, Stephen L. Bishop. NWMLS as distributed by MLS GRID
- $3,000,0004 bd6 ba3.8k sqft9275 Lone Pine Orchards Road, Leavenworth, WA 98826ActiveMLS ID #2493719, Geordie Romer. NWMLS as distributed by MLS GRID
- $1,290,0005 bd4 ba4.2k sqftBroadview Ph Ii, Wenatchee, WA 98801ActiveMLS ID #2538812, Aaron Ruiz. NWMLS as distributed by MLS GRID
- $1,550,0004 bd2 ba3.1k sqft1515 American Fruit Road, Wenatchee, WA 98801ActiveMLS ID #2519805, Erika Rodriguez. NWMLS as distributed by MLS GRID
- $2,750,0007 bd5 ba4.3k sqft2627 Malaga Alcoa Highway, Malaga, WA 98828ActiveMLS ID #2532959, Jerry L. Paine. NWMLS as distributed by MLS GRID
- $1,400,0004 bd3 ba2.4k sqft10460 Fox Road, Leavenworth, WA 98826ActiveMLS ID #2568618, Michele Harrod. NWMLS as distributed by MLS GRID
- $2,750,0004 bd4 ba3.1k sqft951 Willems Road, Cashmere, WA 98815ActiveMLS ID #2517665, Camiekae Lynch. NWMLS as distributed by MLS GRID
- $2,690,0004 bd5 ba4.3k sqftStillwater Estates, Peshastin, WA 98847ActiveMLS ID #2425044, Rachel Goetz. NWMLS as distributed by MLS GRID
