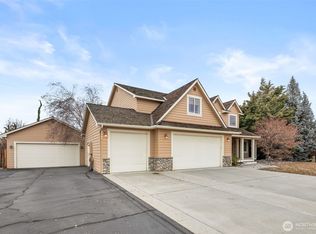
Welcome to this exceptional estate on Grand Avenue, East Wenatchee’s premier rim location, offering panoramic Columbia River, Cascade Mountains, and Mission Ridge views. Set on a beautifully landscaped private half-acre lot, this property features an updated main home and independent luxury apartment over the detached garage (active lease through Jan 2027) perfect for multi-generational living, guest quarters or built-in income. The main home features extensive custom architectural millwork, vaulted ceilings, multiple living spaces, a main-level guest bedroom/office, large bonus room, formal dining room and a breakfast nook. The remodeled kitchen showcases custom solid wood cabinetry with solid brass fixtures, hidden appliance pullouts, new backslash and premium appliances including an Italian ILVE double oven, and Samsung Bespoke Refrigerator. An oversized laundry/bath with a newly added pool/mud room shower and toilet for pool/garden convenience. The upstairs features a large private primary suite wing , plus two large bedrooms and a full bath. The grounds offer a private botanical resort: a heated pool (with generous seller liner credit),fruit trees, grapevines, mature flower beds, berry garden, and English David Austin roses. The light-filled ADU features its own private entrance, a full kitchen, gas fireplace, hardwood floors, a dedicated laundry room, walk-in closet, full bath, and an elevated view deck. An exceptionally unique property in every way.
Active
Listed by: MLS4owners.com • Chris C. Nye
$1,215,000
2453 Grand Avenue, East Wenatchee, WA 98802
6beds
5,223sqft
Single Family Residence
Built in 1999
0.58 Acres Lot
$1,164,000 Zestimate®
$233/sqft
$25/mo HOA
What's special
Remodeled kitchenLarge bonus roomHeated poolExtensive custom architectural millworkFormal dining roomUpdated main homeBreakfast nook
- 68 days
- 257
- 7
Zillow last checked:
Listing updated:
Listed by:
Chris C. Nye,
MLS4owners.com
Source: NWMLS as distributed by MLS GRID,MLS#: 2547855
Facts & features
Interior
Bedrooms & bathrooms
- Bedrooms: 6
- Bathrooms: 6
- Full bathrooms: 3
- 3/4 bathrooms: 2
- 1/2 bathrooms: 1
- Main level bathrooms: 2
- Main level bedrooms: 1
Primary bedroom
- Level: Second
Bedroom
- Level: Main
Bedroom
- Level: Second
Bedroom
- Level: Second
Bedroom
- Level: Second
Bathroom full
- Level: Second
Bathroom full
- Level: Second
Bathroom three quarter
- Level: Main
Bathroom three quarter
- Level: Second
Other
- Level: Main
Other
- Level: Main
Other
- Level: Second
Bonus room
- Level: Main
Den office
- Level: Main
Dining room
- Level: Main
Entry hall
- Level: Main
Family room
- Level: Main
Kitchen with eating space
- Level: Main
Living room
- Level: Main
Heating
- Fireplace, Forced Air, Heat Pump, Electric, Propane
Cooling
- Forced Air, Heat Pump
Appliances
- Included: Dishwasher, Disposal, Double Oven, Microwave, Refrigerator, Stove(s)/Range(s), Dishwasher(s), Garbage Disposal, Microwave(s), Refrigerator(s)
Features
- Bath Off Primary, Dining Room
- Flooring: Hardwood, Vinyl, Carpet
- Doors: French Doors
- Windows: Dbl Pane/Storm Window
- Basement: None
- Number of fireplaces: 3
- Fireplace features: Electric, Gas, Main Level: 2, Upper Level: 1, Fireplace
Interior area
- Total structure area: 4,439
- Total interior livable area: 5,223 sqft
Property
Parking
- Total spaces: 2
- Parking features: Driveway, Detached Garage
- Has garage: Yes
- Covered spaces: 2
Features
- Levels: Two
- Stories: 2
- Entry location: Main
- Patio & porch: Second Kitchen, Bath Off Primary, Dbl Pane/Storm Window, Dining Room, Fireplace, Fireplace (Primary Bedroom), French Doors, Sprinkler System, Vaulted Ceiling(s), Walk-In Closet(s)
- Has view: Yes
- View description: Mountain(s), River, Territorial
- Has water view: Yes
- Water view: River
Lot
- Size: 0.58 Acres
- Features: Paved, Sidewalk, Deck, Fenced-Fully, Gas Available, Patio, Sprinkler System
- Residential vegetation: Fruit Trees
Details
- Additional structures: ADU Beds: 1, ADU Baths: 1
- Parcel number: 56400004100
- Special conditions: Standard
Construction
Type & style
- Home type: SingleFamily
- Architectural style: Traditional,2 Story
- Property subtype: Single Family Residence
Materials
- Cement Planked, Cement Plank
- Foundation: Poured Concrete
Condition
- Year built: 1999
Utilities & green energy
- Sewer: Septic Tank
- Water: Public, Company: PUD
Community & HOA
Community
- Subdivision: East Wenatchee
HOA
- HOA fee: $300 annually
Location
- Region: East Wenatchee
Financial & listing details
- Price per square foot: $233/sqft
- Tax assessed value: $844,500
- Annual tax amount: $7,242
- Date on market: 6/29/2026
- Cumulative days on market: 70 days
- Listing terms: Conventional
- Inclusions: Dishwasher(s), Double Oven, Garbage Disposal, Microwave(s), Refrigerator(s), Stove(s)/Range(s)
Estimated market value
$1,164,000
$1.11M - $1.22M
$5,854/mo
Price history
| Date | Event | Price |
|---|---|---|
| 6/30/2026 | Listed for sale | $1,215,000+148%$233/sqft |
Source:  NWMLS as distributed by MLS GRID #2547855 Report a problem NWMLS as distributed by MLS GRID #2547855 Report a problem | ||
| 3/24/2021 | Listing removed | -- |
Source: Owner Report a problem | ||
| 6/26/2013 | Sold | $490,000-1.8%$94/sqft |
Source: Public Record Report a problem | ||
| 4/16/2013 | Pending sale | $499,000$96/sqft |
Source: Owner Report a problem | ||
| 4/12/2013 | Listed for sale | $499,000$96/sqft |
Source: Owner Report a problem | ||
| 11/18/2012 | Listing removed | $499,000$96/sqft |
Source: Owner Report a problem | ||
| 9/19/2012 | Listed for sale | $499,000-2.5%$96/sqft |
Source: Owner Report a problem | ||
| 8/17/2012 | Listing removed | $512,000$98/sqft |
Source: Owner Report a problem | ||
| 8/2/2012 | Listed for sale | $512,000$98/sqft |
Source: Owner Report a problem | ||
Public tax history
| Year | Property taxes | Tax assessment |
|---|---|---|
| 2025 | $6,951 +4.8% | $844,500 +3.6% |
| 2024 | $6,632 -1.2% | $815,000 +2.8% |
| 2023 | $6,714 -11.8% | $792,800 +3% |
| 2022 | $7,608 +16.7% | $769,600 +30.9% |
| 2021 | $6,517 +3% | $588,000 +5.7% |
| 2020 | $6,326 +6.8% | $556,100 +5.1% |
| 2018 | $5,922 | $528,900 |
| 2017 | $5,922 -3.7% | $528,900 +8.9% |
| 2016 | $6,146 +17.4% | $485,800 -6.9% |
| 2015 | $5,234 -11.7% | $521,600 +14% |
| 2014 | $5,931 +9.3% | $457,500 +8.4% |
| 2013 | $5,424 | $421,900 |
| 2011 | -- | $421,900 -6.8% |
| 2010 | -- | $452,500 |
| 2009 | -- | $452,500 -19.1% |
| 2008 | $6,700 +64.3% | $559,100 +73.4% |
| 2007 | $4,078 -5% | $322,400 +8.3% |
| 2005 | $4,291 | $297,700 |
Find assessor info on the county website
Monthly payment
Est. payment
Payment breakdown
Explore the cost of this home by adjusting the details. Changes won't be saved.Climate risks
Neighborhood: East Wenatchee Bench
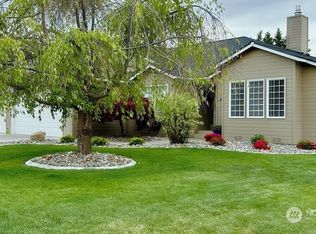


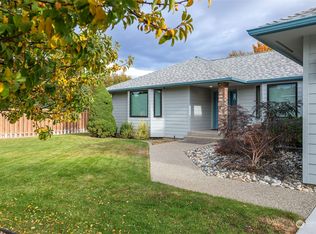
Similar homes
- $1,049,9003 bd3 ba2.9k sqft2286 Grand Avenue, East Wenatchee, WA 98802Active
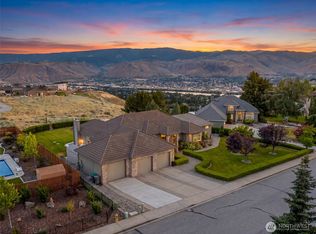 MLS ID #2544344, Heidi S. Favor. NWMLS as distributed by MLS GRID
 - $1,130,0005 bd3 ba3.5k sqft521 23rd Street NE, East Wenatchee, WA 98802Active
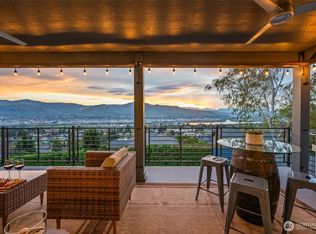 MLS ID #2505070, Sydney Groen. NWMLS as distributed by MLS GRID
 - $999,9006 bd4 ba4.8k sqft2429 Fancher Heights Blvd, East Wenatchee, WA 98802Active
 MLS ID #2468180, Erin R. Davidson. NWMLS as distributed by MLS GRID
 - $975,0003 bd3 ba2.9k sqftFancher Heights, East Wenatchee, WA 98802Active
 MLS ID #2527769, Laura Mounter. NWMLS as distributed by MLS GRID
