SPECTACULAR expansive VIEWS of the Columbia River, Enchantment Mountains, Wenatchee Valley, Misson Ridge and gorgeous Sunsets from nearly every room. This beautiful 3,240 sq ft contemporary UPDATED daylight rambler offers incredible space in & out, thoughtful design, and high-end upgrades. This home is filled with natural light & features abundant windows that frame the stunning VIEWS & landscape. Complete Main floor living, kitchen includes custom Bagdon cabinets, stainless appliances, 3 ovens and coffee-wine bar. Primary bedroom includes walk-in dressing room, private deck access, and spa like bathroom. The lower level offers two additional spacious bedrooms with adjacent bathrooms, & a large family room, all that open to a wraparound deck plus an office, storage and more. Outside, the lush, mature desert-oasis landscaping provides multiple outdoor living areas with views, & peaceful seclusion on just under an acre. Located in a desirable neighborhood with adjacent HOA open space that provides even more elbow room. An additional lower 900 sq foot (Not included in sq ft.) for storage, potential shop, or additional living space included. Updates include newer 50 yr roof, Multi zone HVAC w/ remote app control, driveway, and most interior features. RV. & Boat storage available for a nominal fee as space allows.
Sold
Listed by: Premier One Properties • Sharon L. Moreland
Bought with: Laura Mounter Real Estate
$947,700
2336 Grand Avenue, East Wenatchee, WA 98802
3beds
3,248sqft
Single Family Residence
Built in 1992
0.88 Acres Lot
$950,700 Zestimate®
$292/sqft
$3,401 Estimated rent
Home value
$950,700
$656,000 - $1.37M
$3,401/mo
Zestimate® history
Owner options
List your home for rent
$3,401/mo
Rent Zestimate®
Find your next renter with Zillow Rental Manager. Plus, with online applications, you can quickly screen prospective tenants – for free.
$3,401/mo
Rent Zestimate®
Refinance and save
$6,064/mo
Est. payment
Refinancing to a lower rate could help reduce your monthly payments and save thousands over the life of the loan.
$6,064/mo
Est. payment
Explore your selling options
Work with a Zillow partner agent
Leverage their expertise and Zillow's premium Showcase listings to get your home seen by more buyers.
Get startedList with your own agent
Get your home in front of millions of buyers by listing it on Zillow.
Learn how to do itSell it yourself
Take full control of how buyers see your home on Zillow by listing For Sale by Owner (FSBO).
List your homeWhat's special
Just under an acreLarge family roomWraparound deckFilled with natural lightSpa like bathroomStainless appliancesCoffee-wine bar
Zillow last checked:
Listing updated:
Listed by:
Sharon L. Moreland,
Premier One Properties
Bought with:
Stephanie Rouleau, 104385
Laura Mounter Real Estate
Source: NWMLS as distributed by MLS GRID,MLS#: 2484159
Facts & features
Interior
Bedrooms & bathrooms
- Bedrooms: 3
- Bathrooms: 4
- Full bathrooms: 2
- 3/4 bathrooms: 1
- 1/2 bathrooms: 1
- Main level bathrooms: 2
- Main level bedrooms: 1
Primary bedroom
- Level: Main
Bedroom
- Level: Lower
Bedroom
- Level: Lower
Bathroom full
- Level: Lower
Bathroom full
- Level: Main
Bathroom three quarter
- Level: Lower
Other
- Level: Lower
Other
- Level: Main
Den office
- Level: Lower
Dining room
- Level: Main
Entry hall
- Level: Main
Family room
- Level: Lower
Kitchen with eating space
- Level: Main
Living room
- Level: Main
Utility room
- Level: Main
Heating
- Fireplace, Forced Air, Heat Pump, High Efficiency (Unspecified), Electric
Cooling
- Forced Air, Heat Pump, High Efficiency (Unspecified)
Appliances
- Included: Dishwasher, Disposal, Double Oven, Dryer, Microwave, Stove(s)/Range(s), Washer, Dishwasher(s), Dryer(s), Garbage Disposal, Microwave(s), Washer(s), Water Heater: Elec, Water Heater Location: Walk-In crawl space
Features
- Bath Off Primary, Dining Room
- Flooring: Ceramic Tile, Engineered Hardwood, Vinyl Plank
- Windows: Dbl Pane/Storm Window
- Basement: Daylight,Finished
- Number of fireplaces: 2
- Fireplace features: Gas, Wood Burning, Lower Level: 1, Main Level: 1, Fireplace
Interior area
- Total interior livable area: 3,248 sqft
Property
Parking
- Total spaces: 5
- Parking features: Attached Garage, Off Street
- Has attached garage: Yes
- Covered spaces: 2
- Uncovered spaces: 3
Features
- Levels: One
- Stories: 1
- Entry location: Main
- Patio & porch: Bath Off Primary, Dbl Pane/Storm Window, Dining Room, Fireplace, Hot Tub/Spa, Jetted Tub, Sprinkler System, Vaulted Ceiling(s), Walk-In Closet(s), Water Heater, Wet Bar, Wine/Beverage Refrigerator
- Has spa: Yes
- Spa features: Indoor, Bath
- Has view: Yes
- View description: City, Mountain(s), River, See Remarks, Territorial
- Has water view: Yes
- Water view: River
Lot
- Size: 0.88 Acres
- Dimensions: 151 x 258
- Features: Adjacent to Public Land, Corner Lot, Curbs, Paved, Secluded, Sidewalk, Cable TV, Deck, High Speed Internet, Hot Tub/Spa, Patio, Propane, Sprinkler System
- Topography: Sloped,Terraces
Details
- Parcel number: 56400001700
- Zoning description: Jurisdiction: County
- Special conditions: Standard
- Other equipment: Leased Equipment: Propane Tank
Construction
Type & style
- Home type: SingleFamily
- Architectural style: Contemporary,1 Story w/Bsmnt.
- Property subtype: Single Family Residence
Materials
- Wood Siding, Wood Products
- Foundation: Poured Concrete
- Roof: Composition
Condition
- Updated/Remodeled
- Year built: 1992
Utilities & green energy
- Electric: Company: Douglas Co. PUD
- Sewer: Septic Tank
- Water: Public, Company: East Wenatchee Water Dist.
- Utilities for property: Spectrum, Spectrum
Community & HOA
Community
- Features: CCRs
- Subdivision: East Wenatchee
HOA
- Services included: Common Area Maintenance
- HOA fee: $250 annually
Location
- Region: East Wenatchee
Financial & listing details
- Price per square foot: $292/sqft
- Tax assessed value: $711,100
- Annual tax amount: $6,785
- Date on market: 5/13/2026
- Cumulative days on market: 70 days
- Listing terms: Conventional
- Inclusions: Dishwasher(s), Double Oven, Dryer(s), Garbage Disposal, Leased Equipment, Microwave(s), Stove(s)/Range(s), Washer(s)
Price history
| Date | Event | Price |
|---|---|---|
| 5/11/2026 | Sold | $947,700$292/sqft |
Source:  NWMLS as distributed by MLS GRID #2484159 Report a problem NWMLS as distributed by MLS GRID #2484159 Report a problem | ||
| 4/4/2026 | Pending sale | $947,700$292/sqft |
Source: NWMLS as distributed by MLS GRID #2484159 Report a problem | ||
| 3/6/2026 | Listed for sale | $947,700$292/sqft |
Source: NWMLS as distributed by MLS GRID #2484159 Report a problem | ||
Public tax history
| Year | Property taxes | Tax assessment |
|---|---|---|
| 2024 | $5,816 -3.5% | $711,100 0% |
| 2023 | $6,028 -3.3% | $711,200 +13% |
| 2022 | $6,232 +0.7% | $629,500 +21.5% |
| 2021 | $6,186 +6.8% | $518,300 +1.8% |
| 2020 | $5,792 -2.4% | $509,200 -0.3% |
| 2018 | $5,936 | $510,900 |
| 2017 | $5,936 0% | $510,900 +7% |
| 2016 | $5,937 +15.5% | $477,300 +64.4% |
| 2015 | $5,142 +55.7% | $290,400 +9.3% |
| 2014 | $3,302 +4.8% | $265,700 +7.1% |
| 2013 | $3,150 | $248,100 |
| 2011 | -- | $248,100 -22.8% |
| 2010 | -- | $321,200 |
| 2009 | -- | $321,200 -13.2% |
| 2008 | $4,436 +40.1% | $370,200 +47.9% |
| 2007 | $3,166 -6.2% | $250,300 +6.9% |
| 2005 | $3,376 | $234,200 |
Find assessor info on the county website
Neighborhood: East Wenatchee Bench
Nearby homes
- $740,0005 bd3 ba3.4k sqft2338 Grand Ave, East Wenatchee, WA 98802Sold

- $725,0004 bd3 ba2.8k sqft2327 Grand Ave, East Wenatchee, WA 98802Sold
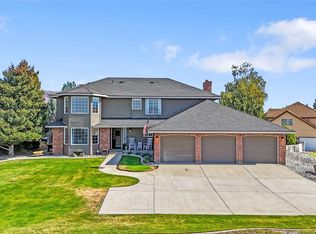
- $299,9000.55 Acres2450 Twin Peaks Vw, East Wenatchee, WA 98802Lot/Land

- $975,0003 bd3 ba2.9k sqft2352 Monument Pl, East Wenatchee, WA 98802For Sale

- $1,215,0006 bd6 ba5.2k sqft2453 Grand Ave, East Wenatchee, WA 98802For Sale
- $769,0004 bd3 ba2.7k sqft2272 Sunrise Pl, East Wenatchee, WA 98802For Sale
- $695,9003 bd2 ba2k sqft2285 Fancher Heights Blvd, East Wenatchee, WA 98802Sold
- $855,0003 bd3 ba3.8k sqft2285 Grand Ave, East Wenatchee, WA 98802Sold
Nearby schools
GreatSchools rating
- 8/10Cascade Elementary SchoolGrades: K-6Distance: 0.6 mi
- 3/10Eastmont Junior High SchoolGrades: 7-9Distance: 1.8 mi
- 4/10Eastmont Senior High SchoolGrades: 10-12Distance: 2.3 mi
Schools provided by the listing agent
- Elementary: Cascade Elem
- High: Eastmont Snr High
Source: NWMLS as distributed by MLS GRID. This data may not be complete. We recommend contacting the local school district to confirm school assignments for this home.


Get pre-qualified for a loan
At Zillow Home Loans, we can pre-qualify you in as little as 5 minutes with no impact to your credit score.An equal housing lender. NMLS #10287.
- Washington
- Douglas County
- East Wenatchee
- 98802
- East Wenatchee Bench
- 2336 Grand Avenue
Nearby cities
Nearby neighborhoods
Nearby zip codes
Other East Wenatchee Topics
