This beautiful two-story home greets you with soaring ceilings and a stunning staircase. On the main floor, you’ll find both a living & family room, perfect for entertaining. The kitchen offers an open layout with a large island, granite countertops, stainless steel appliances, and a walk-in pantry. The family room features a cozy wood-burning fireplace. Also on the main floor, there’s a spacious office. Upstairs, you’ll love the 3 generous bedrooms and a large bonus room. The primary suite offers vaulted ceilings and a luxurious ensuite with double sinks, soaking tub, tiled walk-in shower and walk-in closet. The well-maintained, fully fenced backyard includes a large patio and gorgeous landscaping. Home also includes a large 3 car garage.
Sold
Listed by: Premier One Properties • Kelly L. Thompson
Bought with: Premier One Properties
$855,000
2285 Grand Avenue, East Wenatchee, WA 98802
3beds
3,844sqft
Single Family Residence
Built in 1992
0.54 Acres Lot
$877,700 Zestimate®
$222/sqft
$3,304 Estimated rent
Home value
$877,700
$667,000 - $1.16M
$3,304/mo
Zestimate® history
Owner options
List your home for rent
$3,304/mo
Rent Zestimate®
Find your next renter with Zillow Rental Manager. Plus, with online applications, you can quickly screen prospective tenants – for free.
$3,304/mo
Rent Zestimate®
Refinance and save
$5,427/mo
Est. payment
Refinancing to a lower rate could help reduce your monthly payments and save thousands over the life of the loan.
$5,427/mo
Est. payment
Explore your selling options
Work with a Zillow partner agent
Leverage their expertise and Zillow's premium Showcase listings to get your home seen by more buyers.
Get startedList with your own agent
Get your home in front of millions of buyers by listing it on Zillow.
Learn how to do itSell it yourself
Take full control of how buyers see your home on Zillow by listing For Sale by Owner (FSBO).
List your homeWhat's special
Cozy wood-burning fireplaceSpacious officeLarge bonus roomLarge islandSoaring ceilingsWalk-in closetDouble sinks
Zillow last checked:
Listing updated:
Listed by:
Kelly L. Thompson,
Premier One Properties,
Scott Thompson,
Premier One Properties
Bought with:
Stephen L. Bishop, 23943
Premier One Properties
Source: NWMLS as distributed by MLS GRID,MLS#: 2339164
Facts & features
Interior
Bedrooms & bathrooms
- Bedrooms: 3
- Bathrooms: 3
- Full bathrooms: 2
- 1/2 bathrooms: 1
- Main level bathrooms: 1
Other
- Level: Main
Den office
- Level: Main
Dining room
- Level: Main
Entry hall
- Level: Main
Family room
- Level: Main
Kitchen with eating space
- Level: Main
Living room
- Level: Main
Utility room
- Level: Main
Heating
- Fireplace, Forced Air, Heat Pump, Electric
Cooling
- Forced Air, Heat Pump
Appliances
- Included: Dishwasher(s), Disposal, Microwave(s), Refrigerator(s), Stove(s)/Range(s), Garbage Disposal
Features
- Bath Off Primary, Dining Room
- Flooring: Ceramic Tile, Hardwood, Carpet
- Number of fireplaces: 1
- Fireplace features: Wood Burning, Main Level: 1, Fireplace
Interior area
- Total structure area: 3,844
- Total interior livable area: 3,844 sqft
Property
Parking
- Total spaces: 3
- Parking features: Attached Garage
- Attached garage spaces: 3
Features
- Levels: Two
- Stories: 2
- Entry location: Main
- Patio & porch: Bath Off Primary, Ceramic Tile, Dining Room, Fireplace, Walk-In Pantry
- Has view: Yes
- View description: Territorial
Lot
- Size: 0.54 Acres
- Features: Fenced-Fully, Sprinkler System
- Topography: Level
Details
- Parcel number: 56400005400
- Special conditions: Standard
Construction
Type & style
- Home type: SingleFamily
- Property subtype: Single Family Residence
Materials
- Brick, Wood Siding, Wood Products
- Foundation: Poured Concrete
- Roof: Composition
Condition
- Year built: 1992
Utilities & green energy
- Sewer: Septic Tank
- Water: Public
Community & HOA
Community
- Subdivision: East Wenatchee
HOA
- HOA fee: $250 annually
Location
- Region: East Wenatchee
Financial & listing details
- Price per square foot: $222/sqft
- Tax assessed value: $886,900
- Annual tax amount: $7,167
- Date on market: 4/30/2025
- Cumulative days on market: 331 days
- Listing terms: Conventional,VA Loan
- Inclusions: Dishwasher(s), Garbage Disposal, Microwave(s), Refrigerator(s), Stove(s)/Range(s)
Price history
| Date | Event | Price |
|---|---|---|
| 5/8/2025 | Sold | $855,000-3.4%$222/sqft |
Source:  NWMLS as distributed by MLS GRID #2339164 Report a problem NWMLS as distributed by MLS GRID #2339164 Report a problem | ||
| 4/11/2025 | Pending sale | $884,900$230/sqft |
Source: NWMLS as distributed by MLS GRID #2339164 Report a problem | ||
| 3/3/2025 | Listed for sale | $884,900+8%$230/sqft |
Source: NWMLS as distributed by MLS GRID #2339164 Report a problem | ||
| 7/22/2021 | Sold | $819,000$213/sqft |
Source: NWMLS as distributed by MLS GRID #1776192 Report a problem | ||
| 5/22/2021 | Pending sale | $819,000$213/sqft |
Source: NWMLS as distributed by MLS GRID #1776192 Report a problem | ||
| 5/19/2021 | Listed for sale | $819,000+65.8%$213/sqft |
Source: NWMLS as distributed by MLS GRID #1776192 Report a problem | ||
| 8/3/2016 | Sold | $494,000+0.8%$129/sqft |
Source: NWMLS as distributed by MLS GRID #954310 Report a problem | ||
| 6/13/2016 | Pending sale | $489,900$127/sqft |
Source: CENTURY 21 Exclusively #710593 Report a problem | ||
| 6/11/2016 | Listed for sale | $489,900$127/sqft |
Source: CENTURY 21 Exclusively #710593 Report a problem | ||
Public tax history
| Year | Property taxes | Tax assessment |
|---|---|---|
| 2024 | $7,212 -0.6% | $886,900 +3.5% |
| 2023 | $7,257 -12.5% | $857,300 +2.2% |
| 2022 | $8,292 +17.8% | $839,200 +34.7% |
| 2021 | $7,042 +5.5% | $622,900 +6.2% |
| 2020 | $6,673 +16.3% | $586,600 +25.8% |
| 2018 | $5,737 | $466,200 |
| 2017 | $5,737 +5.9% | $466,200 +8.9% |
| 2016 | $5,418 +17.5% | $428,100 -0.3% |
| 2015 | $4,612 -5.5% | $429,300 +13.5% |
| 2014 | $4,881 +8.9% | $378,200 +8.1% |
| 2013 | $4,484 | $349,800 |
| 2011 | -- | $349,800 -10.7% |
| 2010 | -- | $391,800 |
| 2009 | -- | $391,800 -18.1% |
| 2008 | $5,732 +41.9% | $478,300 +49.8% |
| 2007 | $4,039 -5.2% | $319,300 +8% |
| 2005 | $4,261 | $295,600 |
Find assessor info on the county website
Neighborhood: East Wenatchee Bench
Nearby homes
- $625,0003 bd3 ba2.3k sqft2253 Fancher Heights Blvd, East Wenatchee, WA 98802Sold

- $1,150,0003 bd3 ba2.9k sqft2286 Grand Ave, East Wenatchee, WA 98802For Sale
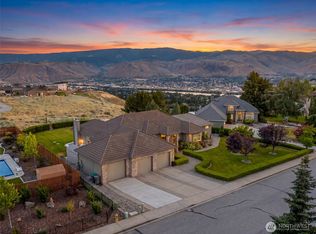
- $610,0004 bd3 ba2.1k sqft2443 Plateau Dr, East Wenatchee, WA 98802Sold

- $460,0003 bd2 ba1.2k sqft2455 Plateau Dr, East Wenatchee, WA 98802Sold
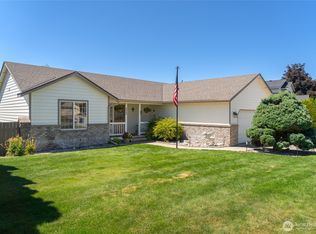
- $650,0003 bd2 ba2.1k sqft2272 Fancher Heights Blvd, East Wenatchee, WA 98802Sold
- $769,0004 bd3 ba2.7k sqft2272 Sunrise Pl, East Wenatchee, WA 98802For Sale
- $539,0004 bd3 ba1.8k sqft2483 Plateau Dr, East Wenatchee, WA 98802Sold
- $650,0004 bd3 ba2.3k sqft2106 Inglewood Dr, East Wenatchee, WA 98802Sold
Nearby schools
GreatSchools rating
- 8/10Cascade Elementary SchoolGrades: K-6Distance: 0.8 mi
- 3/10Eastmont Junior High SchoolGrades: 7-9Distance: 1.8 mi
- 4/10Eastmont Senior High SchoolGrades: 10-12Distance: 2.3 mi
Schools provided by the listing agent
- High: Eastmont Snr High
Source: NWMLS as distributed by MLS GRID. This data may not be complete. We recommend contacting the local school district to confirm school assignments for this home.


Get pre-qualified for a loan
At Zillow Home Loans, we can pre-qualify you in as little as 5 minutes with no impact to your credit score.An equal housing lender. NMLS #10287.
- Washington
- Douglas County
- East Wenatchee
- 98802
- East Wenatchee Bench
- 2285 Grand Avenue
Nearby cities
Nearby neighborhoods
Nearby zip codes
Other East Wenatchee Topics
