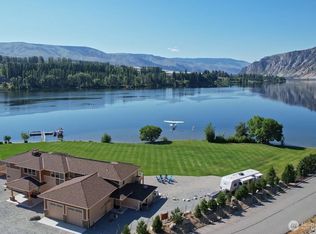
ONE OF A KIND...Custom built, on the Columbia River, NO BANK, gated WATERFRONT estate with floating DOCK, private SWIMMING COVE with firepit, year round CREEK, 2 RV full HOOK-UPS & an ADU in pristine condition with additional 2 car HEATED oversized BOAT garage. Spectacular expansive PANORAMIC VIEWS visible through the WOOD-WRAPPED WINDOWS & doors. RADIANT HEATED FLOORS throughout this meticulously maintained, ONE OWNER home. SPA INSPIRED primary bedroom & bath are positioned to capture the spectacular VIEWS. JETTED TUB, custom spacious shower with multiple shower heads & generous walk-in closet. The light & airy Guest rooms are connected to a separate Jack and Jill Bathroom. HIGH END APPLIANCES including DACOR gas/electric range, 36 inch SUB-ZERO Refrigerator, a sizeable granite Island with drawer microwave and comfy seating. Sweeping windows flood the OPEN floor plan with natural light. AWE-INSPIRING Great Room with high rise VAULTED CEILINGS constructed with Douglas fir TIMBER FRAME, Stone fireplace & hearth with customized BUILT-IN cabinetry is something to see. 3 TRANE Heat pumps for climate control, 55 Gallon Stainless Steel HOT WATER MAKER as well as boiler for both radiant floor heat & hot water. Water softener & filtration system. Pre-wiring for Hot tub located outside primary bedroom. PROFESSIONALLY designed landscaping with automatic sprinkler system. Single level home, with BONUS room, showcases IMPECCABLE CRAFTSMANSHIP by Boa Construction Co. A PERFECT RETREAT
Pending inspection
Listed by: Windermere Real Estate/NCW • Pamela J. Cooke
$2,850,000
13531 US Hwy 2, East Wenatchee, WA 98802
3beds
4,254sqft
:
Get pre-qualified$17,589/mo
Single Family Residence
Built in 2007
1.56 Acres Lot
$2,674,300 Zestimate®
$670/sqft
$-- HOA
What's special
Bonus roomSingle level homeRadiant heated floors throughoutGated waterfront estateOn the columbia riverJetted tubGenerous walk-in closet
- 74 days |
- 316 |
- 14 |
Zillow last checked:
Listing updated:
Listed by:
Pamela J. Cooke,
Windermere Real Estate/NCW
Source: NWMLS as distributed by MLS GRID,MLS#: 2522015
Facts & features
Interior
Bedrooms & bathrooms
- Bedrooms: 3
- Bathrooms: 4
- Full bathrooms: 3
- 3/4 bathrooms: 1
- Main level bathrooms: 3
- Main level bedrooms: 3
Primary bedroom
- Level: Main
Bedroom
- Level: Main
Bedroom
- Level: Main
Bathroom full
- Level: Main
Bathroom full
- Level: Main
Bathroom three quarter
- Level: Main
Other
- Level: Main
Other
- Level: Main
Bonus room
- Level: Second
Dining room
- Level: Main
Entry hall
- Level: Main
Family room
- Level: Main
Great room
- Level: Main
Kitchen with eating space
- Level: Main
Utility room
- Level: Main
Heating
- Fireplace, Forced Air, Heat Pump, High Efficiency (Unspecified), Recirculation Pump, Electric
Cooling
- Has cooling: Yes
Appliances
- Included: Disposal, Dryer, Microwave, Refrigerator, Stove(s)/Range(s), Washer, Dryer(s), Garbage Disposal, Microwave(s), Refrigerator(s), Washer(s)
Features
- Central Vacuum, Ceiling Fan(s), Dining Room, High Tech Cabling, Pantry
- Flooring: Ceramic Tile, Hardwood, Slate, Carpet
- Basement: None
- Number of fireplaces: 1
- Fireplace features: Gas, Main Level: 1, Fireplace
Interior area
- Total structure area: 3,435
- Total interior livable area: 4,254 sqft
Property
Parking
- Total spaces: 4
- Parking features: Driveway, Detached Garage, RV Parking
- Has garage: Yes
- Covered spaces: 4
Features
- Levels: One
- Stories: 1
- Entry location: Main
- Patio & porch: Built-In Vacuum, Ceiling Fan(s), Dining Room, Fireplace, High Tech Cabling, Jetted Tub, Pantry, Security System, Vaulted Ceiling(s), Walk-In Closet(s), Wine/Beverage Refrigerator
- Spa features: Bath
- Has view: Yes
- View description: Lake, Mountain(s), River, Territorial
- Has water view: Yes
- Water view: Lake,River
- Waterfront features: Low Bank, Creek, Lake, No Bank, River
Lot
- Size: 1.56 Acres
- Features: Deck, Dock, Dog Run, Fenced-Partially, Gated Entry, Irrigation, Moorage, Outdoor Fireplace, Patio, Propane, RV Parking, Sprinkler System
- Topography: Level,Partial Slope
- Residential vegetation: Brush, Garden Space, Wooded
Details
- Additional structures: ADU Baths: 1
- Parcel number: 24211920007
- Zoning: R
- Zoning description: Jurisdiction: County
- Special conditions: Standard
Construction
Type & style
- Home type: SingleFamily
- Architectural style: 1 Story
- Property subtype: Single Family Residence
Materials
- Log, Stone, Stucco, Wood Products
- Foundation: Poured Concrete
- Roof: Composition
Condition
- Year built: 2007
- Major remodel year: 2006
Details
- Builder name: BOA Construction Co.
Utilities & green energy
- Electric: Company: Douglas County
- Sewer: Septic Tank
- Water: Individual Well
Community & HOA
Community
- Security: Security System
- Subdivision: East Wenatchee
Location
- Region: East Wenatchee
Financial & listing details
- Price per square foot: $670/sqft
- Tax assessed value: $1,236,000
- Annual tax amount: $10,556
- Date on market: 5/12/2026
- Cumulative days on market: 74 days
- Listing terms: Conventional
- Inclusions: Dryer(s), Garbage Disposal, Microwave(s), Refrigerator(s), Stove(s)/Range(s), Washer(s)
Estimated market value
$2,674,300
$2.54M - $2.81M
$4,499/mo
Price history
| Date | Event | Price |
|---|---|---|
| 6/29/2026 | Pending sale | $2,850,000$670/sqft |
Source:  NWMLS as distributed by MLS GRID #2522015 Report a problem NWMLS as distributed by MLS GRID #2522015 Report a problem | ||
| 5/12/2026 | Listed for sale | $2,850,000$670/sqft |
Source: NWMLS as distributed by MLS GRID #2522015 Report a problem | ||
Public tax history
| Year | Property taxes | Tax assessment |
|---|---|---|
| 2024 | $9,003 -2.2% | $1,236,000 0% |
| 2023 | $9,210 -12.8% | $1,236,500 +3.7% |
| 2022 | $10,558 +46.4% | $1,192,200 +64.8% |
| 2021 | $7,213 -6.3% | $723,600 +1.1% |
| 2020 | $7,701 +9.3% | $715,400 +2.3% |
| 2018 | $7,045 | $699,300 |
| 2017 | $7,045 -5.9% | $699,300 +11.9% |
| 2016 | $7,488 +20.8% | $624,800 |
| 2015 | $6,197 -7.1% | $624,800 +3.5% |
| 2014 | $6,668 -4.1% | $603,900 +1.6% |
| 2013 | $6,950 | $594,200 |
| 2011 | -- | $594,200 -31.1% |
| 2010 | -- | $863,000 |
| 2009 | -- | $863,000 -19.9% |
| 2008 | $12,190 +316.3% | $1,076,800 +348.7% |
| 2007 | $2,928 | $240,000 |
Find assessor info on the county website
Monthly payment
Est. payment
Payment breakdown
Explore the cost of this home by adjusting the details. Changes won't be saved.Climate risks
Neighborhood: 98802
Nearby schools
GreatSchools rating
- 8/10Cascade Elementary SchoolGrades: K-6Distance: 8.3 mi
- 3/10Eastmont Junior High SchoolGrades: 7-9Distance: 10 mi
- 4/10Eastmont Senior High SchoolGrades: 10-12Distance: 10.4 mi
- $335,0005.21 Acres13512 Us Highway 2 #P-4, East Wenatchee, WA 98802Lot/Land
- $350,0005 Acres13512 Us Highway 2 #P-3, East Wenatchee, WA 98802Lot/Land
- $650,00010.54 Acres13512 Us Highway 2, East Wenatchee, WA 98802Lot/Land
- $449,9003 bd2 ba1.2k sqft8101 Tilly Ln, Wenatchee, WA 98801Sold
- $449,0003 bd2 ba1.8k sqft8117 Tilly Ln, Wenatchee, WA 98801Sold
- $455,0003 bd2 ba1.8k sqft7937 Tilly Ln, Wenatchee, WA 98801Sold
- $1,422,0005 bd3 ba3.6k sqft68 Shore Dr, East Wenatchee, WA 98802Sold
- $250,0001.13 Acres55 Shore Dr, East Wenatchee, WA 98802Sold
A local agent can set up tours, give advice and negotiate with sellers.
A local lender can help you make sure your offer is ready when you are.
Similar homes
- $2,400,0005 bd3 ba4.2k sqftLake View Shores, East Wenatchee, WA 98802Active
 MLS ID #2556439, Alan Heroux. NWMLS as distributed by MLS GRID
 - $2,280,0003 bd5 ba5.3k sqft2720 NW Cascade Avenue, East Wenatchee, WA 98802Active
 MLS ID #2475164, Paul Harrison. NWMLS as distributed by MLS GRID
 - $2,295,0003 bd2 ba2.9k sqft19 Chapman Lane, Orondo, WA 98843Active
 MLS ID #2545776, Adam Franklin. NWMLS as distributed by MLS GRID
 - $2,999,9995 bd6 ba4.3k sqft70 Shypoke Place, Entiat, WA 98822Active
 MLS ID #2554522, Liz Stewart. NWMLS as distributed by MLS GRID
 - $2,750,0004 bd4 ba2.5k sqftSimon's Short Plat, East Wenatchee, WA 98802ActiveMLS ID #2335820, Michael J. Link. NWMLS as distributed by MLS GRID
- $2,750,0004 bd4 ba3.1k sqft951 Willems Road, Cashmere, WA 98815ActiveMLS ID #2517665, Camiekae Lynch. NWMLS as distributed by MLS GRID
- $1,850,0004 bd4 ba4.9k sqft218 Sunnyslope Heights Road, Wenatchee, WA 98801ActiveMLS ID #2493959, Becky Kay Scott. NWMLS as distributed by MLS GRID
- $3,000,0004 bd6 ba3.8k sqft9275 Lone Pine Orchards Road, Leavenworth, WA 98826ActiveMLS ID #2493719, Geordie Romer. NWMLS as distributed by MLS GRID
- $2,499,0004 bd4 ba4.7k sqft92 Broken O Lane, Leavenworth, WA 98826ActiveMLS ID #2535859, Janene Gordon. NWMLS as distributed by MLS GRID
- $1,635,0003 bd3 ba3.3k sqftSimmons Short Plat No 12-15, East Wenatchee, WA 98802ActiveMLS ID #2475215, Eric P. Russell. NWMLS as distributed by MLS GRID
- $1,525,0005 bd4 ba4.7k sqftMountain Brook Phase 3, Wenatchee, WA 98801ActiveMLS ID #2447492, Linda Bondo. NWMLS as distributed by MLS GRID
- $1,593,0004 bd5 ba4.4k sqftHighlander Estate P11-02, East Wenatchee, WA 98802ActiveMLS ID #2523904, Sherrill L. Rini. NWMLS as distributed by MLS GRID
- $1,899,0003 bd3 ba2.6k sqft184 Eagle Place, Leavenworth, WA 98826ActiveMLS ID #2552989, Chase Kendrick Lak. NWMLS as distributed by MLS GRID
- $1,550,0004 bd2 ba3.1k sqft1515 American Fruit Road, Wenatchee, WA 98801ActiveMLS ID #2519805, Erika Rodriguez. NWMLS as distributed by MLS GRID
- $1,790,0005 bd7 ba3.7k sqft9377 Lone Pine Orchard Road, Leavenworth, WA 98826ActiveMLS ID #2546749, Liz Stewart. NWMLS as distributed by MLS GRID
- $3,200,0006 bd3 ba3.6k sqft2988 Malaga Alcoa Highway, Malaga, WA 98828ActiveMLS ID #2504772, Kady Gonzalez. NWMLS as distributed by MLS GRID
- $2,690,0004 bd5 ba4.3k sqftStillwater Estates, Peshastin, WA 98847ActiveMLS ID #2425044, Rachel Goetz. NWMLS as distributed by MLS GRID
- $2,595,0004 bd5 ba3.2k sqftRocky Pond Resort Residences, Orondo, WA 98843ActiveMLS ID #2522855, Robert E. Hawk. NWMLS as distributed by MLS GRID
- $2,595,0004 bd5 ba3.2k sqftRocky Pond Resort Residences, Orondo, WA 98843ActiveMLS ID #2522853, Robert E. Hawk. NWMLS as distributed by MLS GRID
- $1,860,0003 bd4 ba2.6k sqftRavenwing Ranch - The Bluffs, Malaga, WA 98828ActiveMLS ID #2502401, Chris Ohta. NWMLS as distributed by MLS GRID
