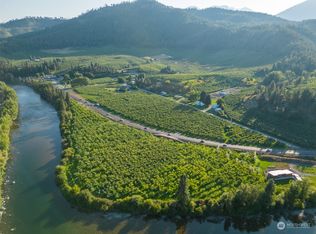
This remarkable residence on the Wenatchee River, minutes from Leavenworth, WA, is a timeless statement of design, craftsmanship, and innovation, this home is built for those who expect nothing short of extraordinary. A 4.5 ft blackened steel pivot entry door opens to interiors finished with lime-wash walls, 9.5 inch wide engineered European white oak hardwood floors, Quartzite surfaces, marble accents, & custom millwork. Designed for comfort & tranquility that is echoed throughout the entire home. This is not just a home—it's an experience. Integrating technology, wellness, & lifestyle-focused spaces - where every inch speaks to the highest standards of modern luxury living. Full description of home features in supplements Check out the virtual tour for your inside view of this amazing home.
Active
Listed by: Laura Mounter Real Estate • Rachel Goetz
$2,690,000
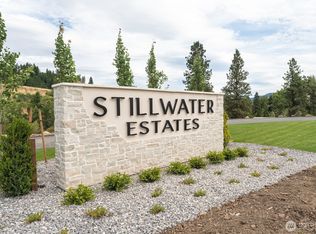
162 Still Lane, Peshastin, WA 98847
4beds
4,387sqft
Single Family Residence
Built in 2025
1.22 Acres Lot
$-- Zestimate®
$613/sqft
$140/mo HOA
What's special
Marble accentsLime-wash wallsCustom millworkQuartzite surfaces
- --
- on Zillow
- 492
- views
- 37
- saves
Zillow last checked:
Listing updated:
Listed by:
Rachel Goetz,
Laura Mounter Real Estate
Source: NWMLS as distributed by MLS GRID,MLS#: 2425044
Facts & features
Interior
Bedrooms & bathrooms
- Bedrooms: 4
- Bathrooms: 5
- Full bathrooms: 4
- 1/2 bathrooms: 1
- Main level bathrooms: 5
- Main level bedrooms: 4
Primary bedroom
- Level: Main
Bedroom
- Level: Main
Bedroom
- Level: Main
Bedroom
- Level: Main
Bathroom full
- Level: Main
Bathroom full
- Level: Main
Bathroom full
- Level: Main
Bathroom full
- Level: Main
Other
- Level: Main
Den office
- Level: Main
Dining room
- Level: Main
Entry hall
- Level: Main
Family room
- Level: Main
Great room
- Level: Main
Kitchen with eating space
- Level: Main
Heating
- Fireplace, Forced Air, Heat Pump, Electric
Cooling
- Has cooling: Yes
Appliances
- Included: Dishwasher, Disposal, Double Oven, Microwave, Refrigerator, Stove(s)/Range(s), Dishwasher(s), Garbage Disposal, Microwave(s), Refrigerator(s)
Features
- Bath Off Primary, Dining Room, High Tech Cabling, Pantry, Sauna
- Flooring: Ceramic Tile, Engineered Hardwood
- Basement: None
- Number of fireplaces: 1
- Fireplace features: Gas, Main Level: 1, Fireplace
Interior area
- Total structure area: 4,387
- Total interior livable area: 4,387 sqft
Property
Parking
- Total spaces: 4
- Parking features: Attached Garage, RV Parking
- Has attached garage: Yes
- Covered spaces: 4
Features
- Levels: One
- Stories: 1
- Entry location: Main
- Patio & porch: Second Primary Bedroom, Bath Off Primary, Dining Room, Fireplace, High Tech Cabling, Pantry, Sauna, SMART Wired, Sprinkler System, Walk-In Closet(s), Wet Bar
- Has view: Yes
- View description: Mountain(s), River
- Has water view: Yes
- Water view: River
- Waterfront features: Low Bank
- Frontage length: Waterfront Ft: 155
Lot
- Size: 1.22 Acres
- Features: Dead End Street, Paved, Gated Entry, High Speed Internet, Irrigation, Patio, RV Parking, Sprinkler System
- Topography: Level
Details
- Parcel number: 241817550040
- Special conditions: Standard
Construction
Type & style
- Home type: SingleFamily
- Architectural style: 1 Story
- Property subtype: Single Family Residence
Materials
- Stone, Stucco
- Foundation: Poured Concrete
- Roof: Composition
Condition
- Very Good
- New construction: Yes
- Year built: 2025
Details
- Builder name: Van Lith Homes
Utilities & green energy
- Electric: Company: Chelan County PUD
- Sewer: Septic Tank, Company: N/A
- Water: Shared Well
Community & HOA
Community
- Features: CCRs, Gated
- Subdivision: Peshastin
HOA
- Services included: Common Area Maintenance, Road Maintenance, Snow Removal
- HOA fee: $1,675 annually
Location
- Region: Peshastin
Financial & listing details
- Price per square foot: $613/sqft
- Tax assessed value: $1,853,976
- Annual tax amount: $16,323
- Date on market: 8/27/2025
- Listing terms: Conventional
- Inclusions: Dishwasher(s), Double Oven, Garbage Disposal, Microwave(s), Refrigerator(s), Stove(s)/Range(s)
Estimated market value
Not available
Estimated sales range
Not available
Not available
Price history
| Date | Event | Price |
|---|---|---|
| 5/14/2026 | Listed for sale | $2,690,000-6.4%$613/sqft |
Source:  NWMLS as distributed by MLS GRID #2425044 Report a problem NWMLS as distributed by MLS GRID #2425044 Report a problem | ||
| 8/27/2025 | Listed for sale | $2,874,000$655/sqft |
Source: NWMLS as distributed by MLS GRID #2425044 Report a problem | ||
Public tax history
| Year | Property taxes | Tax assessment |
|---|---|---|
| 2025 | $16,323 | $1,853,976 |
Find assessor info on the county website
Monthly payment
Est. payment
Payment breakdown
Explore the cost of this home by adjusting the details. Changes won't be saved.Climate risks
Neighborhood: 98847

Similar homes
- $3,000,0004 bd6 ba3.8k sqft9275 Lone Pine Orchards Road, Leavenworth, WA 98826Active
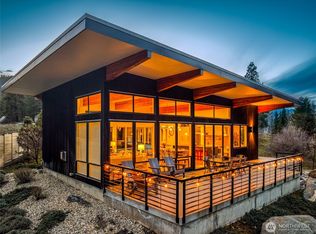 MLS ID #2493719, Geordie Romer. NWMLS as distributed by MLS GRID
 - $2,999,9994 bd4 ba3.6k sqft8836 Canal Road, Leavenworth, WA 98826Active
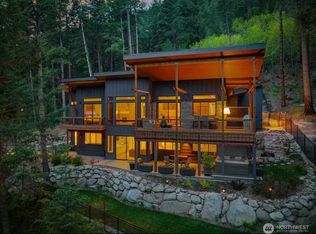 MLS ID #2580657, Darrin Stumpf. NWMLS as distributed by MLS GRID
 - $2,499,0004 bd4 ba4.7k sqft92 Broken O Lane, Leavenworth, WA 98826Active
 MLS ID #2535859, Janene Gordon. NWMLS as distributed by MLS GRID
 - $2,900,0006 bd5 ba6.5k sqft10665 North Road, Leavenworth, WA 98826Active
 MLS ID #2521347, Ashley N. Skerlong. NWMLS as distributed by MLS GRID
