Turnkey downtown Leavenworth Bed & Breakfast grossing ~$200k annually with proven, verifiable income. Operated as three independent booking units: main level commercial lounge space with attached private owner or guest suite and half bath, upper level features three spacious lock off bedrooms, each with full en suite bathroom and shared kitchen, living and deck areas, lower level is a fully separate one bedroom apartment with private entrance, full kitchen and living room. Prime Front Street location steps from shops, restaurants and festivals. Completely furnished turnkey sale includes all furniture, décor, linens and established bookings. Ideal live in owner opportunity. Full financials with NDA. Rare high cash flow opportunity!
Active
Listed by: Kelly Right RE of Seattle LLC • Owen Johnson
$1,350,000
1112 Commercial Street, Leavenworth, WA 98826
7beds
3,074sqft
:
Get pre-qualified$7,901/mo
Single Family Residence
Built in 1907
6,969 Square Feet Lot
$1,280,300 Zestimate®
$439/sqft
$-- HOA
What's special
Half bath
- 168 days |
- 350 |
- 11 |
Zillow last checked:
Listing updated:
Listed by:
Owen Johnson,
Kelly Right RE of Seattle LLC,
Kelby Johnson,
Kelly Right RE of Seattle LLC
Source: NWMLS as distributed by MLS GRID,MLS#: 2477473
Facts & features
Interior
Bedrooms & bathrooms
- Bedrooms: 7
- Bathrooms: 7
- Full bathrooms: 3
- 3/4 bathrooms: 4
- Main level bathrooms: 1
- Main level bedrooms: 1
Bedroom
- Level: Lower
Bedroom
- Level: Lower
Bedroom
- Level: Lower
Bedroom
- Level: Lower
Bedroom
- Level: Main
Bathroom full
- Level: Second
Bathroom three quarter
- Level: Second
Bathroom three quarter
- Level: Second
Bathroom three quarter
- Level: Lower
Bathroom three quarter
- Level: Main
Kitchen with eating space
- Level: Main
Heating
- Wall Furnace, Electric
Cooling
- Wall Unit(s)
Features
- Has fireplace: No
Interior area
- Total structure area: 3,074
- Total interior livable area: 3,074 sqft
Property
Parking
- Parking features: Driveway
Features
- Levels: Two
- Stories: 2
- Entry location: Main
- Has view: Yes
- View description: City, Mountain(s), Territorial
Lot
- Size: 6,969 Square Feet
- Features: Paved, Sidewalk, Fenced-Partially
- Topography: Level
Details
- Additional structures: ADU Beds: 1, ADU Baths: 1
- Parcel number: 241712676060
- Zoning: CC
- Zoning description: Jurisdiction: City
- Special conditions: Standard
Construction
Type & style
- Home type: SingleFamily
- Architectural style: 2 Stories w/Bsmnt
- Property subtype: Single Family Residence
Materials
- Wood Siding, Wood Products
- Foundation: Poured Concrete
- Roof: Metal
Condition
- Year built: 1907
Utilities & green energy
- Sewer: Sewer Connected
- Water: Public
Community & HOA
Community
- Subdivision: Leavenworth
Location
- Region: Leavenworth
Financial & listing details
- Price per square foot: $439/sqft
- Tax assessed value: $661,223
- Annual tax amount: $5,180
- Date on market: 1/15/2026
- Cumulative days on market: 190 days
- Listing terms: Conventional
- Total actual rent: 15000
Estimated market value
$1,280,300
$1.22M - $1.34M
$5,247/mo
Price history
| Date | Event | Price |
|---|---|---|
| 4/6/2026 | Price change | $1,350,000-12.9%$439/sqft |
Source:  NWMLS as distributed by MLS GRID #2477475 Report a problem NWMLS as distributed by MLS GRID #2477475 Report a problem | ||
| 2/6/2026 | Listed for sale | $1,550,000+41.6%$504/sqft |
Source: NWMLS as distributed by MLS GRID #2477473 Report a problem | ||
| 12/31/2024 | Listing removed | $1,095,000$356/sqft |
Source: BHHS broker feed #2250577 Report a problem | ||
| 12/31/2024 | Pending sale | $1,095,000+9.5%$356/sqft |
Source: NWMLS as distributed by MLS GRID #2250577 Report a problem | ||
| 12/30/2024 | Sold | $1,000,000-8.7%$325/sqft |
Source: NWMLS as distributed by MLS GRID #2250577 Report a problem | ||
| 9/14/2024 | Price change | $1,095,000-8.8%$356/sqft |
Source: NWMLS as distributed by MLS GRID #2250577 Report a problem | ||
| 9/1/2024 | Pending sale | $1,200,000$390/sqft |
Source: NWMLS as distributed by MLS GRID #2250577 Report a problem | ||
| 6/12/2024 | Listed for sale | $1,200,000$390/sqft |
Source: NWMLS as distributed by MLS GRID #2250577 Report a problem | ||
| 11/9/2023 | Listing removed | $1,200,000$390/sqft |
Source: BHHS broker feed #2145813 Report a problem | ||
| 10/11/2023 | Listed for sale | $1,200,000+105.5%$390/sqft |
Source: BHHS broker feed #2145813 Report a problem | ||
| 3/24/2021 | Listing removed | -- |
Source: Owner Report a problem | ||
| 5/1/2019 | Sold | $584,000-2.5%$190/sqft |
Source: Public Record Report a problem | ||
| 2/26/2019 | Listed for sale | $599,200$195/sqft |
Source: Owner Report a problem | ||
Public tax history
| Year | Property taxes | Tax assessment |
|---|---|---|
| 2024 | $5,175 -3.4% | $661,223 -7.2% |
| 2023 | $5,357 +4.6% | $712,562 +12.9% |
| 2022 | $5,120 -4.5% | $631,181 +12.1% |
| 2021 | $5,361 -8.1% | $562,985 -3.1% |
| 2020 | $5,834 +1036.3% | $580,885 +40.1% |
| 2018 | $513 -88.9% | $414,761 +4.2% |
| 2017 | $4,609 +788.8% | $397,900 -2.4% |
| 2016 | $519 | $407,881 +22.8% |
| 2015 | $519 | $332,141 +53.1% |
| 2013 | $519 | $216,936 +16.7% |
| 2012 | -- | $185,901 +2.1% |
| 2011 | $456 +1.9% | $182,140 |
| 2010 | $448 | $182,140 |
| 2008 | -- | $182,140 |
| 2007 | -- | $182,140 +75.6% |
| 2006 | -- | $103,733 |
Find assessor info on the county website
Monthly payment
Est. payment
Payment breakdown
Explore the cost of this home by adjusting the details. Changes won't be saved.Climate risks
Neighborhood: 98826
Nearby schools
GreatSchools rating
- 8/10Alpine Lakes ElementaryGrades: 3-5Distance: 0.4 mi
- 7/10Icicle River Middle SchoolGrades: 6-8Distance: 0.4 mi
- 6/10Cascade High SchoolGrades: 9-12Distance: 0.3 mi
Schools provided by the listing agent
- Elementary: Alpine Lakes Elementary
- Middle: Icicle River Mid
- High: Cascade High
Source: NWMLS as distributed by MLS GRID. This data may not be complete. We recommend contacting the local school district to confirm school assignments for this home.
- $759,9002 bd2 ba1.2k sqft200 Division St SUITE 5, Leavenworth, WA 98826Pending

- $635,0003 bd1 ba2.2k sqft1125 Commercial St, Leavenworth, WA 98826Sold

- $489,9002 bd2 ba822 sqft325 Division St APT 202, Leavenworth, WA 98826For Sale

- $352,5001 bd2 ba895 sqft325 Division St APT 205, Leavenworth, WA 98826Sold
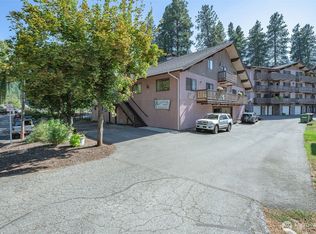
- $430,0002 bd2 ba1.2k sqft325 Division St APT C, Leavenworth, WA 98826Sold
- $485,0002 bd2 ba821 sqft325 Division St APT 207, Leavenworth, WA 98826For Sale
- $806,0003 bd2 ba1.6k sqft1214 Commercial St, Leavenworth, WA 98826Sold
- $1,480,0004 bd3 ba2k sqft1221 Commercial St, Leavenworth, WA 98826Sold
A local agent can set up tours, give advice and negotiate with sellers.
A local lender can help you make sure your offer is ready when you are.
Similar homes
- $1,350,0005 bd5 ba3k sqft820 Cedar Street, Leavenworth, WA 98826Active
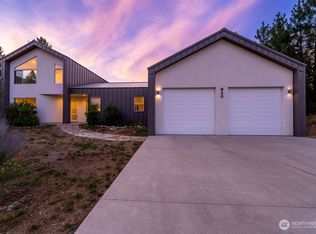 MLS ID #2544719, Alexa Cathcart. NWMLS as distributed by MLS GRID
 - $1,325,0004 bd3 ba2.4k sqft10202 Titus, Leavenworth, WA 98826Active
 MLS ID #2477881, Kenneth West. NWMLS as distributed by MLS GRID
 - $1,700,0005 bd3 ba3.8k sqft9696 E Leavenworth Road, Leavenworth, WA 98826Active
 MLS ID #2548961, Lynn Stoddard. NWMLS as distributed by MLS GRID
 - $1,099,9996 bd4 ba3.5k sqft9029 Icicle RD, Leavenworth, WA 98826Active
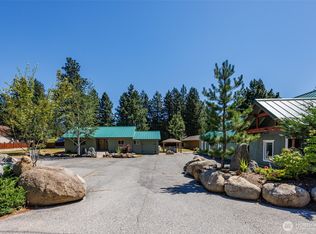 MLS ID #2476501, Justin Rood. NWMLS as distributed by MLS GRID
 - $1,135,0005 bd4 ba3.8k sqft10285 Ski Hill Drive, Leavenworth, WA 98826ActiveMLS ID #2507268, Kara Meloy. NWMLS as distributed by MLS GRID
- $1,295,0004 bd4 ba3.7k sqft219 Dempsey Road, Leavenworth, WA 98826ActiveMLS ID #2496807, Dan P. Acton. NWMLS as distributed by MLS GRID
- $895,0005 bd3 ba2.1k sqft604 Birch Street, Leavenworth, WA 98826ActiveMLS ID #2511942, Emma Nielson. NWMLS as distributed by MLS GRID
- $975,0004 bd5 ba2.8k sqft106 Evans Street, Leavenworth, WA 98826ActiveMLS ID #2538448, Geordie Romer. NWMLS as distributed by MLS GRID
- $949,0004 bd2 ba1.9k sqft9724 Dye Road, Leavenworth, WA 98826ActiveMLS ID #2543105, Cheryl Farivar. NWMLS as distributed by MLS GRID
- $1,099,0004 bd3 ba3k sqft336 Pinegrass, Leavenworth, WA 98826ActiveMLS ID #2472585, Camiekae Lynch. NWMLS as distributed by MLS GRID
- $1,790,0005 bd7 ba3.7k sqft9377 Lone Pine Orchard Road, Leavenworth, WA 98826ActiveMLS ID #2546749, Liz Stewart. NWMLS as distributed by MLS GRID
- $1,635,0004 bd4 ba2.8k sqft70 Alps Lane, Leavenworth, WA 98826ActiveMLS ID #2527590, Chris C. Nye. NWMLS as distributed by MLS GRID
- $1,900,0005 bd6 ba4k sqft9690 East Leavenworth Road, Leavenworth, WA 98826ActiveMLS ID #2495059, Camiekae Lynch. NWMLS as distributed by MLS GRID
- $985,0005 bd3 ba2.6k sqft311 Pinegrass St, Leavenworth, WA 98826ActiveMLS ID #2509962, Lisa Boyle. NWMLS as distributed by MLS GRID
- $895,0004 bd3 ba2.8k sqft1547 Alpensee Strasse, Leavenworth, WA 98826ActiveMLS ID #2459524, Emma Nielson. NWMLS as distributed by MLS GRID
- $850,0004 bd3 ba2.6k sqft257 Scholze Street, Leavenworth, WA 98826ActiveMLS ID #2515230, Wesley Stark. NWMLS as distributed by MLS GRID
- $1,520,0004 bd4 ba2.7k sqftNo 3 & Vac Rd Parcel 1, Leavenworth, WA 98826ActiveMLS ID #2500627, Stephanie J Cuthill. NWMLS as distributed by MLS GRID
- $748,0004 bd2 ba1.8k sqft408 Ash St, Leavenworth, WA 98826For Sale By OwnerFSBO-Online.com
- $879,0004 bd3 ba1.6k sqft208 West, Leavenworth, WA 98826ActiveMLS ID #2524380, Kenneth West. NWMLS as distributed by MLS GRID
- $675,0004 bd2 ba1.7k sqft524 Mine Street, Leavenworth, WA 98826ActiveMLS ID #2499795, Kurt Grossarth. NWMLS as distributed by MLS GRID
