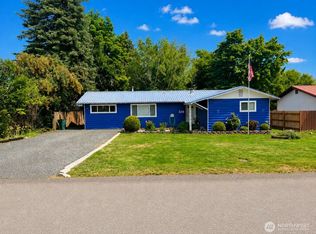
Experience the quintessential Leavenworth lifestyle in this charming home, perfectly situated just blocks from Washington’s iconic Bavarian village. Conveniently located near downtown shops, restaurants, wineries, seasonal festivals, parks, and local schools, this 4-bedroom, 2-bathroom residence offers the ideal blend of convenience, comfort, and mountain-town charm. The inviting floor plan features a spacious living area and a finished basement, providing flexible space for guests, hobbies, recreation, or a home office. Set on a level lot with territorial views, the property offers easy year-round living and low-maintenance appeal, making it equally suited as a primary residence, vacation retreat, or investment opportunity. Surrounded by the natural beauty of the Cascade Mountains, Leavenworth is a true four-season destination. Residents enjoy immediate access to hiking, mountain biking, river rafting, fishing, and golfing in the warmer months, while winter brings skiing, snowboarding, Nordic trails, snowshoeing, and snowmobiling nearby at Stevens Pass and the Leavenworth Ski Hill. From outdoor adventure to vibrant community events, this home places you in one of the Pacific Northwest’s most sought-after recreation destinations. Don’t miss the opportunity to own a piece of Washington’s favorite mountain getaway.
Active
Listed by: Nick McLean Real Estate Group • Kurt Grossarth • 509-679-4822
Price cut: $16K (8/19)
$659,000
524 Mine Street, Leavenworth, WA 98826
4beds
1,750sqft
Single Family Residence
Built in 1988
6,969 Square Feet Lot
$643,100 Zestimate®
$377/sqft
$-- HOA
What's special
- --
- on Zillow
- 398
- views
- 25
- saves
Zillow last checked:
Listing updated:
Listed by:
Kurt Grossarth 509-679-4822 kurt@nickmclean.com,
Nick McLean Real Estate Group
Source: NWMLS as distributed by MLS GRID,MLS#: 2499795
Facts & features
Interior
Bedrooms & bathrooms
- Bedrooms: 4
- Bathrooms: 2
- Full bathrooms: 2
- Main level bathrooms: 2
- Main level bedrooms: 4
Primary bedroom
- Level: Main
Bedroom
- Level: Main
Bedroom
- Level: Main
Bedroom
- Level: Main
Bathroom full
- Level: Main
Bathroom full
- Level: Main
Kitchen with eating space
- Level: Main
Heating
- Baseboard, Electric
Cooling
- Wall Unit(s), Window Unit(s)
Appliances
- Included: Water Heater: Electric
Features
- Flooring: Vinyl, Carpet
- Basement: Finished
- Has fireplace: No
- Fireplace features: Wood Burning
Interior area
- Total structure area: 1,750
- Total interior livable area: 1,750 sqft
Property
Parking
- Parking features: Driveway
Features
- Levels: One
- Stories: 1
- Patio & porch: Water Heater
- Has view: Yes
- View description: Mountain(s), Territorial
Lot
- Size: 6,969 Square Feet
- Features: Paved, Deck, Fenced-Fully, High Speed Internet
- Topography: Level
Details
- Parcel number: 241711573144
- Zoning description: Jurisdiction: City
- Special conditions: Standard
Construction
Type & style
- Home type: SingleFamily
- Architectural style: 1 Story w/Bsmnt.
- Property subtype: Single Family Residence
Materials
- Wood Products
- Foundation: Poured Concrete
- Roof: Composition
Condition
- Year built: 1988
- Major remodel year: 1988
Utilities & green energy
- Sewer: Sewer Connected
- Water: Public
Community & HOA
Community
- Subdivision: Leavenworth
Location
- Region: Leavenworth
Financial & listing details
- Price per square foot: $377/sqft
- Tax assessed value: $531,418
- Annual tax amount: $4,565
- Date on market: 5/11/2026
- Listing terms: Conventional,FHA,VA Loan
Estimated market value
$643,100
$611,000 - $675,000
$2,352/mo
Price history
| Date | Event | Price |
|---|---|---|
| 8/19/2026 | Price change | $659,000-2.4%$377/sqft |
Source:  NWMLS as distributed by MLS GRID #2499795 Report a problem NWMLS as distributed by MLS GRID #2499795 Report a problem | ||
| 5/11/2026 | Listed for sale | $675,000$386/sqft |
Source: NWMLS as distributed by MLS GRID #2499795 Report a problem | ||
Public tax history
| Year | Property taxes | Tax assessment |
|---|---|---|
| 2025 | $4,262 -6.6% | $531,418 -8.8% |
| 2024 | $4,565 +5.5% | $582,518 +1.5% |
| 2023 | $4,327 +11.5% | $574,115 +20.4% |
| 2022 | $3,880 +8.4% | $476,896 +27.5% |
| 2021 | $3,578 -7% | $374,080 -2% |
| 2020 | $3,847 +15.9% | $381,661 +22.9% |
| 2018 | $3,320 +2.7% | $310,630 +12.1% |
| 2017 | $3,233 +91.6% | $277,043 +21.2% |
| 2016 | $1,687 | $228,500 -0.1% |
| 2015 | $1,687 | $228,751 +19.1% |
| 2013 | $1,687 | $192,098 +14.6% |
| 2012 | -- | $167,564 -12.2% |
| 2011 | $1,697 -14.3% | $190,866 -6.5% |
| 2010 | $1,979 | $204,211 -15.3% |
| 2008 | -- | $241,181 |
| 2007 | -- | $241,181 +106.9% |
| 2006 | -- | $116,574 |
Find assessor info on the county website
Monthly payment
Est. payment
Payment breakdown
Explore the cost of this home by adjusting the details. Changes won't be saved.Climate risks
Neighborhood: 98826
Nearby schools
Schools provided by the listing agent
- Elementary: Alpine Lakes Elementary
- Middle: Icicle River Mid
- High: Cascade High
Source: NWMLS as distributed by MLS GRID. This data may not be complete. We recommend contacting the local school district to confirm school assignments for this home.

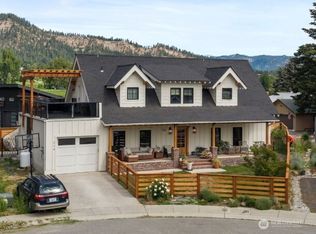

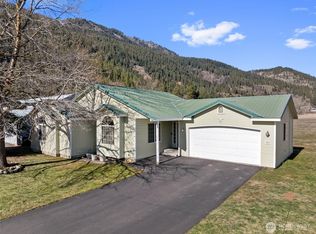
Similar homes
- $695,0004 bd2 ba1.5k sqft253 Benton Street, Leavenworth, WA 98826Active
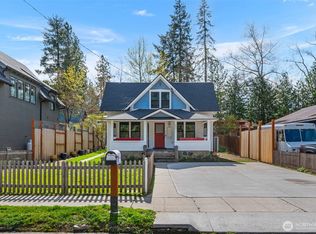 MLS ID #2508639, Stephenie Jones. NWMLS as distributed by MLS GRID
 - $619,0005 bd3 ba1.7k sqft160 Prospect, Leavenworth, WA 98826Active
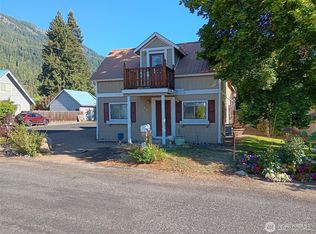 MLS ID #2536829, Thomas C. Kriskovic. NWMLS as distributed by MLS GRID
 - $639,0003 bd2 ba1.2k sqft530 Cascade Street, Leavenworth, WA 98826Active
 MLS ID #2566537, Jon Vandel. NWMLS as distributed by MLS GRID
 - $639,9003 bd3 ba1.4k sqft11655 River Bend Drive, Leavenworth, WA 98826Active
 MLS ID #2512395, Camiekae Lynch. NWMLS as distributed by MLS GRID
