Discover your dream home in this stunningly remodeled home! Every inch of this home has been redone with loving care and custom quality materials. Step inside to an open, inviting living area adorned with a cozy wood burning fireplace, perfect for relaxation and entertaining. The chef's kitchen is a culinary masterpiece boasting high end appliances and quartz countertops, ideal for gatherings and gourmet cooking. With 4 spacious bedrooms and 3 spa inspired bathrooms featuring heated tile floors and rain showers, luxury awaits at every turn. Enjoy the heated AND cooled in ground pool with brand new electric automatic cover in a very serene private setting and easy access to riverfront park trails. The landscaping is absolutely gorgeous and low maintenace with a full sprinkler system. The primary suite offers a tranquil retreat with a luxurious bath and exclusive deck access. Plus, a dedicated movie room, heated concrete driveway and garage ensure year round comfort! Excellent location very close to town but also very private. You can walk to anywhere you need to go and recreation is right outside your door!
Sold
Listed by: Mike West Leavenworth Realty • Kenneth West
Bought with: Engel & Voelkers Mercer Island
$1,480,000
1221 Commercial, Leavenworth, WA 98826
4beds
2,070sqft
Single Family Residence
Built in 1949
10,454 Square Feet Lot
$1,473,300 Zestimate®
$715/sqft
$3,969 Estimated rent
Home value
$1,473,300
$1.40M - $1.56M
$3,969/mo
Zestimate® history
Owner options
List your home for rent
$3,969/mo
Rent Zestimate®
Find your next renter with Zillow Rental Manager. Plus, with online applications, you can quickly screen prospective tenants – for free.
$3,969/mo
Rent Zestimate®
Refinance and save
$8,828/mo
Est. payment
Refinancing to a lower rate could help reduce your monthly payments and save thousands over the life of the loan.
$8,828/mo
Est. payment
Explore your selling options
Work with a Zillow partner agent
Leverage their expertise and Zillow's premium Showcase listings to get your home seen by more buyers.
Get startedList with your own agent
Get your home in front of millions of buyers by listing it on Zillow.
Learn how to do itSell it yourself
Take full control of how buyers see your home on Zillow by listing For Sale by Owner (FSBO).
List your homeWhat's special
Zillow last checked:
Listing updated:
Listed by:
Kenneth West,
Mike West Leavenworth Realty
Bought with:
Caroline Moser, 23011824
Engel & Voelkers Mercer Island
Source: NWMLS as distributed by MLS GRID,MLS#: 2516399
Facts & features
Interior
Bedrooms & bathrooms
- Bedrooms: 4
- Bathrooms: 3
- Full bathrooms: 1
- 3/4 bathrooms: 2
- Main level bathrooms: 2
- Main level bedrooms: 3
Primary bedroom
- Level: Main
Bedroom
- Level: Main
Bedroom
- Level: Main
Bedroom
- Level: Lower
Bathroom full
- Level: Main
Bathroom three quarter
- Level: Lower
Bathroom three quarter
- Level: Main
Entry hall
- Level: Main
Family room
- Level: Lower
Kitchen with eating space
- Level: Main
Living room
- Level: Main
Heating
- Fireplace, Forced Air, Heat Pump, Radiant, Electric
Cooling
- Forced Air, Heat Pump
Appliances
- Included: Dishwasher, Dryer, Microwave, Refrigerator, Stove(s)/Range(s), Washer, Dishwasher(s), Dryer(s), Microwave(s), Refrigerator(s), Washer(s)
Features
- Bath Off Primary, Dining Room
- Flooring: Hardwood
- Basement: Daylight
- Number of fireplaces: 1
- Fireplace features: Wood Burning, Main Level: 1, Fireplace
Interior area
- Total structure area: 2,070
- Total interior livable area: 2,070 sqft
Property
Parking
- Total spaces: 1
- Parking features: Attached Garage
- Has attached garage: Yes
- Covered spaces: 1
Features
- Levels: One
- Stories: 1
- Entry location: Main
- Patio & porch: Bath Off Primary, Dining Room, Fireplace, Wet Bar
- Has view: Yes
- View description: Mountain(s), Territorial
Lot
- Size: 10,454 Square Feet
- Features: Paved, Cable TV, Deck, Electric Car Charging, Fenced-Partially, High Speed Internet, Patio, Sprinkler System
- Topography: Level
Details
- Parcel number: 241701676180
- Zoning description: Jurisdiction: City
- Special conditions: Standard
Construction
Type & style
- Home type: SingleFamily
- Architectural style: 1 Story w/Bsmnt.
- Property subtype: Single Family Residence
Materials
- Wood Siding
- Foundation: Poured Concrete
- Roof: Composition
Condition
- Very Good
- Year built: 1949
Utilities & green energy
- Electric: Company: Chelan County PUD
- Sewer: Sewer Connected, Company: City of Leavenworth
- Water: Public, Company: City of Leavenworth
Community & HOA
Community
- Subdivision: Leavenworth
Location
- Region: Leavenworth
Financial & listing details
- Price per square foot: $715/sqft
- Tax assessed value: $684,498
- Annual tax amount: $6,961
- Date on market: 6/13/2026
- Cumulative days on market: 39 days
- Listing terms: Conventional
- Inclusions: Dishwasher(s), Dryer(s), Microwave(s), Refrigerator(s), Stove(s)/Range(s), Washer(s)
Price history
| Date | Event | Price |
|---|---|---|
| 6/5/2026 | Sold | $1,480,000-6.9%$715/sqft |
Source:  NWMLS as distributed by MLS GRID #2516399 Report a problem NWMLS as distributed by MLS GRID #2516399 Report a problem | ||
| 5/24/2026 | Pending sale | $1,590,000$768/sqft |
Source: NWMLS as distributed by MLS GRID #2516399 Report a problem | ||
| 5/1/2026 | Listed for sale | $1,590,000+360.9%$768/sqft |
Source: NWMLS as distributed by MLS GRID #2516399 Report a problem | ||
| 7/22/2016 | Sold | $345,000+3%$167/sqft |
Source: NWMLS as distributed by MLS GRID #956312 Report a problem | ||
| 6/15/2016 | Pending sale | $334,900$162/sqft |
Source: CENTURY 21 Exclusively #710598 Report a problem | ||
| 6/11/2016 | Listed for sale | $334,900$162/sqft |
Source: CENTURY 21 Exclusively #710598 Report a problem | ||
Public tax history
| Year | Property taxes | Tax assessment |
|---|---|---|
| 2024 | $5,355 -2.9% | $684,498 -6.7% |
| 2023 | $5,514 -13.5% | $733,566 -6.8% |
| 2022 | $6,374 -2% | $787,297 +15.1% |
| 2021 | $6,506 -2% | $684,255 +3.4% |
| 2020 | $6,642 +98.8% | $661,909 +111.7% |
| 2018 | $3,341 -5.1% | $312,593 +3.5% |
| 2017 | $3,521 +1057.9% | $301,978 -1.2% |
| 2016 | $304 | $305,766 +17.7% |
| 2015 | $304 | $259,821 +44.9% |
| 2013 | $304 | $179,363 +14.5% |
| 2012 | -- | $156,619 +51% |
| 2011 | $260 +1.9% | $103,712 |
| 2010 | $255 | $103,712 |
| 2008 | -- | $103,712 |
| 2007 | -- | $103,712 |
| 2006 | -- | $103,712 |
Find assessor info on the county website
Neighborhood: 98826
Nearby homes
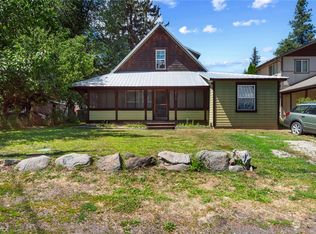
- $806,0003 bd2 ba1.6k sqft1214 Commercial St, Leavenworth, WA 98826Sold

- $635,0003 bd1 ba2.2k sqft1125 Commercial St, Leavenworth, WA 98826Sold
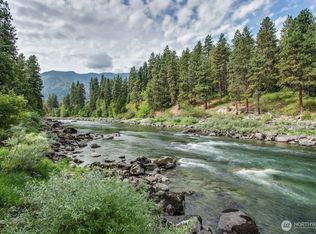
- $1,200,0003 bd3 ba2.7k sqft9864 E Leavenworth Rd, Leavenworth, WA 98826For Sale
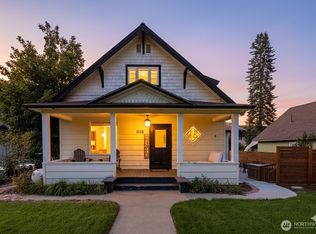
- $1,350,0007 bd7 ba3k sqft1112 Commercial St, Leavenworth, WA 98826For Sale
- $680,0003 bd1 ba2.4k sqft9894 E Leavenworth Rd, Leavenworth, WA 98826Sold
- $42,0000.81 Acres0 Chumstick Hwy, Leavenworth, WA 98826Sold
- $759,9002 bd2 ba1.2k sqft200 Division St SUITE 5, Leavenworth, WA 98826Pending
- $199,0000.48 Acres0 Alpensee Strasse, Leavenworth, WA 98826Lot/Land
Nearby schools
GreatSchools rating
- 8/10Alpine Lakes ElementaryGrades: 3-5Distance: 0.4 mi
- 7/10Icicle River Middle SchoolGrades: 6-8Distance: 0.3 mi
- 6/10Cascade High SchoolGrades: 9-12Distance: 0.3 mi
Schools provided by the listing agent
- Elementary: Alpine Lakes Elementary
- Middle: Icicle River Mid
- High: Cascade High
Source: NWMLS as distributed by MLS GRID. This data may not be complete. We recommend contacting the local school district to confirm school assignments for this home.


Get pre-qualified for a loan
At Zillow Home Loans, we can pre-qualify you in as little as 5 minutes with no impact to your credit score.An equal housing lender. NMLS #10287.
- Washington
- Chelan County
- Leavenworth
- 98826
- 1221 Commercial
Nearby cities
Nearby zip codes
Other Leavenworth Topics
