A rare opportunity to own nearly 24 acres in one of Leavenworth’s most spectacular natural settings. This incredible property offers an estimated 900 feet of riverfrontage (buyer to verify) and backs directly to more than 1,000 acres of public land, creating an extraordinary sense of privacy and access to the outdoors. Take in dramatic mountain, river and seasonal waterfall views while relaxing on the beautiful stone patio or exploring your own expansive piece of the Cascades. Built in 2012, the home has undergone extensive updates designed to provide comfort, style, efficiency, and lasting peace of mind. Recent improvements include a brand-new metal roof, new solar panels with two new EG4 280AH batteries, new generator, and extensive Firewise improvements, including tree removal & fire-suppression soffit vents. With river frontage, acreage, public land access, incredible views, and substantial recent upgrades, this is truly a once-in-a-lifetime Leavenworth property. Homeowners insurance and financing options are available—ask the listing agent for additional information.
Active
Listed by: HomeSmart Realty Group • Alexa Cathcart
$1,895,000
304 Dr Bob Creek Road, Leavenworth, WA 98826
6beds
2,888sqft
Single Family Residence
Built in 2012
23.97 Acres Lot
$1,171,500 Zestimate®
$656/sqft
$-- HOA
What's special
- --
- on Zillow
- 809
- views
- 87
- saves
Zillow last checked:
Listing updated:
Listed by:
Alexa Cathcart,
HomeSmart Realty Group
Source: NWMLS as distributed by MLS GRID,MLS#: 2570287
Facts & features
Interior
Bedrooms & bathrooms
- Bedrooms: 6
- Bathrooms: 3
- Full bathrooms: 2
- 3/4 bathrooms: 1
- Main level bathrooms: 1
- Main level bedrooms: 2
Primary bedroom
- Level: Main
Bedroom
- Level: Second
Bedroom
- Level: Second
Bedroom
- Level: Main
Bedroom
- Level: Lower
Bedroom
- Level: Lower
Bathroom full
- Level: Second
Bathroom full
- Level: Lower
Bathroom three quarter
- Level: Main
Other
- Level: Lower
Bonus room
- Level: Lower
Den office
- Level: Lower
Dining room
- Level: Main
Entry hall
- Level: Main
Kitchen with eating space
- Level: Main
Living room
- Level: Main
Utility room
- Level: Lower
Heating
- Fireplace, Forced Air, Propane, See Remarks, Solar (Unspecified), Wood
Cooling
- None
Appliances
- Included: Dishwasher, Dryer, Microwave, Stove(s)/Range(s), Tankless Water Heater, Washer, Dishwasher(s), Dryer(s), Microwave(s), Washer(s), Water Heater: NAVIEN- Tankless Hot Water Heater, Water Heater Location: Basement
Features
- Bath Off Primary, Ceiling Fan(s), Dining Room, Loft
- Flooring: Hardwood, Stone
- Windows: Dbl Pane/Storm Window
- Basement: Daylight,Finished
- Number of fireplaces: 3
- Fireplace features: Wood Burning, Lower Level: 1, Main Level: 2, Fireplace
Interior area
- Total structure area: 2,888
- Total interior livable area: 2,888 sqft
Property
Parking
- Total spaces: 7
- Parking features: Detached Carport, Driveway
- Has carport: Yes
- Covered spaces: 2
- Uncovered spaces: 5
Features
- Levels: Two
- Stories: 2
- Entry location: Main
- Patio & porch: Second Primary Bedroom, Bath Off Primary, Ceiling Fan(s), Dbl Pane/Storm Window, Dining Room, Fireplace, Loft, Vaulted Ceiling(s), Water Heater, Wired for Generator
- Has view: Yes
- View description: Mountain(s), River, Territorial
- Has water view: Yes
- Water view: River
- Waterfront features: Low Bank, River
- Frontage length: Waterfront Ft: ~900
Lot
- Size: 23.97 Acres
- Dimensions: 710 x 1336 x 1364 x irregular
- Features: Adjacent to Public Land, Secluded, Deck, Gated Entry, High Speed Internet, Outbuildings, Patio, Propane, Sprinkler System
- Topography: Level,Partial Slope
- Residential vegetation: Wooded
Details
- Parcel number: 241603220050
- Zoning description: Jurisdiction: County
- Special conditions: Standard
- Other equipment: Leased Equipment: No, Wired for Generator
Construction
Type & style
- Home type: SingleFamily
- Architectural style: 2 Stories w/Bsmnt
- Property subtype: Single Family Residence
Materials
- Log
- Foundation: Poured Concrete
- Roof: Metal
Condition
- Good
- Year built: 2012
Utilities & green energy
- Electric: Company: Solar & Generator
- Sewer: Septic Tank, Company: Septic
- Water: Individual Well, Company: Well
- Utilities for property: Starlink
Green energy
- Energy generation: Solar
Community & HOA
Community
- Subdivision: Leavenworth
Location
- Region: Leavenworth
Financial & listing details
- Price per square foot: $656/sqft
- Tax assessed value: $948,857
- Annual tax amount: $6,912
- Date on market: 10/5/2026
- Listing terms: Conventional
- Inclusions: Dishwasher(s), Dryer(s), Leased Equipment, Microwave(s), Stove(s)/Range(s), Washer(s)
- Road surface type: Dirt
Estimated market value
$1,171,500
$996,000 - $1.38M
$2,642/mo
Price history
| Date | Event | Price |
|---|---|---|
| 10/13/2026 | Listed for sale | $1,895,000$656/sqft |
Source:  NWMLS as distributed by MLS GRID #2570287 Report a problem NWMLS as distributed by MLS GRID #2570287 Report a problem | ||
Public tax history
| Year | Property taxes | Tax assessment |
|---|---|---|
| 2025 | $6,927 +0.2% | $948,857 -0.9% |
| 2024 | $6,913 +18.7% | $957,562 +12.8% |
| 2023 | $5,822 +12.4% | $848,781 +19.9% |
| 2022 | $5,182 -6.9% | $708,134 +10% |
| 2021 | $5,563 +16.5% | $644,047 +24.6% |
| 2020 | $4,774 +1.8% | $517,096 +7.6% |
| 2018 | $4,690 -8.1% | $480,762 |
| 2017 | $5,104 +21309.2% | $480,762 -0.7% |
| 2016 | $24 | $483,939 +2.9% |
| 2015 | $24 | $470,361 +306.3% |
| 2013 | $24 | $115,773 |
Find assessor info on the county website
Monthly payment
Est. payment
Payment breakdown
Explore the cost of this home by adjusting the details. Changes won't be saved.Climate risks
Neighborhood: 98826

Similar homes
- $1,825,0004 bd4 ba2.5k sqft225 Lovely Lane, Leavenworth, WA 98826Active
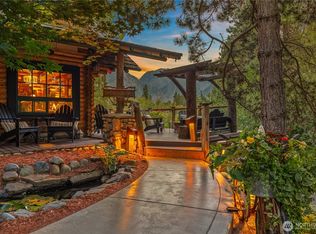 MLS ID #2576581, Brooke Johnson. NWMLS as distributed by MLS GRID
 - $1,995,0006 bd6 ba3.6k sqft18135 River Road, Leavenworth, WA 98826Active
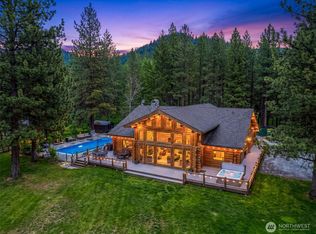 MLS ID #2562979, Cameron M West. NWMLS as distributed by MLS GRID
 - $1,900,0006 bd6 ba4k sqft9690 East Leavenworth Road, Leavenworth, WA 98826Active
 MLS ID #2563301, Cameron M West. NWMLS as distributed by MLS GRID
 - $1,850,0003 bd4 ba3.2k sqft77 Joyful Place, Leavenworth, WA 98826Active
 MLS ID #2557724, Cameron M West. NWMLS as distributed by MLS GRID
