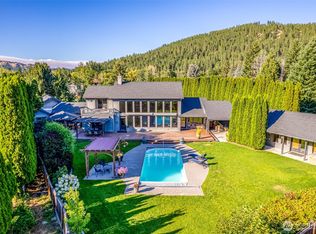
Acreage like this rarely comes up this close to Leavenworth. 9.10 acres one mile from downtown and a minute from Safeway. A gated entrance and privacy fencing lead to a paved driveway lined with river-rock terraces, opening to a wooded hillside estate with sweeping views of the Wenatchee River Valley and Cascade Mountains. The fully remodeled 5,141 sq ft home pairs rustic PNW craftsmanship with Bavarian character: exposed beams, alder trim, real wood doors, a stacked-stone fireplace, and mountain views from nearly every room. Chef’s kitchen centers on a custom stone hearth with two cooktops, plus double wall ovens, a 10' granite island, and a commercial-size fridge and freezer. Three bedrooms, each with its own ensuite. The primary adds a fireplace, stone walk-in shower, and his-and-hers closets. A bar lounge with a glass roll-up garage door opens to the patio for indoor outdoor living. Lower level: oversized garage, game room, wine cellar, gym and massage room (equipment stays), second laundry, bathroom and an elevator. Beyond the house: a log cabin with vaulted ceiling, wall of windows, and covered deck (dry, own heat/AC and meter); a permitted 1BD/1BA attached to main residence ADU with its own entrance; a tiled hobby building; a detached 2-car garage, RV parking, extensive fenced garden area, chicken coop and fire pits. Three creek water shares, natural spring and well. Subdivision potential with a variance; buyer to verify. River views from potential second parcel.
Active
Listed by: Nick McLean Real Estate Group • Liz Stewart • 509-986-0499
$2,199,000
11375 US Highway 2, Leavenworth, WA 98826
5beds
5,141sqft
Single Family Residence
Built in 1997
9.1 Acres Lot
$1,097,700 Zestimate®
$428/sqft
$-- HOA
What's special
- --
- on Zillow
- 6
- views
- 0
- saves
Zillow last checked:
Listing updated:
Listed by:
Liz Stewart 509-986-0499 liz@nickmclean.com,
Nick McLean Real Estate Group
Source: NWMLS as distributed by MLS GRID,MLS#: 2599890
Facts & features
Interior
Bedrooms & bathrooms
- Bedrooms: 5
- Bathrooms: 6
- Full bathrooms: 2
- 3/4 bathrooms: 4
- Main level bathrooms: 5
- Main level bedrooms: 4
Primary bedroom
- Level: Main
Bedroom
- Level: Main
Bedroom
- Level: Main
Bedroom
- Level: Main
Bathroom full
- Level: Main
Bathroom three quarter
- Level: Main
Bathroom three quarter
- Level: Main
Bathroom three quarter
- Level: Main
Bathroom three quarter
- Level: Main
Other
- Level: Main
Other
- Level: Main
Bonus room
- Level: Main
Den office
- Level: Main
Dining room
- Level: Main
Entry hall
- Level: Main
Great room
- Level: Main
Kitchen with eating space
- Level: Main
Living room
- Level: Main
Other
- Level: Main
Utility room
- Level: Main
Heating
- Fireplace, Ductless, Forced Air, Heat Pump, Electric
Cooling
- Ductless, Forced Air
Appliances
- Included: Dishwasher, Disposal, Double Oven, Dryer, Microwave, Refrigerator, Stove(s)/Range(s), Tankless Water Heater, Washer, Dishwasher(s), Dryer(s), Garbage Disposal, Microwave(s), Refrigerator(s), Washer(s)
Features
- Bath Off Primary, Ceiling Fan(s), Dining Room, High Tech Cabling, Pantry
- Flooring: Ceramic Tile, Concrete
- Doors: French Doors
- Windows: Dbl Pane/Storm Window
- Basement: Finished
- Number of fireplaces: 2
- Fireplace features: Electric, Main Level: 2, Fireplace
Interior area
- Total structure area: 5,141
- Total interior livable area: 5,141 sqft
Video & virtual tour
Property
Parking
- Total spaces: 5
- Parking features: Driveway, Attached Garage, Detached Garage, RV Parking
- Has attached garage: Yes
- Covered spaces: 5
Features
- Levels: One
- Stories: 1
- Entry location: Main
- Patio & porch: Second Kitchen, Second Primary Bedroom, Bath Off Primary, Ceiling Fan(s), Dbl Pane/Storm Window, Dining Room, Elevator, Fireplace, Fireplace (Primary Bedroom), French Doors, High Tech Cabling, Pantry, Solarium/Atrium, Vaulted Ceiling(s), Walk-In Closet(s), Wine Cellar, Wine/Beverage Refrigerator
- Has view: Yes
- View description: Mountain(s), River, Territorial
- Has water view: Yes
- Water view: River
Lot
- Size: 9.1 Acres
- Features: Paved, Secluded, Value In Land, Cable TV, Deck, Fenced-Partially, Gated Entry, High Speed Internet, Irrigation, Outbuildings, Outdoor Fireplace, Patio, RV Parking, Shop
- Topography: Level,Partial Slope,Rolling,Terraces
- Residential vegetation: Garden Space, Wooded
Details
- Additional structures: ADU Beds: 1, ADU Baths: 1
- Parcel number: 241807240050
- Zoning: RR5
- Special conditions: Standard
Construction
Type & style
- Home type: SingleFamily
- Architectural style: 1 Story w/Bsmnt.
- Property subtype: Single Family Residence
Materials
- Cement/Concrete, Log, Stone, Stucco
- Foundation: Poured Concrete
- Roof: Metal
Condition
- Updated/Remodeled
- Year built: 1997
- Major remodel year: 2025
Utilities & green energy
- Electric: Company: PUD
- Sewer: Septic Tank, Company: Septic
- Water: Individual Well, Company: Individual Well
Community & HOA
Community
- Subdivision: Leavenworth
Location
- Region: Leavenworth
Financial & listing details
- Price per square foot: $428/sqft
- Tax assessed value: $1,020,900
- Annual tax amount: $8,037
- Date on market: 11/6/2026
- Listing terms: Conventional
- Inclusions: Dishwasher(s), Double Oven, Dryer(s), Garbage Disposal, Microwave(s), Refrigerator(s), Stove(s)/Range(s), Washer(s)
Estimated market value
$1,097,700
$977,000 - $1.24M
$3,117/mo
Price history
| Date | Event | Price |
|---|---|---|
| 11/10/2026 | Listed for sale | $2,199,000+225.8%$428/sqft |
Source:  NWMLS as distributed by MLS GRID #2599890 Report a problem | ||
| 9/3/2019 | Sold | $675,000-18.2%$131/sqft |
Source: Public Record Report a problem | ||
| 8/24/2019 | Pending sale | $824,900$160/sqft |
Source: BHHS - Leavenworth Properties, Inc. #719270 Report a problem | ||
| 7/17/2019 | Listed for sale | $824,900$160/sqft |
Source: BHHS - Leavenworth Properties, Inc. #719270 Report a problem | ||
Public tax history
| Year | Property taxes | Tax assessment |
|---|---|---|
| 2025 | $8,037 +15.7% | $1,020,900 +14.9% |
| 2024 | $6,947 -8% | $888,506 -12.5% |
| 2023 | $7,548 +5% | $1,015,623 +12.5% |
| 2022 | $7,188 -3.6% | $902,406 +13.6% |
| 2021 | $7,460 +10.1% | $794,289 +17.5% |
| 2020 | $6,778 +16.9% | $675,793 +24.4% |
| 2018 | $5,800 -0.7% | $543,167 +8% |
| 2017 | $5,840 +44.4% | $502,817 +36.6% |
| 2016 | $4,043 | $368,091 -4.8% |
| 2015 | $4,043 | $386,829 +10% |
| 2013 | $4,043 | $351,655 -16.7% |
| 2012 | -- | $422,284 +19.3% |
| 2011 | $3,469 -9.4% | $354,006 -12.8% |
| 2010 | $3,828 | $406,097 -9.5% |
| 2008 | -- | $448,945 |
| 2007 | -- | $448,945 +47.2% |
| 2006 | -- | $305,028 |
Find assessor info on the county website
Monthly payment
Est. payment
Payment breakdown
Explore the cost of this home by adjusting the details. Changes won't be saved.Climate risks
Neighborhood: 98826
Nearby schools
Schools provided by the listing agent
- Elementary: Alpine Lakes Elementary
- Middle: Icicle River Mid
- High: Cascade High
Source: NWMLS as distributed by MLS GRID. This data may not be complete. We recommend contacting the local school district to confirm school assignments for this home.

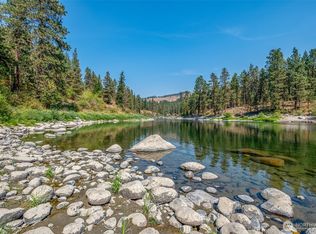
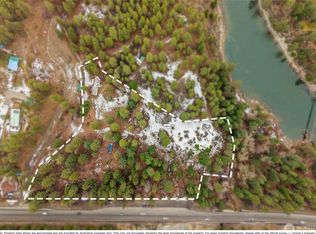
Similar homes
- $2,499,0004 bd4 ba4.7k sqft92 Broken O Lane, Leavenworth, WA 98826Active
 MLS ID #2535859, Janene Gordon. NWMLS as distributed by MLS GRID
- $1,900,0006 bd6 ba4k sqft9690 East Leavenworth Road, Leavenworth, WA 98826Active
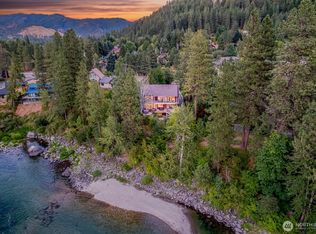 MLS ID #2563301, Cameron M West. NWMLS as distributed by MLS GRID
- $2,900,0006 bd5 ba6.5k sqft10665 North Road, Leavenworth, WA 98826Active
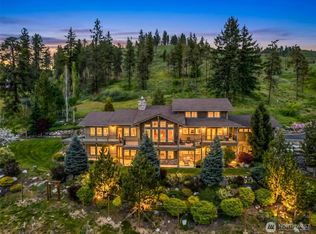 MLS ID #2521347, Ashley N. Skerlong. NWMLS as distributed by MLS GRID
- $1,850,0003 bd4 ba3.2k sqft77 Joyful Place, Leavenworth, WA 98826Active
 MLS ID #2557724, Cameron M West. NWMLS as distributed by MLS GRID
