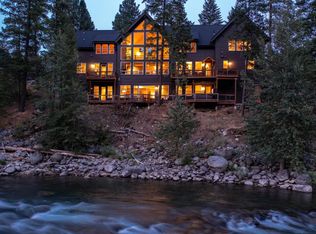
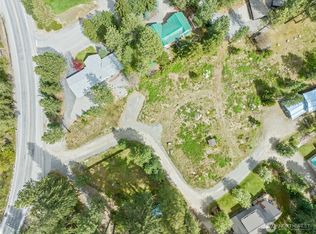
HUGE PRICE DROP! Tucked between the Wenatchee National Forest and the rushing Wenatchee River, this newer construction masterpiece spans over 5 private acres, offering the scale and seclusion of a true luxury retreat. Designed for the elite outdoor enthusiast, this mountain modern estate is the ultimate escape from the city, blending high-end sophistication with world-class high-end tech features. Experience a seamless luxury lifestyle powered by a fully integrated Smart Home system, featuring automated climate and lighting control. With a dedicated, high-speed remote work setup, stay connected while surrounded by soaring ceilings and panoramic forest views. Every corner of this home reflects an absolute attention to detail, from the artisan finishes to the precision engineering, ensuring a living experience of unparalleled quality. The gourmet kitchen opens to a massive, cedar-lined deck—your private resort for hosting around the built-in BBQ. Afterward, soak in the huge Bullfrog Spa for the ultimate way to finish your day. Adventure is built into the land. Enjoy hiking trails, river rafting, and fly fishing access steps from your door or float into town from your 200 feet of private beach with a sand bar area. In winter, enjoy premier proximity to Stevens Pass, then return to your dream home to unwind. Though it feels like a secluded world away, you are only one mile to Leavenworth’s incredible restaurants & shopping. This 5-acre sanctuary is the pinnacle of PNW living.
Active
Listed by: Real Broker LLC • Darrin Stumpf
$2,999,999
8836 Canal Road, Leavenworth, WA 98826
4beds
3,600sqft
Single Family Residence
Built in 2021
5.14 Acres Lot
$-- Zestimate®
$833/sqft
$-- HOA
What's special
Gourmet kitchenPanoramic forest viewsBuilt-in bbqSoaring ceilingsArtisan finishesPrecision engineeringMassive cedar-lined deck
- --
- on Zillow
- 775
- views
- 56
- saves
Likely to sell faster than
Zillow last checked:
Listing updated:
Listed by:
Darrin Stumpf,
Real Broker LLC
Source: NWMLS as distributed by MLS GRID,MLS#: 2580657
Facts & features
Interior
Bedrooms & bathrooms
- Bedrooms: 4
- Bathrooms: 4
- Full bathrooms: 2
- 3/4 bathrooms: 1
- 1/2 bathrooms: 1
- Main level bathrooms: 3
- Main level bedrooms: 1
Primary bedroom
- Level: Main
Bedroom
- Level: Lower
Bedroom
- Level: Lower
Bedroom
- Level: Lower
Bathroom full
- Level: Main
Bathroom full
- Level: Main
Bathroom three quarter
- Level: Lower
Other
- Level: Main
Bonus room
- Level: Main
Den office
- Level: Main
Dining room
- Level: Main
Entry hall
- Level: Main
Great room
- Level: Main
Kitchen with eating space
- Level: Main
Heating
- Fireplace, 90%+ High Efficiency, Forced Air, Heat Pump, Recirculation Pump, Electric
Cooling
- Forced Air, Heat Pump
Appliances
- Included: Dishwasher, Disposal, Microwave, Refrigerator, Stove(s)/Range(s), Dishwasher(s), Garbage Disposal, Microwave(s), Refrigerator(s), Water Heater: Gas, Water Heater Location: Basement
Features
- Bath Off Primary, Dining Room
- Flooring: Ceramic Tile, Hardwood, Vinyl Plank, Carpet
- Windows: Dbl Pane/Storm Window
- Basement: Daylight,Finished
- Number of fireplaces: 1
- Fireplace features: Gas, Main Level: 1, Fireplace
Interior area
- Total structure area: 3,600
- Total interior livable area: 3,600 sqft
Video & virtual tour
Property
Parking
- Total spaces: 8
- Parking features: Driveway, Attached Garage, RV Parking
- Has attached garage: Yes
- Covered spaces: 2
- Uncovered spaces: 6
Features
- Levels: One
- Stories: 1
- Entry location: Main
- Patio & porch: Bath Off Primary, Dbl Pane/Storm Window, Dining Room, Fireplace, Vaulted Ceiling(s), Walk-In Closet(s), Water Heater, Wine/Beverage Refrigerator
- Has spa: Yes
- Has view: Yes
- View description: Mountain(s), River, Territorial
- Has water view: Yes
- Water view: River
- Waterfront features: Medium Bank
- Frontage length: Waterfront Ft: 200
Lot
- Size: 5.14 Acres
- Features: Adjacent to Public Land, Dead End Street, Open Lot, Secluded, Cable TV, Deck, Electric Car Charging, Fenced-Partially, High Speed Internet, Hot Tub/Spa, Outbuildings, Outdoor Fireplace, Patio, Propane, RV Parking, Sprinkler System
- Topography: Partial Slope,Sloped
- Residential vegetation: Wooded
Details
- Parcel number: 241714130150
- Zoning: RR10
- Zoning description: Jurisdiction: County
- Special conditions: Standard
- Other equipment: Leased Equipment: None
Construction
Type & style
- Home type: SingleFamily
- Architectural style: Modern,1 Story w/Bsmnt.
- Property subtype: Single Family Residence
Materials
- Cement Planked, Stone, Wood Siding, Cement Plank
- Foundation: Poured Concrete
- Roof: Composition
Condition
- Very Good
- Year built: 2021
- Major remodel year: 2021
Utilities & green energy
- Electric: Company: Chelan County PUD
- Sewer: Septic Tank
- Water: Individual Well
- Utilities for property: Local Tel, Local Tel
Community & HOA
Community
- Subdivision: Leavenworth
Location
- Region: Leavenworth
Financial & listing details
- Price per square foot: $833/sqft
- Tax assessed value: $1,681,223
- Annual tax amount: $12,243
- Date on market: 9/10/2026
- Listing terms: Conventional,VA Loan
- Inclusions: Dishwasher(s), Garbage Disposal, Leased Equipment, Microwave(s), Refrigerator(s), Stove(s)/Range(s)
Estimated market value
Not available
Estimated sales range
Not available
Not available
Price history
| Date | Event | Price |
|---|---|---|
| 9/10/2026 | Listed for sale | $2,999,999+76.5%$833/sqft |
Source:  NWMLS as distributed by MLS GRID #2580657 Report a problem NWMLS as distributed by MLS GRID #2580657 Report a problem | ||
| 7/11/2022 | Sold | $1,700,000+3.1%$472/sqft |
Source: NWMLS as distributed by MLS GRID #1932120 Report a problem | ||
| 5/26/2022 | Pending sale | $1,649,000$458/sqft |
Source: NWMLS as distributed by MLS GRID #1932120 Report a problem | ||
| 5/17/2022 | Listed for sale | $1,649,000+559.6%$458/sqft |
Source:  NCWMLS #725865 Report a problem NCWMLS #725865 Report a problem | ||
| 4/19/2019 | Sold | $250,000+17.6%$69/sqft |
Source: Public Record Report a problem | ||
| 11/3/2005 | Sold | $212,500$59/sqft |
Source: Public Record Report a problem | ||
Public tax history
| Year | Property taxes | Tax assessment |
|---|---|---|
| 2025 | $12,243 +0.4% | $1,681,223 -0.7% |
| 2024 | $12,193 -8% | $1,693,301 -12.7% |
| 2023 | $13,258 +8.6% | $1,940,356 +15.8% |
| 2022 | $12,205 +8.7% | $1,675,303 +28.4% |
| 2021 | $11,230 +324.4% | $1,304,787 +358.1% |
| 2020 | $2,646 +7.1% | $284,850 +13.2% |
| 2018 | $2,470 +1% | $251,583 +10% |
| 2017 | $2,445 +43.8% | $228,712 +17% |
| 2016 | $1,700 | $195,445 |
| 2015 | $1,700 | $195,445 -14.5% |
| 2013 | $1,700 | $228,712 +10% |
| 2012 | -- | $207,920 |
| 2011 | $1,708 +0.7% | $207,920 -3.1% |
| 2010 | $1,696 | $214,605 +0% |
| 2008 | -- | $214,600 |
| 2007 | -- | $214,600 +79.4% |
| 2006 | -- | $119,600 |
Find assessor info on the county website
Monthly payment
Est. payment
Payment breakdown
Explore the cost of this home by adjusting the details. Changes won't be saved.Climate risks
Neighborhood: 98826
Similar homes
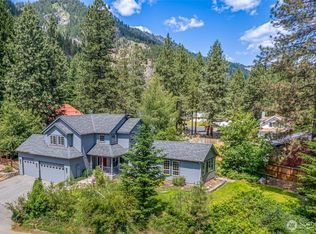
- $3,000,0004 bd6 ba3.8k sqft9275 Lone Pine Orchards Road, Leavenworth, WA 98826Active
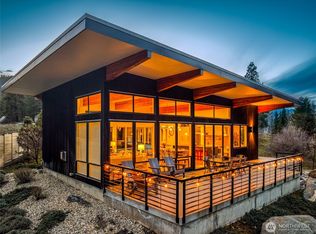 MLS ID #2493719, Geordie Romer. NWMLS as distributed by MLS GRID
 - $2,499,0004 bd4 ba4.7k sqft92 Broken O Lane, Leavenworth, WA 98826Active
 MLS ID #2535859, Janene Gordon. NWMLS as distributed by MLS GRID
 - $1,825,0004 bd4 ba2.5k sqft225 Lovely Lane, Leavenworth, WA 98826Active
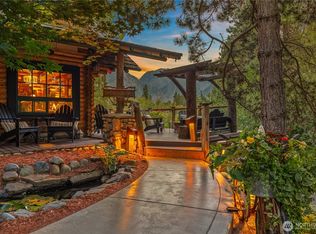 MLS ID #2576581, Brooke Johnson. NWMLS as distributed by MLS GRID
 - $1,590,0004 bd4 ba2.8k sqft70 Alps Lane, Leavenworth, WA 98826Active
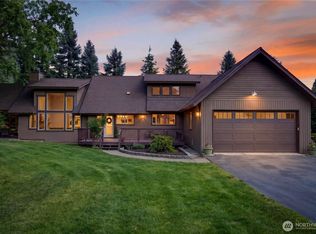 MLS ID #2527590, Chris C. Nye. NWMLS as distributed by MLS GRID
