Alpine-inspired craftsmanship meets wide-open space on 35.5 acres in Cashmere, offering privacy, serenity, sweeping mountain views, and thoughtful fencing for livestock. Custom built by AP Construction, the home blends timeless mountain architecture with exceptional functionality, featuring a striking stucco exterior accented by natural log and timber details. An expansive deck, including a generous 10’ x 30’ covered section, extends the living space outdoors and is perfectly positioned to enjoy the breathtaking setting year-round. The property also offers an attached 4-car garage, providing ample space for vehicles, storage, and recreation. Inside, quality finishes and intentional design shine with custom birch cabinetry, rich red fir hardwood floors, and handcrafted doors throughout. The main level features a well-appointed kitchen with walk-in pantry, dining area, primary suite, and adjacent laundry for true one-level living. The daylight lower level offers a rare 10’ x 30’ indoor lap pool, full second kitchen, additional laundry, two bedrooms, office, and interior elevator—ideal for multigenerational living, guests, or extended stays. Equestrian and agricultural amenities include a 4,800 sq ft barn/shop with Nelson automatic waterers, tack and feed rooms, caretaker’s apartment, covered parking, and expansive shop space. Two domestic wells, irrigation, and a riding arena complete this exceptional mountain acreage property.
Active
Listed by: BHHS Leavenworth&Cascade Prop • Camiekae Lynch
$2,750,000
951 Willems Road, Cashmere, WA 98815
4beds
3,198sqft
Single Family Residence
Built in 2009
35.5 Acres Lot
$2,492,600 Zestimate®
$860/sqft
$-- HOA
What's special
Interior elevatorCovered parkingExpansive shop spaceFull second kitchenSweeping mountain viewsWell-appointed kitchenAdditional laundry
- 131 days
- 420
- 16
Zillow last checked:
Listing updated:
Listed by:
Camiekae Lynch,
BHHS Leavenworth&Cascade Prop,
Kevin D Lynch,
BHHS Leavenworth&Cascade Prop
Source: NWMLS as distributed by MLS GRID,MLS#: 2517665
Facts & features
Interior
Bedrooms & bathrooms
- Bedrooms: 4
- Bathrooms: 4
- Full bathrooms: 1
- 3/4 bathrooms: 2
- 1/2 bathrooms: 1
- Main level bathrooms: 2
- Main level bedrooms: 1
Primary bedroom
- Level: Main
Bedroom
- Level: Lower
Bedroom
- Level: Lower
Bedroom
- Level: Lower
Bathroom full
- Level: Main
Bathroom three quarter
- Level: Main
Bathroom three quarter
- Level: Lower
Other
- Level: Lower
Great room
- Level: Main
Kitchen with eating space
- Level: Main
Rec room
- Level: Lower
Heating
- Fireplace, Radiant, Wall Furnace, Electric
Cooling
- None
Appliances
- Included: Dishwasher, Microwave, Refrigerator, Stove(s)/Range(s), Washer, Dishwasher(s), Microwave(s), Refrigerator(s), Washer(s), Water Heater: Electric
Features
- Ceiling Fan(s)
- Flooring: Ceramic Tile, Concrete, Hardwood
- Doors: French Doors
- Windows: Dbl Pane/Storm Window
- Basement: Daylight
- Number of fireplaces: 1
- Fireplace features: Wood Burning, Main Level: 1, Fireplace
Interior area
- Total structure area: 3,198
- Total interior livable area: 3,198 sqft
Video & virtual tour
Property
Parking
- Total spaces: 14
- Parking features: Attached Carport, Driveway, Attached Garage, RV Parking
- Has attached garage: Yes
- Has carport: Yes
- Covered spaces: 6
- Uncovered spaces: 8
Features
- Levels: One
- Stories: 1
- Entry location: Main
- Patio & porch: Second Kitchen, Ceiling Fan(s), Dbl Pane/Storm Window, Elevator, Fireplace, French Doors, Hot Tub/Spa, Indoor Pool, Vaulted Ceiling(s), Water Heater
- Pool features: Indoor
- Has spa: Yes
- Spa features: Indoor
- Has view: Yes
- View description: Mountain(s), Territorial
Lot
- Size: 35.5 Acres
- Features: Open Lot, Secluded, Value In Land, Barn, Deck, Dog Run, Fenced-Partially, High Speed Internet, Irrigation, Patio, RV Parking, Shop, Stable
- Topography: Equestrian,Level,Sloped
- Residential vegetation: Fruit Trees, Garden Space, Pasture, Wooded
Details
- Parcel number: 231802300000
- Zoning: FC
- Zoning description: Jurisdiction: County
- Special conditions: Standard
Construction
Type & style
- Home type: SingleFamily
- Architectural style: See Remarks,1 Story w/Bsmnt.
- Property subtype: Single Family Residence
Materials
- Stucco, Wood Siding
- Foundation: Poured Concrete
- Roof: Composition
Condition
- Very Good
- Year built: 2009
Details
- Builder name: AP Construction
Utilities & green energy
- Electric: Company: Chelan County PUD
- Sewer: Septic Tank, Company: Septic
- Water: Individual Well, Company: Well
- Utilities for property: Dish, Localtel
Community & HOA
Community
- Subdivision: Cashmere
Location
- Region: Cashmere
Financial & listing details
- Price per square foot: $860/sqft
- Tax assessed value: $851,876
- Annual tax amount: $4,859
- Date on market: 5/4/2026
- Cumulative days on market: 133 days
- Listing terms: Conventional
- Inclusions: Dishwasher(s), Microwave(s), Refrigerator(s), Stove(s)/Range(s), Washer(s)
Estimated market value
$2,492,600
$2.37M - $2.62M
$4,632/mo
Price history
| Date | Event | Price |
|---|---|---|
| 5/5/2026 | Listed for sale | $2,750,000-8.2%$860/sqft |
Source:  NWMLS as distributed by MLS GRID #2517665 Report a problem NWMLS as distributed by MLS GRID #2517665 Report a problem | ||
| 1/1/2026 | Listing removed | $2,995,000$937/sqft |
Source: BHHS broker feed #2364331 Report a problem | ||
| 9/30/2025 | Listed for sale | $2,995,000$937/sqft |
Source: BHHS broker feed #2364331 Report a problem | ||
| 7/23/2025 | Listing removed | $2,995,000$937/sqft |
Source: BHHS broker feed #2364331 Report a problem | ||
| 4/24/2025 | Listed for sale | $2,995,000$937/sqft |
Source: BHHS broker feed #2364331 Report a problem | ||
| 1/29/2025 | Listing removed | $2,995,000$937/sqft |
Source: BHHS broker feed #2279178 Report a problem | ||
| 9/5/2024 | Listed for sale | $2,995,000+1715.2%$937/sqft |
Source: BHHS broker feed #2279178 Report a problem | ||
| 7/15/2010 | Sold | $165,000$52/sqft |
Source: Public Record Report a problem | ||
Public tax history
| Year | Property taxes | Tax assessment |
|---|---|---|
| 2024 | $4,860 -5.8% | $602,795 -0.8% |
| 2023 | $5,160 +6.7% | $607,737 +11.2% |
| 2022 | $4,834 -9.9% | $546,455 -1% |
| 2021 | $5,363 -4.8% | $552,044 +0% |
| 2020 | $5,637 -24.9% | $551,850 -22.6% |
| 2018 | $7,502 -1.8% | $713,406 -4.8% |
| 2017 | $7,640 +10.6% | $749,311 +2% |
| 2016 | $6,910 | $734,933 +11.7% |
| 2015 | $6,910 | $657,661 -7.3% |
| 2013 | $6,910 | $709,479 |
Find assessor info on the county website
Monthly payment
Est. payment
Payment breakdown
Explore the cost of this home by adjusting the details. Changes won't be saved.Climate risks
Neighborhood: 98815
Nearby schools
Schools provided by the listing agent
- Elementary: Vale Elem
- Middle: Cashmere Mid
- High: Cashmere High
Source: NWMLS as distributed by MLS GRID. This data may not be complete. We recommend contacting the local school district to confirm school assignments for this home.
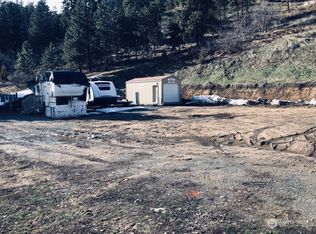
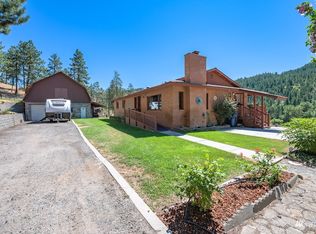


Similar homes
- $2,999,9994 bd4 ba3.6k sqft8836 Canal Road, Leavenworth, WA 98826Active
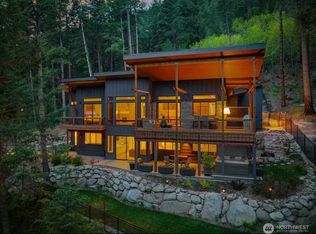 MLS ID #2580657, Darrin Stumpf. NWMLS as distributed by MLS GRID
 - $2,750,0004 bd4 ba2.5k sqftSimon's Short Plat, East Wenatchee, WA 98802Active
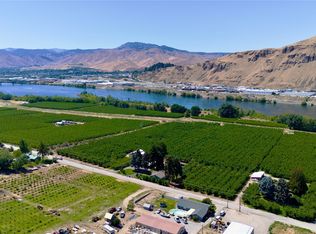 MLS ID #2335820, Michael J. Link. NWMLS as distributed by MLS GRID
 - $3,000,0004 bd6 ba3.8k sqft9275 Lone Pine Orchards Road, Leavenworth, WA 98826Active
 MLS ID #2493719, Geordie Romer. NWMLS as distributed by MLS GRID
 - $2,499,0004 bd4 ba4.7k sqft92 Broken O Lane, Leavenworth, WA 98826Active
 MLS ID #2535859, Janene Gordon. NWMLS as distributed by MLS GRID
