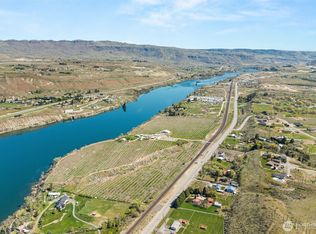
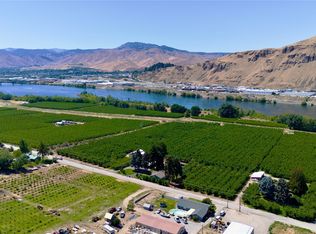
Developers take notice. This 52 acre parcel located in the West Malaga Loop, zoned Rural Village and will lend itself to a wide variety of land use or developmental configurations. Large, level base area right off the highway includes 2 large homes, a variety of outbuildings and a preliminary plat for 47 additional lots. The upper bench could reasonably fit up to 10 view lots. Several springs on the property provide an ample water supply. Please ask about previous sale and how to capitalize on the completed studies and plat approval process. A new developer could save potentially 30 months and thousands of dollars in planning and study work.
Active
Listed by: Windermere Real Estate/NCW • Jerry L. Paine
$2,750,000
2627 Malaga Alcoa Highway, Malaga, WA 98828
7beds
4,304sqft
Single Family Residence
Built in 1969
52 Acres Lot
$2,507,400 Zestimate®
$639/sqft
$-- HOA
What's special
Variety of outbuildings
- 87 days |
- 140 |
- 1 |
Zillow last checked:
Listing updated:
Listed by:
Jerry L. Paine,
Windermere Real Estate/NCW
Source: NWMLS as distributed by MLS GRID,MLS#: 2532959
Facts & features
Interior
Bedrooms & bathrooms
- Bedrooms: 7
- Bathrooms: 5
- Full bathrooms: 5
- Main level bathrooms: 2
- Main level bedrooms: 3
Primary bedroom
- Level: Main
Bedroom
- Level: Main
Bedroom
- Level: Second
Bedroom
- Level: Main
Bathroom full
- Level: Main
Bathroom full
- Level: Main
Bathroom full
- Level: Second
Den office
- Level: Main
Dining room
- Level: Main
Entry hall
- Level: Main
Family room
- Level: Main
Great room
- Level: Main
Kitchen with eating space
- Level: Main
Living room
- Level: Main
Rec room
- Level: Main
Other
- Level: Second
Utility room
- Level: Main
Heating
- Forced Air, Electric
Cooling
- Has cooling: Yes
Appliances
- Included: Dishwasher, Disposal, Dryer, Microwave, Refrigerator, Stove(s)/Range(s), Washer, Dishwasher(s), Dryer(s), Garbage Disposal, Microwave(s), Refrigerator(s), Washer(s), Water Heater: Electric, Water Heater Location: Utility
Features
- Bath Off Primary, Ceiling Fan(s), Dining Room, Pantry
- Flooring: Carpet
- Basement: Unfinished
- Has fireplace: No
Interior area
- Total structure area: 2,734
- Total interior livable area: 4,304 sqft
Property
Parking
- Total spaces: 4
- Parking features: Detached Carport, Detached Garage
- Has garage: Yes
- Has carport: Yes
- Covered spaces: 4
Features
- Levels: One
- Stories: 1
- Entry location: Main
- Patio & porch: Bath Off Primary, Ceiling Fan(s), Dining Room, Pantry, Vaulted Ceiling(s), Water Heater
Lot
- Size: 52 Acres
- Features: High Voltage Line, Paved, Value In Land, Outbuildings, Shop, Sprinkler System
- Topography: Level,Partial Slope,Sloped,Terraces
- Residential vegetation: Fruit Trees
Details
- Additional structures: ADU Beds: 3, ADU Baths: 2
- Parcel number: 222129220050
- Zoning: RV
- Zoning description: Jurisdiction: County
- Special conditions: Standard
Construction
Type & style
- Home type: SingleFamily
- Architectural style: Contemporary,1 Story w/Bsmnt.
- Property subtype: Single Family Residence
Materials
- Wood Siding
- Foundation: Poured Concrete
- Roof: Composition
Condition
- Average
- Year built: 1969
- Major remodel year: 1969
Utilities & green energy
- Electric: Company: PUD
- Sewer: None, Septic Tank, Company: Septic
- Water: Private, Company: Spring
Community & HOA
Community
- Subdivision: Malaga
Location
- Region: Malaga
Financial & listing details
- Price per square foot: $639/sqft
- Annual tax amount: $6,596
- Date on market: 5/31/2026
- Cumulative days on market: 89 days
- Listing terms: Conventional
- Inclusions: Dishwasher(s), Dryer(s), Garbage Disposal, Microwave(s), Refrigerator(s), Stove(s)/Range(s), Washer(s)
Estimated market value
$2,507,400
$2.38M - $2.63M
$5,287/mo
Price history
| Date | Event | Price |
|---|---|---|
| 6/1/2026 | Listed for sale | $2,750,000-15.9%$639/sqft |
Source:  NWMLS as distributed by MLS GRID #2532959 Report a problem NWMLS as distributed by MLS GRID #2532959 Report a problem | ||
| 1/1/2022 | Listing removed | -- |
Source:  NCWMLS #723021 Report a problem NCWMLS #723021 Report a problem | ||
| 7/16/2021 | Listed for sale | $3,270,000$760/sqft |
Source: NCWMLS #723021 Report a problem | ||
Public tax history
Tax history is unavailable.
Monthly payment
Est. payment
Payment breakdown
Explore the cost of this home by adjusting the details. Changes won't be saved.Climate risks
Neighborhood: 98828
Nearby schools
GreatSchools rating
- 4/10Mission View Elementary SchoolGrades: K-5Distance: 3.5 mi
- 4/10Pioneer Middle SchoolGrades: 6-8Distance: 4.9 mi
- 5/10Wenatchee High SchoolGrades: 9-12Distance: 5 mi
Schools provided by the listing agent
- Elementary: Mission View Elem
- Middle: Pioneer Mid
- High: Wenatchee High
Source: NWMLS as distributed by MLS GRID. This data may not be complete. We recommend contacting the local school district to confirm school assignments for this home.
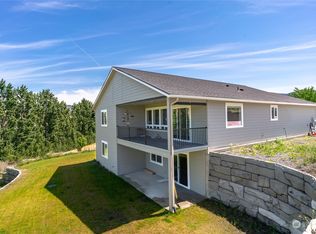
- $650,0003 bd3 ba3.1k sqft3020 Riverview Ln, Malaga, WA 98828Sold
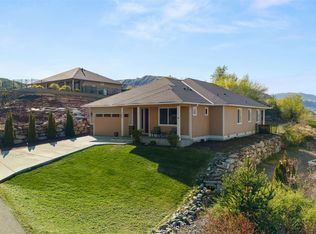
- $574,9003 bd3 ba2.1k sqft3050 Riverview Ln, Malaga, WA 98828Pending
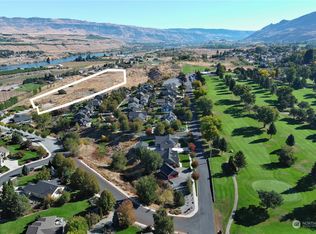
- $1,350,0007,000 sqft3025 Riverview Ln, Malaga, WA 98828Sold
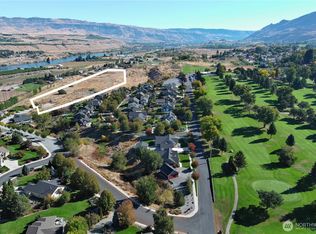
- $135,0006,908 sqftLOT Twenty Riverview Ln, Malaga, WA 98828Lot/Land
- $135,0007,448 sqftLOT 21 Riverview Ln, Malaga, WA 98828Lot/Land
- $165,0007,514 sqftLOT 33 Riverview Ln, Malaga, WA 98828Lot/Land
- $165,0007,522 sqftLOT 32 Riverview Ln, Malaga, WA 98828Lot/Land
- $749,9004 bd3 ba2.6k sqft2610 Tuscany Ln, Malaga, WA 98828For Sale
A local agent can set up tours, give advice and negotiate with sellers.
A local lender can help you make sure your offer is ready when you are.
Similar homes
- $3,200,0006 bd3 ba3.6k sqft2988 Malaga Alcoa Highway, Malaga, WA 98828Active
 MLS ID #2504772, Kady Gonzalez. NWMLS as distributed by MLS GRID
 - $2,750,0004 bd4 ba2.5k sqftSimon's Short Plat, East Wenatchee, WA 98802Active
 MLS ID #2335820, Michael J. Link. NWMLS as distributed by MLS GRID
 - $1,500,0004 bd5 ba4.4k sqftHighlander Estate P11-02, East Wenatchee, WA 98802Active
 MLS ID #2572490, Sherrill L. Rini. NWMLS as distributed by MLS GRID
 - $2,750,0004 bd4 ba3.1k sqft951 Willems Road, Cashmere, WA 98815Active
 MLS ID #2517665, Camiekae Lynch. NWMLS as distributed by MLS GRID
 - $2,400,0005 bd3 ba4.2k sqftLake View Shores, East Wenatchee, WA 98802ActiveMLS ID #2556439, Alan Heroux. NWMLS as distributed by MLS GRID
- $1,799,9004 bd4 ba4.9k sqft218 Sunnyslope Heights Road, Wenatchee, WA 98801ActiveMLS ID #2493959, Becky Kay Scott. NWMLS as distributed by MLS GRID
- $1,995,0004 bd6 ba5.8k sqftMountain Brooke, Wenatchee, WA 98801ActiveMLS ID #2559944, Stephen L. Bishop. NWMLS as distributed by MLS GRID
- $1,550,0004 bd2 ba3.1k sqft1515 American Fruit Road, Wenatchee, WA 98801ActiveMLS ID #2519805, Erika Rodriguez. NWMLS as distributed by MLS GRID
- $1,600,0004 bd3 ba2.8k sqft23821 Rd 9.7 NW, Quincy, WA 98848ActiveMLS ID #2549694, Mischelle McCall. NWMLS as distributed by MLS GRID
