This is more than a home, it’s a front-row seat to the Columbia River. A truly once-in-a-lifetime opportunity to own one of only nine homes perched on Crescent Bar’s highest bench commanding unobstructed views looking straight down the Columbia River! No other view compares. Set on a shy acre, this 2,853 sq ft retreat blends comfort with unforgettable scenery. The vaulted Great Room & expansive Kitchen are wrapped in south-facing windows, creating seamless indoor-outdoor connection. Main floor Primary Suite walks out to expansive flagstone patio. Main floor 4th Bedroom or Home Office. Upstairs, two additional Bedrooms, a full Bath & Bonus Room w view deck provide space for guests, recreation, or retreat. Fully finished & heated detached garage (32'd x 48'w) w room for multiple boats, work bench & more! Welcoming circular driveway makes it seamless to maneuver large boats, trailers & offers parking for 15+. Enjoy manicured grounds that bloom in all seasons. Backyard faces south so you avoid scorching westerly heat Sunserra and others deal w every afternoon. Wait until you see the cliffs light up during golden hour! Remodel includes: all new flooring, slab quartz counters, interior paint, millwork, lighting, front door, fridge, micro, DW, disposal, W/D, toilets, sinks & more. An irreplaceable vantage point. A legacy property. No HOA!
Active
Listed by: Buchan Real Estate • Mischelle McCall
$1,600,000
23821 Rd 9.7 NW, Quincy, WA 98848
4beds
2,853sqft
:
Get pre-qualified$9,250/mo
Single Family Residence
Built in 1997
0.95 Acres Lot
$1,534,400 Zestimate®
$561/sqft
$-- HOA
What's special
Expansive kitchenView deckAll new flooringWelcoming circular drivewayExpansive flagstone patioInterior paintSouth-facing windows
- 23 days |
- 292 |
- 21 |
Likely to sell faster than
Zillow last checked:
Listing updated:
Listed by:
Mischelle McCall,
Buchan Real Estate
Source: NWMLS as distributed by MLS GRID,MLS#: 2549694
Facts & features
Interior
Bedrooms & bathrooms
- Bedrooms: 4
- Bathrooms: 3
- Full bathrooms: 2
- 1/2 bathrooms: 1
- Main level bathrooms: 2
- Main level bedrooms: 2
Primary bedroom
- Level: Main
Bedroom
- Level: Main
Bedroom
- Level: Second
Bedroom
- Level: Second
Bathroom full
- Level: Main
Bathroom full
- Level: Second
Other
- Level: Main
Bonus room
- Level: Second
Entry hall
- Level: Main
Great room
- Level: Main
Kitchen with eating space
- Level: Main
Utility room
- Level: Main
Heating
- Fireplace, Forced Air, Electric
Cooling
- Forced Air
Appliances
- Included: Dishwasher, Disposal, Dryer, Microwave, Refrigerator, Stove(s)/Range(s), Trash Compactor, Washer, Dishwasher(s), Dryer(s), Garbage Disposal, Microwave(s), Refrigerator(s), Washer(s), Water Heater: Electric, Water Heater Location: Garage
Features
- Bath Off Primary, Central Vacuum, Ceiling Fan(s), Dining Room, High Tech Cabling, Pantry
- Flooring: Ceramic Tile, Vinyl Plank, Carpet
- Windows: Dbl Pane/Storm Window
- Number of fireplaces: 1
- Fireplace features: See Remarks, Lower Level: 1, Fireplace
Interior area
- Total structure area: 2,853
- Total interior livable area: 2,853 sqft
Property
Parking
- Total spaces: 5
- Parking features: Attached Garage, Detached Garage, RV Parking
- Has attached garage: Yes
- Covered spaces: 5
Features
- Levels: Two
- Stories: 2
- Entry location: Main
- Patio & porch: Bath Off Primary, Built-In Vacuum, Ceiling Fan(s), Dbl Pane/Storm Window, Dining Room, Fireplace, High Tech Cabling, Pantry, Vaulted Ceiling(s), Walk-In Closet(s), Water Heater
- Has view: Yes
- View description: River, See Remarks
- Has water view: Yes
- Water view: River
Lot
- Size: 0.95 Acres
- Features: Deck, Fenced-Partially, High Speed Internet, Irrigation, Outbuildings, Patio, RV Parking, Shop, Sprinkler System
- Topography: Level
- Residential vegetation: Fruit Trees, Garden Space
Details
- Parcel number: 50903000
- Zoning description: Jurisdiction: County
- Special conditions: Standard
Construction
Type & style
- Home type: SingleFamily
- Architectural style: See Remarks,2 Story
- Property subtype: Single Family Residence
Materials
- Metal/Vinyl
- Foundation: Poured Concrete
- Roof: Composition
Condition
- Very Good
- Year built: 1997
Details
- Builder name: Bill Friend
Utilities & green energy
- Electric: Company: Grant Co PUD
- Sewer: Septic Tank
- Water: Individual Well, Company: Well
Community & HOA
Community
- Subdivision: Crescent Bar
Location
- Region: Quincy
Financial & listing details
- Price per square foot: $561/sqft
- Tax assessed value: $889,265
- Annual tax amount: $9,548
- Date on market: 3/4/2026
- Cumulative days on market: 145 days
- Listing terms: Conventional
- Inclusions: Dishwasher(s), Dryer(s), Garbage Disposal, Microwave(s), Refrigerator(s), Stove(s)/Range(s), Trash Compactor, Washer(s)
Estimated market value
$1,534,400
$1.46M - $1.61M
$2,586/mo
Price history
| Date | Event | Price |
|---|---|---|
| 7/4/2026 | Listed for sale | $1,600,000+45.5%$561/sqft |
Source:  NWMLS as distributed by MLS GRID #2549694 Report a problem NWMLS as distributed by MLS GRID #2549694 Report a problem | ||
| 6/30/2022 | Sold | $1,100,000+193.3%$386/sqft |
Source: Public Record Report a problem | ||
| 8/20/2001 | Sold | $375,000$131/sqft |
Source: NWMLS as distributed by MLS GRID #21077706 Report a problem | ||
Public tax history
| Year | Property taxes | Tax assessment |
|---|---|---|
| 2024 | $9,548 +5.4% | $889,265 |
| 2023 | $9,061 +80.1% | $889,265 +72.9% |
| 2022 | $5,032 -2.7% | $514,300 +2.9% |
| 2021 | $5,171 -10.9% | $499,775 -2.4% |
| 2020 | $5,801 | $512,285 +14.4% |
| 2019 | $5,801 -3.7% | $447,650 +2.8% |
| 2018 | $6,026 +11% | $435,285 +8.5% |
| 2017 | $5,427 | $401,325 +1.1% |
| 2016 | $5,427 +24.5% | $396,845 +12.7% |
| 2013 | $4,357 | $351,980 -29.3% |
| 2011 | -- | $498,170 |
Find assessor info on the county website
Monthly payment
Est. payment
Payment breakdown
Explore the cost of this home by adjusting the details. Changes won't be saved.Climate risks
Neighborhood: 98848
Nearby schools
GreatSchools rating
- 3/10Monument Elementary SchoolGrades: K-5Distance: 6 mi
- 5/10Quincy Junior High SchoolGrades: 6-8Distance: 7.5 mi
- 2/10Quincy High SchoolGrades: 9-12Distance: 7.4 mi
Schools provided by the listing agent
- Middle: Quincy Jnr High
- High: Quincy High
Source: NWMLS as distributed by MLS GRID. This data may not be complete. We recommend contacting the local school district to confirm school assignments for this home.

- $232,000-- bd-- ba1k sqft9842 W 9th Rd NW #A-4, Quincy, WA 98848New Construction
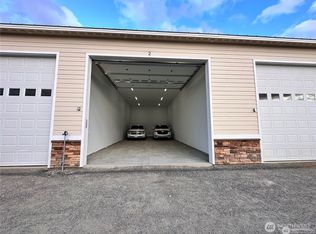
- $232,000-- bd-- ba1k sqft9842 W 9th Rd NW #A-3, Quincy, WA 98848Sold
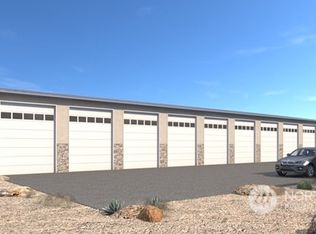
- $170,000-- bd-- ba750 sqft9842 W 9th Rd NW #A-8, Quincy, WA 98848Sold
- $145,000-- bd-- ba600 sqft9842 W 9th Rd NW #B-23, Quincy, WA 98848Sold
- $145,000-- bd-- ba600 sqft9842 W 9th Rd NW #B-31, Quincy, WA 98848Sold
- $145,000-- bd-- ba600 sqft9842 W 9th Rd NW #B-16, Quincy, WA 98848New Construction
- $170,000-- bd-- ba750 sqft9842 W 9th Rd NW #A-10, Quincy, WA 98848Sold
- $145,000-- bd-- ba600 sqft9842 W 9th Rd NW #B-29, Quincy, WA 98848New Construction
A local agent can set up tours, give advice and negotiate with sellers.
A local lender can help you make sure your offer is ready when you are.
Similar homes
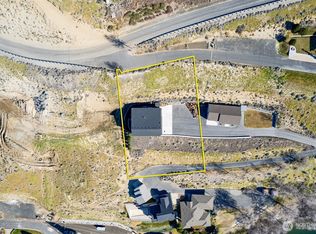
- $1,525,0003 bd3 ba2.3k sqft23 Elk View Dr, Quincy, WA 98848Active
 MLS ID #2483689, Daja Mayfield. NWMLS as distributed by MLS GRID
 - $1,395,5003 bd4 ba2.3k sqftThe Ranch At Crescent Ridge, Quincy, WA 98848Active
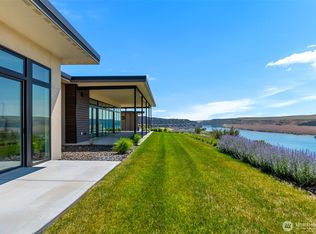 MLS ID #2546565, Jenn Montes. NWMLS as distributed by MLS GRID
 - $850,0003 bd3 ba2.3k sqftCrescent Ridge Resort, Quincy, WA 98848Active
 MLS ID #2559479, Sabine Jacques. NWMLS as distributed by MLS GRID
 - $1,779,5003 bd3 ba2k sqftThe Vineyard At Crescent Ridge, Quincy, WA 98848Active
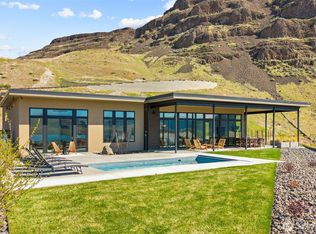 NWMLS as distributed by MLS GRID
 - $869,0004 bd3 ba2.3k sqft20272 RD 11 NW, Quincy, WA 98848ActiveMLS ID #2506152, Lisa Boyle. NWMLS as distributed by MLS GRID
- $855,0002 bd3 ba2.1k sqftCrescent Ridge Ranch, Quincy, WA 98848ActiveMLS ID #2521581, Eric P. Russell. NWMLS as distributed by MLS GRID
- $1,298,5003 bd2 ba1.8k sqftThe Vineyard At Crescent Ridge, Quincy, WA 98848ActiveNWMLS as distributed by MLS GRID
- $1,275,0004 bd4 ba2.9k sqftSunland Estates Div 01, Quincy, WA 98848ActiveMLS ID #2525011, Toril Schoepfer. NWMLS as distributed by MLS GRID
- $997,5002 bd2 ba1.7k sqftCrescent Ridge Ranch, Quincy, WA 98848ActiveMLS ID #2546546, Jenn Montes. NWMLS as distributed by MLS GRID
- $959,0003 bd3 ba2.3k sqftThe Cliff's Condominiums @ Crescent Bar, Quincy, WA 98848ActiveMLS ID #2544396, Steve Albertsen. NWMLS as distributed by MLS GRID
- $1,095,5003 bd3 ba4.2k sqft23201 Road 12 NW, Quincy, WA 98848ActiveMLS ID #2371817, Forbes Hansen. NWMLS as distributed by MLS GRID
- $1,635,0003 bd3 ba3.3k sqftSimmons Short Plat No 12-15, East Wenatchee, WA 98802ActiveMLS ID #2475215, Eric P. Russell. NWMLS as distributed by MLS GRID
- $999,9504 bd3 ba2.7k sqftDiv #1, Quincy, WA 98848ActiveMLS ID #2524120, Ronna Plourd. NWMLS as distributed by MLS GRID
- $1,860,0003 bd4 ba2.6k sqftRavenwing Ranch - The Bluffs, Malaga, WA 98828ActiveMLS ID #2502401, Chris Ohta. NWMLS as distributed by MLS GRID
- $825,0005 bd3 ba3k sqftNason Short Plat, East Wenatchee, WA 98802ActiveMLS ID #2556081, Kiara Sundstrom. NWMLS as distributed by MLS GRID
- $1,350,0004 bd3 ba3.5k sqftNile Orchards Tracts 1, East Wenatchee, WA 98802ActiveMLS ID #2430588, Karie S. Rolen. NWMLS as distributed by MLS GRID
- $1,269,0003 bd3 ba3k sqft6696 Batterman Road, East Wenatchee, WA 98802ActiveMLS ID #2510802, Cindy A. Smith. NWMLS as distributed by MLS GRID
- $1,250,0004 bd4 ba1.9k sqft202 Rattlesnake Point NW, Quincy, WA 98848ActiveMLS ID #2510790, Scott A. Teuber. NWMLS as distributed by MLS GRID
- $859,9003 bd2 ba2.6k sqft500 Connery Road, Wenatchee, WA 98801ActiveMLS ID #2521767, Kelly L. Thompson. NWMLS as distributed by MLS GRID
- $885,0005 bd3 ba3.6k sqft530 S Lynn, East Wenatchee, WA 98802ActiveMLS ID #2500614, Erin R. Davidson. NWMLS as distributed by MLS GRID
