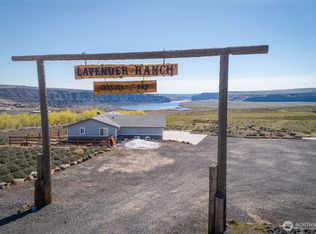
Exceptional home on 40+ acres with breathtaking views overlooking the Columbia River! Upon entering, set your eyes out through the bright open floor plan with soaring ceilings, stone floors & large picture windows. Relax as you enjoy the surrounding beauty! Large kitchen features updated appliances, custom cabinets & tons of counter space. Master bedroom provides private access to deck & large bathroom w/walkin closet. Two addt'l bedrooms w/endless potential! AC, RV Parking, Deep 520' well provides irrigation for your planned garden space/property needs. Large shop for all your property & adventurous needs! Don't miss out on this!
Active
Listed by: American Dream R. E. Services • Forbes Hansen
$1,095,500
23201 Road 12 NW, Quincy, WA 98848
3beds
4,242sqft
:
Get pre-qualified$6,333/mo
Single Family Residence
Built in 2018
42.33 Acres Lot
$-- Zestimate®
$258/sqft
$-- HOA
What's special
Large kitchenSoaring ceilingsLarge picture windowsStone floorsUpdated appliancesTons of counter spaceCustom cabinets
- 450 days |
- 130 |
- 9 |
Zillow last checked:
Listing updated:
Listed by:
Forbes Hansen,
American Dream R. E. Services,
Brenton Wolters,
Best Choice Realty LLC
Source: NWMLS as distributed by MLS GRID,MLS#: 2371817
Facts & features
Interior
Bedrooms & bathrooms
- Bedrooms: 3
- Bathrooms: 3
- Full bathrooms: 2
- 1/2 bathrooms: 1
- Main level bathrooms: 2
- Main level bedrooms: 1
Primary bedroom
- Level: Main
Bedroom
- Level: Lower
Bedroom
- Level: Lower
Bathroom full
- Level: Lower
Bathroom full
- Level: Main
Other
- Level: Main
Den office
- Level: Lower
Dining room
- Level: Main
Entry hall
- Level: Main
Kitchen with eating space
- Level: Main
Living room
- Level: Main
Utility room
- Level: Lower
Heating
- Forced Air, Electric
Cooling
- Forced Air
Appliances
- Included: Dishwasher, Dryer, Microwave, Refrigerator, Stove(s)/Range(s), Washer, Dishwasher(s), Dryer(s), Microwave(s), Refrigerator(s), Washer(s), Water Heater: Electric, Water Heater Location: Downstairs
Features
- Flooring: Ceramic Tile
- Basement: Daylight,Finished
- Has fireplace: No
Interior area
- Total structure area: 4,242
- Total interior livable area: 4,242 sqft
Video & virtual tour
Property
Parking
- Total spaces: 6
- Parking features: Attached Garage, Detached Garage, RV Parking
- Has attached garage: Yes
- Covered spaces: 6
Features
- Levels: One
- Stories: 1
- Entry location: Main
- Patio & porch: Water Heater
- Has view: Yes
- View description: Lake, Mountain(s), Territorial
- Has water view: Yes
- Water view: Lake
Lot
- Size: 42.33 Acres
- Features: Deck, High Speed Internet, Irrigation, Patio, RV Parking, Shop, Sprinkler System
- Topography: Level,Sloped
- Residential vegetation: Brush, Garden Space
Details
- Parcel number: 150598009
- Special conditions: Standard
Construction
Type & style
- Home type: SingleFamily
- Architectural style: 1 Story w/Bsmnt.
- Property subtype: Single Family Residence
Materials
- Cement Planked, Cement Plank
- Foundation: Poured Concrete
- Roof: Composition
Condition
- Year built: 2018
- Major remodel year: 2018
Utilities & green energy
- Electric: Company: Douglas County PUD
- Sewer: Septic Tank, Company: Septic
- Water: Individual Well, Company: Private Well
- Utilities for property: Local Tel Fiber
Community & HOA
Community
- Subdivision: Quincy
Location
- Region: Quincy
Financial & listing details
- Price per square foot: $258/sqft
- Annual tax amount: $3,964
- Date on market: 10/31/2025
- Cumulative days on market: 276 days
- Listing terms: Conventional
- Inclusions: Dishwasher(s), Dryer(s), Microwave(s), Refrigerator(s), Stove(s)/Range(s), Washer(s)
Estimated market value
Not available
Estimated sales range
Not available
Not available
Price history
| Date | Event | Price |
|---|---|---|
| 4/17/2026 | Listed for sale | $1,095,500$258/sqft |
Source:  NWMLS as distributed by MLS GRID #2371817 Report a problem NWMLS as distributed by MLS GRID #2371817 Report a problem | ||
| 10/23/2025 | Pending sale | $1,095,500$258/sqft |
Source: NWMLS as distributed by MLS GRID #2371817 Report a problem | ||
| 5/9/2025 | Listed for sale | $1,095,500+13.5%$258/sqft |
Source: NWMLS as distributed by MLS GRID #2371817 Report a problem | ||
| 12/2/2020 | Listing removed | $965,000$227/sqft |
Source: Mansfield - Curran Properties #1643268 Report a problem | ||
| 9/28/2020 | Listed for sale | $965,000$227/sqft |
Source: Mansfield - Curran Properties #1643268 Report a problem | ||
Public tax history
Tax history is unavailable.
Monthly payment
Est. payment
Payment breakdown
Explore the cost of this home by adjusting the details. Changes won't be saved.Climate risks
Neighborhood: 98848
Nearby schools
GreatSchools rating
- 3/10Monument Elementary SchoolGrades: K-5Distance: 5.9 mi
- 5/10Quincy Junior High SchoolGrades: 6-8Distance: 7 mi
- 2/10Quincy High SchoolGrades: 9-12Distance: 6.6 mi
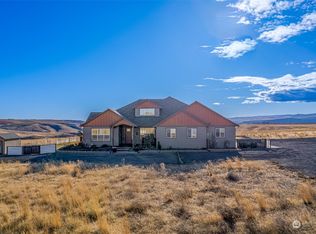
- $975,0003 bd3 ba2.7k sqft23253 12th Rd NW, Quincy, WA 98848Sold
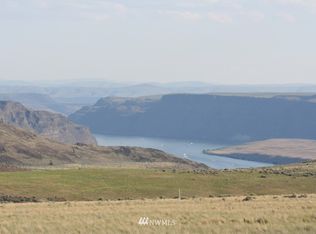
- $--41.22 Acres0 Road W NW, Quincy, WA 98848Off Market
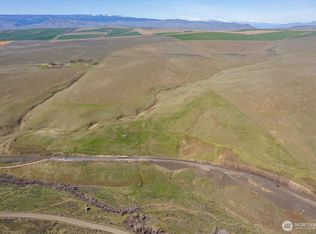
- $124,00051.03 Acres21954 Baird Springs Rd NW, Quincy, WA 98848Sold

- $--118.07 Acres0 Baird Springs Rd, Quincy, WA 98848Off Market
- $195,000639.999 Acres4 Baird Springs Rd, Quincy, WA 98848Sold
- $300,0005.022 Acres0 Rose Rd LOT B, Quincy, WA 98848Lot/Land
- $300,0005.009 AcresLOT Rose Rd #C, Quincy, WA 98848Lot/Land
- $1,024,2005 bd-- ba3.3k sqft10663 Road U.7 NW, Quincy, WA 98848Off Market
A local agent can set up tours, give advice and negotiate with sellers.
A local lender can help you make sure your offer is ready when you are.
Similar homes
- $1,300,0004 bd5 ba4.4k sqft117 Freese Road, Quincy, WA 98848Active
 MLS ID #2488444, Kurt Grossarth. NWMLS as distributed by MLS GRID
 - $999,0004 bd5 ba4.9k sqft726 L Street SW, Quincy, WA 98848Active
 MLS ID #2519614, Trevor King. NWMLS as distributed by MLS GRID
 - $850,0003 bd3 ba2.4k sqft9434 Yakima Lane NW, Quincy, WA 98848Active
 MLS ID #2558241, Sabine Jacques. NWMLS as distributed by MLS GRID
 - $749,0004 bd3 ba3.7k sqft13461 W Hwy 28 W, Quincy, WA 98848Active
 MLS ID #2557065, Staci Faw. NWMLS as distributed by MLS GRID
 - $869,0004 bd3 ba2.3k sqft20272 RD 11 NW, Quincy, WA 98848ActiveMLS ID #2506152, Lisa Boyle. NWMLS as distributed by MLS GRID
- $845,0003 bd3 ba2.3k sqftCrescent Ridge Resort, Quincy, WA 98848ActiveMLS ID #2559479, Sabine Jacques. NWMLS as distributed by MLS GRID
- $950,0004 bd3 ba2.7k sqftSunland Estates Div 01, Quincy, WA 98848ActiveMLS ID #2561167, Toril Schoepfer. NWMLS as distributed by MLS GRID
- $855,0002 bd3 ba2.1k sqftCrescent Ridge Ranch, Quincy, WA 98848ActiveMLS ID #2521581, Eric P. Russell. NWMLS as distributed by MLS GRID
- $1,600,0004 bd3 ba2.8k sqft23821 Rd 9.7 NW, Quincy, WA 98848ActiveMLS ID #2549694, Mischelle McCall. NWMLS as distributed by MLS GRID
- $959,0003 bd3 ba2.3k sqftThe Cliff's Condominiums @ Crescent Bar, Quincy, WA 98848ActiveMLS ID #2544396, Steve Albertsen. NWMLS as distributed by MLS GRID
- $739,0004 bd3 ba2.2k sqft17211 Road 11 NW, Quincy, WA 98848ActiveMLS ID #2545830, Jacob Sligar. NWMLS as distributed by MLS GRID
- $1,395,5003 bd4 ba2.3k sqftThe Ranch At Crescent Ridge, Quincy, WA 98848ActiveMLS ID #2546565, Jenn Montes. NWMLS as distributed by MLS GRID
- $1,525,0003 bd3 ba2.3k sqft23 Elk View Dr, Quincy, WA 98848ActiveMLS ID #2483689, Daja Mayfield. NWMLS as distributed by MLS GRID
- $985,0004 bd4 ba4.5k sqftDiv#2, Quincy, WA 98848ActiveMLS ID #2518116, Ronna Plourd. NWMLS as distributed by MLS GRID
- $1,275,0004 bd4 ba2.9k sqftSunland Estates Div 01, Quincy, WA 98848ActiveMLS ID #2525011, Toril Schoepfer. NWMLS as distributed by MLS GRID
- $949,0003 bd3 ba4.4k sqft1220 S Webb Place, East Wenatchee, WA 98802ActiveMLS ID #2489724, Laurie Lynn Boyd. NWMLS as distributed by MLS GRID
- $1,269,0003 bd3 ba3k sqft6696 Batterman Road, East Wenatchee, WA 98802ActiveMLS ID #2510802, Cindy A. Smith. NWMLS as distributed by MLS GRID
- $999,9504 bd3 ba2.7k sqftDiv #1, Quincy, WA 98848ActiveMLS ID #2524120, Ronna Plourd. NWMLS as distributed by MLS GRID
- $710,0003 bd2 ba3.1k sqft7400 Colockum Road, Malaga, WA 98828ActiveMLS ID #2552515, Kristen Bryant. NWMLS as distributed by MLS GRID
- $995,0003 bd2 ba2.7k sqft6083 Secret Canyon Road, Ellensburg, WA 98926ActiveMLS ID #2480786, Gina Styler. NWMLS as distributed by MLS GRID
