Experience relaxed resort living in this updated Craftsman at Crescent Bay Resort, one of Crescent Bar’s premier Columbia River boating communities. The desirable 2,418-square-foot Columbia floor plan offers three bedrooms, a spacious bonus room, three bathrooms, a main-level primary suite and is move in ready.Short-term rentals are allowed, offering excellent vacation-home and income potential. Quincy has been recognized by Airbnb as a top-trending U.S. destination, supported by visitors to The Gorge Amphitheatre, local wineries, boating, golf, beaches, and Mission Ridge skiing for year-round recreation.The light-filled great room flows into an inviting kitchen with a large island and stainless steel appliances. Fresh interior and exterior paint, new carpet, a new water heater, central air conditioning, and a built-in vacuum add comfort and convenience.The primary suite features a spa-inspired bathroom, soaking tub, walk-in closet, and sliding doors opening to a patio and expansive, level backyard with mountain views, colorful sunsets, and a peaceful natural creek beyond. A long driveway provides generous parking for vehicles, a boat, or recreational equipment.Community amenities include gated entry, private beach access, a pool, tennis/pickleball courts, playground, nearby boat launch, and a scenic 2.5-mile riverfront trail, two nearby golf courses, and more than 300 days of sunshine annually, this is an exceptional four-season retreat and investment opportunity.
Active
Listed by: Realogics Sotheby's Int'l Rlty • Sabine Jacques
$850,000
9434 Yakima Lane NW, Quincy, WA 98848
3beds
2,418sqft
:
Get pre-qualified$5,636/mo
Single Family Residence
Built in 2008
5,148 Square Feet Lot
$831,700 Zestimate®
$352/sqft
$500/mo HOA
What's special
Colorful sunsetsNearby boat launchUpdated craftsmanMountain viewsInviting kitchenPrivate beach accessLarge island
- 2 days |
- 89 |
- 2 |
Likely to sell faster than
Zillow last checked:
Listing updated:
Listed by:
Sabine Jacques,
Realogics Sotheby's Int'l Rlty
Source: NWMLS as distributed by MLS GRID,MLS#: 2558241
Facts & features
Interior
Bedrooms & bathrooms
- Bedrooms: 3
- Bathrooms: 3
- Full bathrooms: 1
- 3/4 bathrooms: 2
- Main level bathrooms: 2
- Main level bedrooms: 1
Primary bedroom
- Level: Main
Bedroom
- Level: Second
Bedroom
- Level: Second
Bathroom full
- Level: Main
Bathroom three quarter
- Level: Second
Bathroom three quarter
- Level: Main
Bonus room
- Level: Second
Dining room
- Level: Main
Entry hall
- Level: Main
Great room
- Level: Main
Kitchen with eating space
- Level: Main
Utility room
- Level: Main
Heating
- Heat Pump, Electric
Cooling
- Heat Pump
Appliances
- Included: Dishwasher, Disposal, Dryer, Microwave, Refrigerator, Stove(s)/Range(s), Washer, Dishwasher(s), Dryer(s), Garbage Disposal, Microwave(s), Refrigerator(s), Washer(s), Water Heater Location: Closet under stairs
Features
- Bath Off Primary, Central Vacuum, High Tech Cabling
- Flooring: Ceramic Tile, Carpet
- Windows: Dbl Pane/Storm Window
- Basement: None
- Has fireplace: No
Interior area
- Total structure area: 2,418
- Total interior livable area: 2,418 sqft
Video & virtual tour
Property
Parking
- Total spaces: 2
- Parking features: Driveway, Attached Garage
- Has attached garage: Yes
- Covered spaces: 2
Features
- Levels: Two
- Stories: 2
- Entry location: Main
- Patio & porch: Bath Off Primary, Built-In Vacuum, Dbl Pane/Storm Window, High Tech Cabling, Vaulted Ceiling(s), Walk-In Closet(s)
- Has spa: Yes
- Has view: Yes
- View description: Mountain(s), Partial, River
- Has water view: Yes
- Water view: River
Lot
- Size: 5,148 Square Feet
- Features: Adjacent to Public Land, Curbs, Paved, Athletic Court, Gated Entry, Hot Tub/Spa, Patio, Sprinkler System
- Topography: Level
Details
- Parcel number: 141285804
- Special conditions: Standard
Construction
Type & style
- Home type: SingleFamily
- Architectural style: 2 Story
- Property subtype: Single Family Residence
Materials
- Cement Planked, Stone, Cement Plank
- Foundation: Slab
- Roof: Composition
Condition
- Year built: 2008
Utilities & green energy
- Electric: Company: Grant County PUD
- Sewer: Septic Tank
- Water: Shared Well
Community & HOA
Community
- Features: Athletic Court, CCRs, Gated, Playground
- Subdivision: Crescent Bar
HOA
- Services included: Common Area Maintenance, Maintenance Grounds, Road Maintenance, Sewer, Snow Removal, Water
- HOA fee: $500 monthly
- HOA phone: 425-466-7199
Location
- Region: Quincy
Financial & listing details
- Price per square foot: $352/sqft
- Tax assessed value: $546,742
- Annual tax amount: $5,878
- Date on market: 7/23/2026
- Cumulative days on market: 4 days
- Listing terms: Conventional
- Inclusions: Dishwasher(s), Dryer(s), Garbage Disposal, Microwave(s), Refrigerator(s), Stove(s)/Range(s), Washer(s)
Estimated market value
$831,700
$790,000 - $873,000
$2,499/mo
Price history
| Date | Event | Price |
|---|---|---|
| 7/24/2026 | Listed for sale | $850,000+20.3%$352/sqft |
Source:  NWMLS as distributed by MLS GRID #2558241 Report a problem NWMLS as distributed by MLS GRID #2558241 Report a problem | ||
| 11/24/2008 | Sold | $706,821$292/sqft |
Source: Public Record Report a problem | ||
Public tax history
| Year | Property taxes | Tax assessment |
|---|---|---|
| 2024 | $5,878 +23.1% | $546,742 +16.9% |
| 2023 | $4,776 +8.5% | $467,785 +4.1% |
| 2022 | $4,401 -8.5% | $449,555 -3.3% |
| 2021 | $4,813 -9.8% | $465,000 -1.2% |
| 2020 | $5,333 | $470,845 +8.8% |
| 2019 | $5,333 +0.6% | $432,840 +3.9% |
| 2018 | $5,302 +2% | $416,750 |
| 2017 | $5,197 | $416,750 +10.7% |
| 2016 | $5,197 +25.7% | $376,440 -1.8% |
| 2013 | $4,134 | $383,355 +0.2% |
| 2011 | -- | $382,770 -27% |
| 2010 | $6,091 +12.4% | $524,340 |
| 2009 | $5,419 | $524,340 |
Find assessor info on the county website
Monthly payment
Est. payment
Payment breakdown
Explore the cost of this home by adjusting the details. Changes won't be saved.Climate risks
Neighborhood: 98848
Nearby schools
GreatSchools rating
- 3/10Monument Elementary SchoolGrades: K-5Distance: 6.1 mi
- 5/10Quincy Junior High SchoolGrades: 6-8Distance: 7.6 mi
- 2/10Quincy High SchoolGrades: 9-12Distance: 7.5 mi
Schools provided by the listing agent
- Middle: Quincy Jnr High
- High: Quincy High
Source: NWMLS as distributed by MLS GRID. This data may not be complete. We recommend contacting the local school district to confirm school assignments for this home.
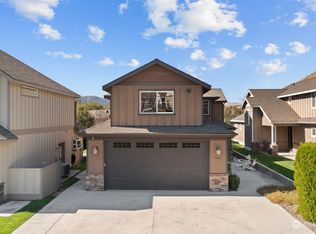
- $845,0004 bd3 ba2.3k sqft9426 Yakima Ln NW, Quincy, WA 98848Sold
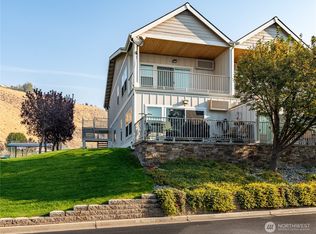
- $338,0002 bd1 ba-- sqft23772 Crescent Bay Dr NW #107, Quincy, WA 98848For Sale
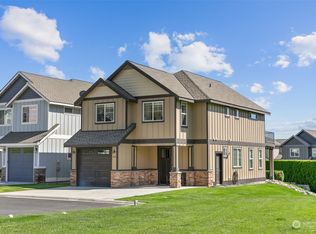
- $715,0004 bd3 ba1.8k sqft9398 Entiat Ln NW, Quincy, WA 98848Sold
- $850,0003 bd3 ba2.3k sqft9464 Yakima Ln NW, Quincy, WA 98848For Sale

- $925,0003 bd4 ba2.4k sqft23951 Crescent Bay Dr NW, Quincy, WA 98848Sold
- $268,0001 bd1 ba1k sqft23772 Crescent Bay Dr NW #105, Quincy, WA 98848Sold
- $250,0001 bd1 ba1k sqft23772 Crescent Bay Dr NW #106, Quincy, WA 98848Sold
- $298,0001 bd1 ba1k sqft23772 Crescent Bay Dr NW #102, Quincy, WA 98848Sold
A local agent can set up tours, give advice and negotiate with sellers.
A local lender can help you make sure your offer is ready when you are.
Similar homes
- $850,0003 bd3 ba2.3k sqftCrescent Ridge Resort, Quincy, WA 98848ActiveMLS ID #2559479, Sabine Jacques. NWMLS as distributed by MLS GRID
- $855,0002 bd3 ba2.1k sqftCrescent Ridge Ranch, Quincy, WA 98848Active
 MLS ID #2521581, Eric P. Russell. NWMLS as distributed by MLS GRID
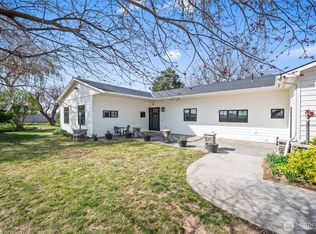
 - $869,0004 bd3 ba2.3k sqft20272 RD 11 NW, Quincy, WA 98848Active
 MLS ID #2506152, Lisa Boyle. NWMLS as distributed by MLS GRID
 - $659,5002 bd2 ba1.5k sqftSunserra Phase 3, Quincy, WA 98848Active
 MLS ID #2549626, Carl Nicholson. NWMLS as distributed by MLS GRID
 - $519,9003 bd3 ba1.8k sqft9234 Canyon Drive NW #C10, Quincy, WA 98848ActiveMLS ID #2522145, Devon Schwaab. NWMLS as distributed by MLS GRID
- $739,0004 bd3 ba2.2k sqft17211 Road 11 NW, Quincy, WA 98848ActiveMLS ID #2545830, Jacob Sligar. NWMLS as distributed by MLS GRID
- $959,0003 bd3 ba2.3k sqftThe Cliff's Condominiums @ Crescent Bar, Quincy, WA 98848ActiveMLS ID #2544396, Steve Albertsen. NWMLS as distributed by MLS GRID
- $599,0003 bd2 ba1.6k sqftSunserra, Quincy, WA 98021ActiveMLS ID #2536605, Shari Jansen. NWMLS as distributed by MLS GRID
- $444,5003 bd2 ba2.1k sqftParadise Flats Ph 2, Quincy, WA 98848ActiveMLS ID #2558393, Debra Adams. NWMLS as distributed by MLS GRID
- $539,0003 bd3 ba1.8k sqftSunserra At Crescent Bar Ph 3, Quincy, WA 98848ActiveMLS ID #2547042, Ronna Plourd. NWMLS as distributed by MLS GRID
- $539,9503 bd2 ba1.6k sqft23518 Sunserra Loop NW #A05, Quincy, WA 98848ActiveMLS ID #2523903, Teresa J. Numrich. NWMLS as distributed by MLS GRID
- $595,0002 bd2 ba1.9k sqftSunserra Phase 2, Quincy, WA 98848ActiveMLS ID #2496329, Carl Nicholson. NWMLS as distributed by MLS GRID
- $997,5002 bd2 ba1.7k sqftCrescent Ridge Ranch, Quincy, WA 98848ActiveMLS ID #2546546, Jenn Montes. NWMLS as distributed by MLS GRID
- $575,0002 bd2 ba1.2k sqftSunserra Crescent Bar Lot Phase 3, Quincy, WA 98848ActiveMLS ID #2506903, Eric P. Russell. NWMLS as distributed by MLS GRID
- $449,0002 bd2 ba1.2k sqftSunserra Planned Development, Quincy, WA 98848ActiveMLS ID #2469081, Eric P. Russell. NWMLS as distributed by MLS GRID
- $440,0003 bd2 ba2k sqft412 NE L St, Quincy, WA 98848ActiveMLS ID #2556734, Micaiah McCreary. NWMLS as distributed by MLS GRID
- $464,9503 bd2 ba1.4k sqft9432 Road J. 3 NW, Quincy, WA 98848ActiveMLS ID #2553679, Teresa J. Numrich. NWMLS as distributed by MLS GRID
- $615,0002 bd3 ba1.2k sqftSunserra Crescent Bar Lot Phase 3, Quincy, WA 98848ActiveMLS ID #2517177, Eric P. Russell. NWMLS as distributed by MLS GRID
- $799,9774 bd2 ba1.8k sqftSunland Estates, Quincy, WA 98848ActiveMLS ID #2506598, Ronna Plourd. NWMLS as distributed by MLS GRID
- $999,9504 bd3 ba2.7k sqftDiv #1, Quincy, WA 98848ActiveMLS ID #2524120, Ronna Plourd. NWMLS as distributed by MLS GRID
