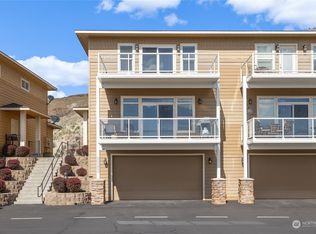
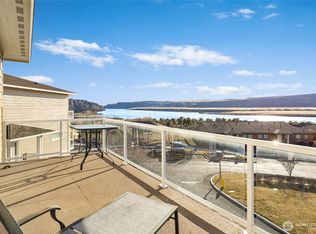
Fantastic location! Home sits above the 8th tee of the Sunserra Golf Course with unobstructed views of the Columbia River! Ideal Great Room design 1 Bedroom and bath on main, Huge Primary suite with sitting area and two sliders to private patio. + Den/3rd Bedroom on lower level. Awesome deck and patio for taking in the breathtaking scenery! Upgrades include new flooring throughout and all new appliances in the spacious kitchen. plus two reserved parking spaces AND a golf cart parking space w/ power post for charging your cart. Come and enjoy boating, golf, walking trails, tennis, pickle ball, swimming pools, four restaurants, boutiques and make memories to last forever! This beautiful home is offered furnished! BEST offering in Sunserra!
Active
Listed by: Windermere RE Greenwood • Carl Nicholson
Price cut: $64K (7/13)
$595,000
23318 Sunserra Loop NW #B-00, Quincy, WA 98848
2beds
1,920sqft
:
Get pre-qualified$4,093/mo
Single Family Residence
Built in 2005
2,269 Square Feet Lot
$591,900 Zestimate®
$310/sqft
$498/mo HOA
What's special
Detached garageNew flooring throughoutIdeal great room design
- 125 days |
- 248 |
- 8 |
Zillow last checked:
Listing updated:
Listed by:
Carl Nicholson,
Windermere RE Greenwood
Source: NWMLS as distributed by MLS GRID,MLS#: 2496329
Facts & features
Interior
Bedrooms & bathrooms
- Bedrooms: 2
- Bathrooms: 2
- Full bathrooms: 2
- Main level bathrooms: 1
- Main level bedrooms: 1
Primary bedroom
- Level: Lower
Bedroom
- Level: Main
Bathroom full
- Level: Main
Bathroom full
- Level: Lower
Other
- Level: Lower
Entry hall
- Level: Main
Great room
- Level: Main
Kitchen with eating space
- Level: Main
Utility room
- Level: Lower
Heating
- Fireplace, Forced Air, Heat Pump, Electric
Cooling
- Forced Air, Heat Pump
Appliances
- Included: Dishwasher, Dryer, Microwave, Refrigerator, Washer, Dishwasher(s), Dryer(s), Microwave(s), Refrigerator(s), Washer(s), Water Heater: electric, Water Heater Location: utility room
Features
- Bath Off Primary, Ceiling Fan(s), High Tech Cabling
- Flooring: Ceramic Tile, Laminate
- Doors: French Doors
- Windows: Dbl Pane/Storm Window
- Basement: Daylight,Finished
- Number of fireplaces: 2
- Fireplace features: Electric, Lower Level: 1, Main Level: 1, Fireplace
Interior area
- Total structure area: 1,920
- Total interior livable area: 1,920 sqft
Property
Parking
- Total spaces: 1
- Parking features: Off Street
- Covered spaces: 1
Features
- Levels: One
- Stories: 1
- Entry location: Main
- Patio & porch: Bath Off Primary, Ceiling Fan(s), Dbl Pane/Storm Window, Fireplace, French Doors, High Tech Cabling, Walk-In Closet(s), Water Heater
- Pool features: Community
- Has view: Yes
- View description: Golf Course, River, Territorial
- Has water view: Yes
- Water view: River
Lot
- Size: 2,269 Square Feet
- Features: Curbs, Paved, Sidewalk, Athletic Court, Deck, Fenced-Fully, Gated Entry, High Speed Internet, Patio, Sprinkler System
- Topography: Terraces
Details
- Parcel number: 141347301
- Zoning description: Jurisdiction: County
- Special conditions: Standard
Construction
Type & style
- Home type: SingleFamily
- Architectural style: 1 Story w/Bsmnt.
- Property subtype: Single Family Residence
Materials
- Cement Planked, Stone, Wood Products, Cement Plank
- Foundation: Poured Concrete
- Roof: Composition
Condition
- Year built: 2005
Utilities & green energy
- Electric: Company: PUD
- Sewer: Sewer Connected, Company: HOA
- Water: Community, Company: HOA
Community & HOA
Community
- Features: Athletic Court, CCRs, Gated, Golf, Playground, Trail(s)
- Subdivision: Crescent Bar
HOA
- HOA fee: $498 monthly
- HOA phone: 509-787-1017
Location
- Region: Quincy
Financial & listing details
- Price per square foot: $310/sqft
- Annual tax amount: $4,827
- Date on market: 3/23/2026
- Cumulative days on market: 126 days
- Listing terms: Conventional
- Inclusions: Dishwasher(s), Dryer(s), Microwave(s), Refrigerator(s), Washer(s)
Estimated market value
$591,900
$562,000 - $621,000
$2,417/mo
Price history
| Date | Event | Price |
|---|---|---|
| 7/13/2026 | Price change | $595,000-9.7%$310/sqft |
Source:  NWMLS as distributed by MLS GRID #2496329 Report a problem NWMLS as distributed by MLS GRID #2496329 Report a problem | ||
| 7/4/2026 | Price change | $659,000-0.9%$343/sqft |
Source: NWMLS as distributed by MLS GRID #2496329 Report a problem | ||
| 5/20/2026 | Price change | $665,000-2.2%$346/sqft |
Source: NWMLS as distributed by MLS GRID #2496329 Report a problem | ||
| 3/23/2026 | Listed for sale | $680,000$354/sqft |
Source: NWMLS as distributed by MLS GRID #2496329 Report a problem | ||
Public tax history
Tax history is unavailable.
Monthly payment
Est. payment
Payment breakdown
Explore the cost of this home by adjusting the details. Changes won't be saved.Climate risks
Neighborhood: 98848
Nearby schools
GreatSchools rating
- 3/10Monument Elementary SchoolGrades: K-5Distance: 5.8 mi
- 5/10Quincy Junior High SchoolGrades: 6-8Distance: 7.3 mi
- 2/10Quincy High SchoolGrades: 9-12Distance: 7.2 mi
Schools provided by the listing agent
- Middle: Quincy Jnr High
- High: Quincy High
Source: NWMLS as distributed by MLS GRID. This data may not be complete. We recommend contacting the local school district to confirm school assignments for this home.
- $599,0003 bd2 ba1.6k sqft23325 Sunserra Loop NW #A44, Quincy, WA 98848For Sale

- $599,9992 bd2 ba1.6k sqft23349 Sunserra Loop NW #A40, Quincy, WA 98848Sold

- $615,0002 bd3 ba1.8k sqft23205 Sunserra Loop NW #B39, Quincy, WA 98848Sold
- $569,0502 bd3 ba1.8k sqft9205 Red Cliff Dr NW #B50, Quincy, WA 98848Sold
- $659,4902 bd3 ba1.8k sqft9211 Red Cliff Dr NW #B51, Quincy, WA 98848Sold
- $63,000-- bd-- ba368 sqft0 G St #59, Quincy, WA 98848Sold
- $545,0002 bd2 ba1.9k sqft9214 Red Cliff Dr NW, Quincy, WA 98848Sold
- $79,0001 bd1 ba348 sqft62 Sunserra Loop NW #62, Quincy, WA 98848For Sale
A local agent can set up tours, give advice and negotiate with sellers.
A local lender can help you make sure your offer is ready when you are.
Similar homes
- $599,0003 bd2 ba1.6k sqftSunserra, Quincy, WA 98021ActiveMLS ID #2536605, Shari Jansen. NWMLS as distributed by MLS GRID
- $575,0002 bd2 ba1.2k sqftSunserra Crescent Bar Lot Phase 3, Quincy, WA 98848Active
 MLS ID #2506903, Eric P. Russell. NWMLS as distributed by MLS GRID
 - $539,9503 bd2 ba1.6k sqft23518 Sunserra Loop NW #A05, Quincy, WA 98848Active
 MLS ID #2523903, Teresa J. Numrich. NWMLS as distributed by MLS GRID
 - $519,9003 bd3 ba1.8k sqft9234 Canyon Drive NW #C10, Quincy, WA 98848Active
 MLS ID #2522145, Devon Schwaab. NWMLS as distributed by MLS GRID
 - $659,5002 bd2 ba1.5k sqftSunserra Phase 3, Quincy, WA 98848ActiveMLS ID #2549626, Carl Nicholson. NWMLS as distributed by MLS GRID
- $615,0002 bd3 ba1.2k sqftSunserra Crescent Bar Lot Phase 3, Quincy, WA 98848ActiveMLS ID #2517177, Eric P. Russell. NWMLS as distributed by MLS GRID
- $449,0002 bd2 ba1.2k sqftSunserra Planned Development, Quincy, WA 98848ActiveMLS ID #2469081, Eric P. Russell. NWMLS as distributed by MLS GRID
- $855,0002 bd3 ba2.1k sqftCrescent Ridge Ranch, Quincy, WA 98848ActiveMLS ID #2521581, Eric P. Russell. NWMLS as distributed by MLS GRID
- $444,5003 bd2 ba2.1k sqftParadise Flats Ph 2, Quincy, WA 98848ActiveMLS ID #2558393, Debra Adams. NWMLS as distributed by MLS GRID
- $850,0003 bd3 ba2.3k sqftCrescent Ridge Resort, Quincy, WA 98848ActiveMLS ID #2559479, Sabine Jacques. NWMLS as distributed by MLS GRID
- $582,5003 bd2 ba2k sqft915 S M Loop Drive SW, Quincy, WA 98848ActiveMLS ID #2538276, Debra Adams. NWMLS as distributed by MLS GRID
- $514,0004 bd2 ba2.2k sqft911 NE 7th Avenue, Quincy, WA 98848ContingentMLS ID #2501384, Aubrey Gettman. NWMLS as distributed by MLS GRID
- $474,0003 bd3 ba2.7k sqftNerine Thompson Sp 4-34, Quincy, WA 98848ActiveMLS ID #2460683, Tom Parrish. NWMLS as distributed by MLS GRID
- $739,0004 bd3 ba2.2k sqft17211 Road 11 NW, Quincy, WA 98848ActiveMLS ID #2545830, Jacob Sligar. NWMLS as distributed by MLS GRID
- $495,0004 bd3 ba2.2k sqftParadise Park Mp Pha Se1, Quincy, WA 98848ActiveMLS ID #2518323, Daja Mayfield. NWMLS as distributed by MLS GRID
- $519,0004 bd3 ba2.7k sqftParadise Park Mp Phase 1, Quincy, WA 98848ActiveMLS ID #2530960, Arturo Vela. NWMLS as distributed by MLS GRID
- $469,9003 bd2 ba2k sqft1001 Redmond Avenue, Quincy, WA 98848ActiveMLS ID #2536820, Becky Kay Scott. NWMLS as distributed by MLS GRID
- $485,0003 bd2 ba2k sqft19773 W Hwy 28, Quincy, WA 98848ActiveMLS ID #2484139, Daja Mayfield. NWMLS as distributed by MLS GRID
- $869,0004 bd3 ba2.3k sqft20272 RD 11 NW, Quincy, WA 98848ActiveMLS ID #2506152, Lisa Boyle. NWMLS as distributed by MLS GRID
- $600,0004 bd2 ba1.6k sqft1720 Soden Street SE, East Wenatchee, WA 98802ActiveMLS ID #2558230, Jorden Jessup Bullock. NWMLS as distributed by MLS GRID
