Beautifully designed 4-bedroom, 5-bath home offering 4,421 sq ft of spacious living on a generous 23,500 sq ft lot. This exceptional property features 10-foot ceilings, abundant natural light, and an open layout ideal for both everyday living and entertaining. The gourmet kitchen showcases custom cabinetry, an oversized granite island with built-in microwave, and an extra-large refrigerator. The primary and additional bedrooms are generously sized, each offering walk-in closets and private bathrooms for ultimate comfort and privacy. A newly updated large walk-in shower and wheelchair accessibility add to the home’s thoughtful design. Enjoy seamless indoor-outdoor living with multiple access points through 8-foot doors leading to a heated outdoor patio and fully fenced backyard. Take in breathtaking territorial views overlooking the Highlander Golf Course. Additional features include a 2,003 sq ft garage with space for up to 8 vehicles, 400-amp custom electrical service, irrigation water, central vacuum system, and built-in living room bookshelves. This property offers a rare combination of space, functionality, and stunning surroundings. Recent updates include freshly painted exterior and interior adding a crisp, move-in-ready finish.
Active
Listed by: eXp Realty • Sherrill L. Rini • 808-483-0385
Price cut: $35K (9/29)
$1,414,000
2858 SE Falcon View Drive, East Wenatchee, WA 98802
4beds
4,421sqft
Single Family Residence
Built in 2017
0.5 Acres Lot
$1,389,500 Zestimate®
$320/sqft
$50/mo HOA
What's special
Gourmet kitchenHeated outdoor patioAbundant natural lightWalk-in closetsExtra-large refrigeratorFully fenced backyardPrivate bathrooms
- --
- on Zillow
- 240
- views
- 6
- saves
Zillow last checked:
Listing updated:
Listed by:
Sherrill L. Rini 808-483-0385 sherrillrini@yahoo.com,
eXp Realty
Source: NWMLS as distributed by MLS GRID,MLS#: 2572490
Facts & features
Interior
Bedrooms & bathrooms
- Bedrooms: 4
- Bathrooms: 5
- Full bathrooms: 3
- 3/4 bathrooms: 2
- Main level bathrooms: 4
- Main level bedrooms: 4
Primary bedroom
- Level: Main
Bedroom
- Level: Main
Bedroom
- Level: Main
Bedroom
- Level: Main
Bathroom full
- Level: Main
Bathroom full
- Level: Main
Bathroom three quarter
- Level: Main
Bathroom three quarter
- Level: Garage
Bathroom full
- Level: Main
Other
- Level: Lower
Bonus room
- Level: Lower
Den office
- Level: Main
Entry hall
- Level: Main
Family room
- Level: Main
Great room
- Level: Main
Kitchen with eating space
- Level: Main
Living room
- Level: Main
Rec room
- Level: Main
Utility room
- Level: Main
Heating
- Heat Pump, Electric
Cooling
- Has cooling: Yes
Features
- Bath Off Primary, Central Vacuum, Ceiling Fan(s), Dining Room, High Tech Cabling, Pantry
- Windows: Dbl Pane/Storm Window
- Basement: Finished
- Has fireplace: No
- Fireplace features: Electric
Interior area
- Total structure area: 4,421
- Total interior livable area: 4,421 sqft
Property
Parking
- Total spaces: 16
- Parking features: Driveway, Attached Garage
- Has attached garage: Yes
- Covered spaces: 8
- Uncovered spaces: 8
Features
- Levels: One
- Stories: 1
- Entry location: Main
- Patio & porch: Bath Off Primary, Built-In Vacuum, Ceiling Fan(s), Dbl Pane/Storm Window, Dining Room, High Tech Cabling, Pantry, SMART Wired, Sprinkler System, Vaulted Ceiling(s), Walk-In Closet(s), Wine/Beverage Refrigerator, Wired for Generator
- Has view: Yes
- View description: Golf Course, Mountain(s), River, Territorial
- Has water view: Yes
- Water view: River
Lot
- Size: 0.5 Acres
Details
- Parcel number: 98500001200
- Special conditions: Standard
- Other equipment: Wired for Generator
Construction
Type & style
- Home type: SingleFamily
- Architectural style: 1 Story w/Bsmnt.
- Property subtype: Single Family Residence
Materials
- Cement Planked, Stone, Cement Plank
- Foundation: Poured Concrete
- Roof: Composition
Condition
- Year built: 2017
- Major remodel year: 2017
Utilities & green energy
- Sewer: Septic Tank
- Water: Public
Community & HOA
Community
- Subdivision: East Wenatchee
HOA
- Services included: Road Maintenance, Snow Removal
- HOA fee: $600 annually
- HOA phone: 509-423-6328
Location
- Region: East Wenatchee
Financial & listing details
- Price per square foot: $320/sqft
- Tax assessed value: $1,228,200
- Annual tax amount: $10,108
- Date on market: 8/21/2026
- Listing terms: Conventional,FHA,VA Loan
Estimated market value
$1,389,500
$1.32M - $1.46M
$4,991/mo
Price history
| Date | Event | Price |
|---|---|---|
| 9/29/2026 | Price change | $1,414,000-2.4%$320/sqft |
Source:  NWMLS as distributed by MLS GRID #2572490 Report a problem NWMLS as distributed by MLS GRID #2572490 Report a problem | ||
| 9/9/2026 | Price change | $1,449,000-3.4%$328/sqft |
Source: NWMLS as distributed by MLS GRID #2572490 Report a problem | ||
| 8/21/2026 | Listed for sale | $1,500,000-1.6%$339/sqft |
Source: NWMLS as distributed by MLS GRID #2572490 Report a problem | ||
| 8/18/2026 | Listing removed | $1,525,000$345/sqft |
Source: eXp Realty #2523904 Report a problem | ||
| 7/27/2026 | Price change | $1,525,000-4.3%$345/sqft |
Source: eXp Realty #2523904 Report a problem | ||
| 7/12/2026 | Price change | $1,593,000-2.9%$360/sqft |
Source: eXp Realty #2523904 Report a problem | ||
| 6/11/2026 | Price change | $1,640,000-3.4%$371/sqft |
Source: eXp Realty #2523904 Report a problem | ||
| 5/16/2026 | Listed for sale | $1,697,000+974.1%$384/sqft |
Source: eXp Realty #2523904 Report a problem | ||
| 3/31/2015 | Sold | $158,000$36/sqft |
Source: Public Record Report a problem | ||
Public tax history
| Year | Property taxes | Tax assessment |
|---|---|---|
| 2025 | $10,109 +5% | $1,228,200 +7.5% |
| 2024 | $9,630 -4.4% | $1,142,200 -0.3% |
| 2023 | $10,069 -9.2% | $1,145,100 +5.7% |
| 2022 | $11,087 +8.6% | $1,083,800 +15.6% |
| 2021 | $10,206 -1.8% | $937,300 +2.6% |
| 2020 | $10,391 +14.4% | $913,500 +33.2% |
| 2018 | $9,085 | $686,000 |
| 2017 | $9,085 +14% | $686,000 +4.3% |
| 2016 | $7,972 +12.5% | $657,700 +190.5% |
| 2015 | $7,086 +175.3% | $226,400 +61.7% |
| 2014 | $2,574 +55.1% | $140,000 +75% |
| 2013 | $1,660 | $80,000 |
Find assessor info on the county website
Monthly payment
Est. payment
Payment breakdown
Explore the cost of this home by adjusting the details. Changes won't be saved.Climate risks
Neighborhood: 98802
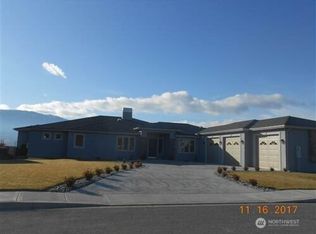
- $1,090,0001 bd4 ba2.7k sqft2872 SE Falcon View Dr, East Wenatchee, WA 98802Sold
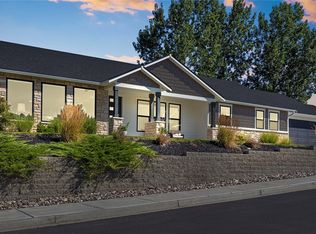
- $825,0003 bd3 ba2.1k sqft2805 SE Falcon View Dr, East Wenatchee, WA 98802Sold
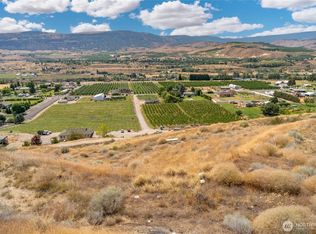
- $295,0005 acres0 Noble Moonbeam, East Wenatchee, WA 98802Lot/Land
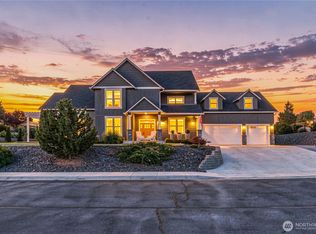
- $965,0003 bd3 ba3.3k sqft2769 SE Falcon View Dr, East Wenatchee, WA 98802For Sale
Similar homes
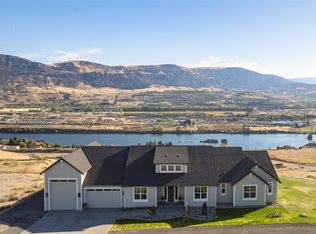
- $1,095,0004 bd3 ba3.4k sqftRiverview Ranch, East Wenatchee, WA 98802Active
 MLS ID #2598008, Peggy Lord. NWMLS as distributed by MLS GRID
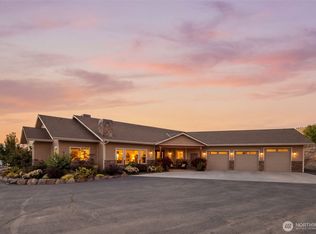
 - $1,435,0003 bd3 ba3.3k sqft25 Sageland Road, East Wenatchee, WA 98802Active
 MLS ID #2577061, Kara Meloy. NWMLS as distributed by MLS GRID
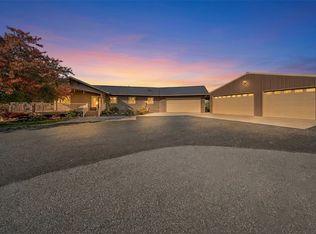
 - $1,100,0004 bd3 ba3.5k sqft2545 6th Street SE, East Wenatchee, WA 98802Active
 MLS ID #2589223, Colton Riblett. NWMLS as distributed by MLS GRID
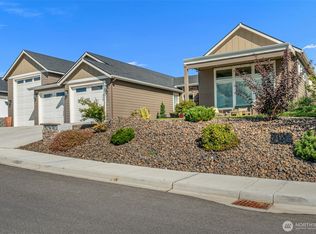
 - $900,0004 bd4 ba2.6k sqft2659 Parkette St SE, East Wenatchee, WA 98802Active
 MLS ID #2576692, Christie Kay. NWMLS as distributed by MLS GRID
