Perched within the exclusive, gated Highlander Golf Course community, this custom-designed residence offers the perfect mix of refined luxury and effortless main-floor living. Floor-to-ceiling windows flood the open-concept living space with natural light, framing unobstructed, panoramic views of the lush fairways and river valley. Tailored for elevated entertaining, the kitchen boasts honed granite countertops, abundant cabinetry, dual wine coolers, and a stackable glass slider that seamlessly opens to a expansive wrap-around patio. The main-floor primary suite serves as a private sanctuary with vaulted ceilings, a generous walk-in closet, and a spa-inspired 5-piece bath complete with cozy radiant floor heating. Designed for productivity and organization, the main level also features a dedicated home office with custom built-in shelving off the foyer, custom laundry facility outfitted with granite surfaces and custom storage. The thoughtfully planned upper floor accommodates two additional bedrooms, a full bath, a versatile second laundry room, and a large bonus room ideal for a fourth bedroom, media room, or guest retreat. A secondary heat pump dedicated exclusively to the upper level ensures custom climate control year-round. Don’t wait, make this your new home today!
Active
Listed by: eXp Realty • Tiffany Gaul • 509-741-7453
Price cut: $10K (10/20)
$965,000
2769 SE Falcon View Drive, East Wenatchee, WA 98802
3beds
3,369sqft
Single Family Residence
Built in 2017
0.51 Acres Lot
$951,900 Zestimate®
$286/sqft
$63/mo HOA
What's special
Natural lightFloor-to-ceiling windowsCozy radiant floor heatingGenerous walk-in closetExpansive wrap-around patioVaulted ceilingsAbundant cabinetry
- --
- on Zillow
- 230
- views
- 4
- saves
Zillow last checked:
Listing updated:
Listed by:
Tiffany Gaul 509-741-7453 tiffany.gaul@exprealty.com,
eXp Realty
Source: NWMLS as distributed by MLS GRID,MLS#: 2570734
Facts & features
Interior
Bedrooms & bathrooms
- Bedrooms: 3
- Bathrooms: 3
- Full bathrooms: 2
- 1/2 bathrooms: 1
- Main level bathrooms: 2
- Main level bedrooms: 1
Heating
- Fireplace, Forced Air, Heat Pump, Electric, Propane
Cooling
- Heat Pump
Appliances
- Included: Dishwasher, Disposal, Dryer, Microwave, Refrigerator, Stove(s)/Range(s), Washer, Dishwasher(s), Dryer(s), Garbage Disposal, Microwave(s), Refrigerator(s), Washer(s)
Features
- Bath Off Primary, Ceiling Fan(s), Dining Room, Pantry
- Flooring: Ceramic Tile, Engineered Hardwood, Carpet
- Basement: None
- Number of fireplaces: 1
- Fireplace features: Gas, Lower Level: 1, Fireplace
Interior area
- Total structure area: 3,369
- Total interior livable area: 3,369 sqft
Property
Parking
- Total spaces: 3
- Parking features: Driveway, Attached Garage
- Has attached garage: Yes
- Covered spaces: 3
Features
- Levels: Two
- Stories: 2
- Entry location: Main
- Patio & porch: Bath Off Primary, Ceiling Fan(s), Dining Room, Fireplace, Pantry, Sprinkler System, Vaulted Ceiling(s), Walk-In Closet(s), Wine/Beverage Refrigerator
- Has view: Yes
- View description: Golf Course, Mountain(s), River, Territorial
- Has water view: Yes
- Water view: River
Lot
- Size: 0.51 Acres
- Features: Cul-De-Sac, Paved, Sidewalk, Electric Car Charging, Fenced-Partially, Gated Entry, Irrigation, Patio, Propane, Sprinkler System
- Topography: Level
Details
- Parcel number: 98500000400
- Zoning description: Jurisdiction: County
- Special conditions: Standard
Construction
Type & style
- Home type: SingleFamily
- Architectural style: 2 Story
- Property subtype: Single Family Residence
Materials
- Stone, Wood Products
- Foundation: Poured Concrete
- Roof: Composition
Condition
- Year built: 2017
Utilities & green energy
- Electric: Company: Douglas County PUD
- Sewer: Septic Tank
- Water: Public, Company: East Wenatchee Water District
Community & HOA
Community
- Features: CCRs, Gated, Golf
- Subdivision: East Wenatchee
HOA
- Services included: Common Area Maintenance, Road Maintenance, Snow Removal
- HOA fee: $750 annually
- HOA phone: 206-851-6929
Location
- Region: East Wenatchee
Financial & listing details
- Price per square foot: $286/sqft
- Tax assessed value: $822,800
- Annual tax amount: $7,031
- Date on market: 8/18/2026
- Listing terms: Conventional
- Inclusions: Dishwasher(s), Dryer(s), Garbage Disposal, Microwave(s), Refrigerator(s), Stove(s)/Range(s), Washer(s)
Estimated market value
$951,900
$904,000 - $999,000
$3,597/mo
Price history
| Date | Event | Price |
|---|---|---|
| 10/20/2026 | Price change | $965,000-1%$286/sqft |
Source:  NWMLS as distributed by MLS GRID #2570734 Report a problem NWMLS as distributed by MLS GRID #2570734 Report a problem | ||
| 8/18/2026 | Listed for sale | $975,000+875%$289/sqft |
Source: NWMLS as distributed by MLS GRID #2570734 Report a problem | ||
| 1/22/2018 | Sold | $100,000$30/sqft |
Source: Public Record Report a problem | ||
Public tax history
| Year | Property taxes | Tax assessment |
|---|---|---|
| 2025 | $6,772 +2.2% | $822,800 +7.4% |
| 2024 | $6,628 -3.7% | $765,900 -0.1% |
| 2023 | $6,886 -9.1% | $766,700 +5.6% |
| 2022 | $7,573 +12.4% | $726,200 +27.6% |
| 2021 | $6,735 +6.3% | $568,900 +2.1% |
| 2020 | $6,336 +13.6% | $557,000 +328.5% |
| 2018 | $5,576 +269.1% | $130,000 |
| 2017 | $1,511 | $130,000 |
| 2016 | $1,511 +7.9% | $130,000 +8.3% |
| 2015 | $1,401 +2.7% | $120,000 |
| 2014 | $1,364 | $120,000 |
Find assessor info on the county website
Monthly payment
Est. payment
Payment breakdown
Explore the cost of this home by adjusting the details. Changes won't be saved.Climate risks
Neighborhood: 98802
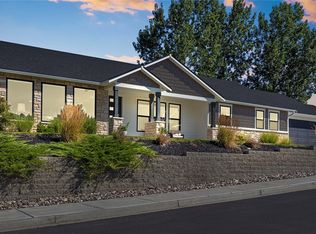
- $825,0003 bd3 ba2.1k sqft2805 SE Falcon View Dr, East Wenatchee, WA 98802Sold
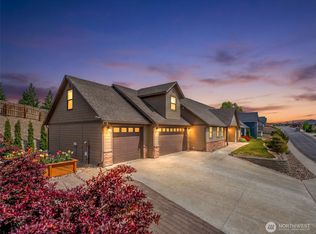
- $799,0003 bd3 ba2.7k sqft2741 SE Falcon View Dr, East Wenatchee, WA 98802For Sale
- $1,099,6003 bd4 ba2.7k sqft2736 SE Falcon Vw, East Wenatchee, WA 98802Off Market

- $1,414,0004 bd5 ba4.4k sqft2858 SE Falcon View Dr, East Wenatchee, WA 98802For Sale

Similar homes
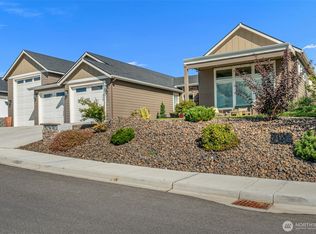
- $900,0004 bd4 ba2.6k sqft2659 Parkette St SE, East Wenatchee, WA 98802Active
 MLS ID #2576692, Christie Kay. NWMLS as distributed by MLS GRID
 - $799,0003 bd3 ba2.7k sqft2741 SE Falcon View Drive, East Wenatchee, WA 98802ActiveMLS ID #2507510, Camiekae Lynch. NWMLS as distributed by MLS GRID
- $925,0003 bd4 ba4k sqftCutright's Short Plat Lot 1, East Wenatchee, WA 98802Active
 MLS ID #2584705, Kandi M Wilson. NWMLS as distributed by MLS GRID
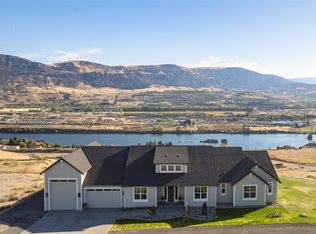
 - $1,095,0004 bd3 ba3.4k sqftRiverview Ranch, East Wenatchee, WA 98802Active
 MLS ID #2598008, Peggy Lord. NWMLS as distributed by MLS GRID
