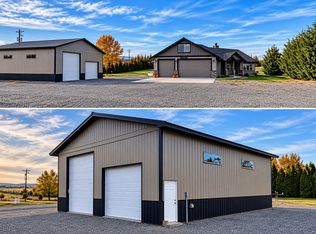
** Seller now offering a $10,000 seller credit toward closing costs or a rate buy down ** A rare East Wenatchee property where space, privacy, versatility, and breathtaking surroundings come together. Set on a beautifully landscaped 1-acre lot, this distinctive property offers an exceptional lifestyle with room to live, entertain, create, and accommodate guests. The 2,834 sqft main residence features 4 bedrooms and 2.25 baths, quartz countertops, engineered hickory flooring, a heat pump, and multiple living spaces designed for both everyday comfort and entertaining. Gather around the fireplaces in the inviting living/dining area or enjoy the flexibility of additional family room and recreation spaces. Step outside and discover your own private retreat, with beautiful landscaping, a spacious patio, multiple gazebos, a pool house, and stunning mountain views. Whether hosting summer gatherings or enjoying a quiet evening outdoors, the setting provides a wonderful extension of the living space. A remarkable 896 sq ft detached cottage adds an entirely separate dimension to the property, offering 1 bedroom, 1 bath, a loft, and a full kitchen. Perfect for guests, a private workspace, or a dedicated retreat, the cottage provides flexibility rarely found in today's market. And for those who value space for vehicles, hobbies, or collections, the property delivers in a big way with two detached garages—one 2-bay and one 3-bay—for a total of 7 garage spaces.
Active
Listed by: COMPASS • Eugene Hansen • 360-451-0417
$1,057,000
1919 4th Street SE, East Wenatchee, WA 98802
5beds
3,730sqft
Single Family Residence
Built in 1978
1.01 Acres Lot
$1,019,100 Zestimate®
$283/sqft
$-- HOA
What's special
Stunning mountain viewsMultiple gazebosHeat pumpPool housePrivate retreatSpacious patioQuartz countertops
- --
- on Zillow
- 343
- views
- 22
- saves
Zillow last checked:
Listing updated:
Listed by:
Eugene Hansen 360-451-0417 tj.hansen@compass.com,
COMPASS
Source: NWMLS as distributed by MLS GRID,MLS#: 2592560
Facts & features
Interior
Bedrooms & bathrooms
- Bedrooms: 5
- Bathrooms: 4
- Full bathrooms: 1
- 3/4 bathrooms: 3
- Main level bathrooms: 3
- Main level bedrooms: 4
Primary bedroom
- Level: Main
Bedroom
- Level: Main
Bedroom
- Level: Main
Bedroom
- Level: Main
Bathroom three quarter
- Level: Main
Bathroom three quarter
- Level: Main
Bathroom three quarter
- Level: Main
Bonus room
- Level: Main
Dining room
- Level: Main
Entry hall
- Level: Main
Family room
- Level: Main
Kitchen with eating space
- Level: Main
Living room
- Level: Main
Rec room
- Level: Main
Utility room
- Level: Main
Heating
- Fireplace, Forced Air, Heat Pump, Stove/Free Standing, Electric
Cooling
- Ductless, Forced Air, Heat Pump
Appliances
- Included: Dishwasher, Disposal, Dryer, Microwave, Refrigerator, Stove(s)/Range(s), Washer, Dishwasher(s), Dryer(s), Garbage Disposal, Microwave(s), Refrigerator(s), Washer(s), Water Heater: Electric
Features
- Bath Off Primary, Ceiling Fan(s), Loft
- Flooring: Vinyl Plank, Carpet
- Doors: French Doors
- Windows: Dbl Pane/Storm Window
- Basement: None
- Number of fireplaces: 2
- Fireplace features: Wood Burning, Main Level: 2, Fireplace
Interior area
- Total structure area: 2,834
- Total interior livable area: 3,730 sqft
Property
Parking
- Total spaces: 7
- Parking features: Attached Garage, Detached Garage, RV Parking
- Has attached garage: Yes
- Covered spaces: 7
Features
- Levels: One
- Stories: 1
- Entry location: Main
- Patio & porch: Bath Off Primary, Ceiling Fan(s), Dbl Pane/Storm Window, Fireplace, French Doors, Loft, Security System, Sprinkler System, Water Heater
- Has view: Yes
- View description: Mountain(s), Territorial
Lot
- Size: 1.01 Acres
- Features: Fenced-Partially, Irrigation, Outbuildings, Patio, RV Parking, Shop, Sprinkler System
- Topography: Level,Partial Slope
Details
- Additional structures: ADU Beds: 1, ADU Baths: 1
- Parcel number: 22211820033
- Zoning: R-L
- Zoning description: Jurisdiction: County
- Special conditions: Standard
Construction
Type & style
- Home type: SingleFamily
- Architectural style: 1 Story
- Property subtype: Single Family Residence
Materials
- Brick, Wood Siding
- Foundation: Poured Concrete
- Roof: Composition
Condition
- Good
- Year built: 1978
- Major remodel year: 1978
Utilities & green energy
- Sewer: Available, Septic Tank
- Water: Public
Community & HOA
Community
- Security: Security System
- Subdivision: East Wenatchee
Location
- Region: East Wenatchee
Financial & listing details
- Price per square foot: $283/sqft
- Tax assessed value: $788,500
- Annual tax amount: $6,560
- Date on market: 10/8/2026
- Listing terms: Conventional
- Inclusions: Dishwasher(s), Dryer(s), Garbage Disposal, Microwave(s), Refrigerator(s), Stove(s)/Range(s), Washer(s)
Estimated market value
$1,019,100
$968,000 - $1.07M
$3,992/mo
Price history
| Date | Event | Price |
|---|---|---|
| 11/5/2026 | Price change | $2,095-47%$1/sqft |
Source: Zillow Rentals Report a problem | ||
| 11/4/2026 | Listed for rent | $3,950$1/sqft |
Source: Zillow Rentals Report a problem | ||
| 10/8/2026 | Listed for sale | $1,057,000+82.2%$283/sqft |
Source:  NWMLS as distributed by MLS GRID #2592560 Report a problem | ||
| 9/18/2018 | Sold | $580,000-3.3%$155/sqft |
Source: NWMLS as distributed by MLS GRID #1283870 Report a problem | ||
| 8/2/2018 | Pending sale | $599,500$161/sqft |
Source: Laura Mounter Real Estate #1283870 Report a problem | ||
| 5/30/2018 | Listed for sale | $599,500$161/sqft |
Source: Laura Mounter Real Estate #1283870 Report a problem | ||
| 5/15/2018 | Pending sale | $599,500$161/sqft |
Source: Laura Mounter Real Estate #1283870 Report a problem | ||
| 5/1/2018 | Listed for sale | $599,500$161/sqft |
Source: Laura Mounter Real Estate #1283870 Report a problem | ||
Public tax history
| Year | Property taxes | Tax assessment |
|---|---|---|
| 2025 | $6,490 -1.1% | $788,500 +3.8% |
| 2024 | $6,560 -13% | $759,400 -11.2% |
| 2023 | $7,539 -8.6% | $854,800 +7.7% |
| 2022 | $8,246 +36.8% | $793,800 +46.4% |
| 2021 | $6,026 -1% | $542,100 +1.3% |
| 2020 | $6,090 +2.9% | $535,400 +8.9% |
| 2018 | $5,916 | $491,500 |
| 2017 | $5,916 +3.6% | $491,500 +17.8% |
| 2016 | $5,712 +27.1% | $417,200 |
| 2015 | $4,495 -5.2% | $417,200 +5.8% |
| 2014 | $4,744 +1.5% | $394,300 +7.8% |
| 2013 | $4,674 | $365,700 -11.6% |
| 2011 | -- | $413,700 |
| 2010 | -- | $413,700 -19.1% |
| 2009 | -- | $511,500 +42.5% |
| 2008 | $4,301 -5.3% | $358,900 |
| 2007 | $4,540 +15.1% | $358,900 +31.1% |
| 2005 | $3,946 | $273,700 |
Find assessor info on the county website
Monthly payment
Est. payment
Payment breakdown
Explore the cost of this home by adjusting the details. Changes won't be saved.Climate risks
Neighborhood: East Wenatchee Bench
Nearby schools
Schools provided by the listing agent
- Elementary: Rock Isl Elem
- Middle: Clovis Point Intermediate
- High: Eastmont Snr High
Source: NWMLS as distributed by MLS GRID. This data may not be complete. We recommend contacting the local school district to confirm school assignments for this home.
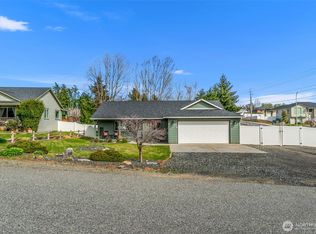

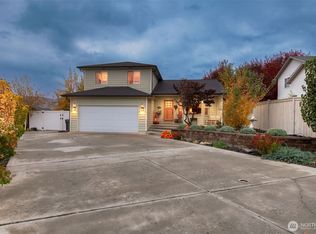
Similar homes
- $1,100,0004 bd3 ba3.5k sqft2545 6th Street SE, East Wenatchee, WA 98802Active
 MLS ID #2589223, Colton Riblett. NWMLS as distributed by MLS GRID
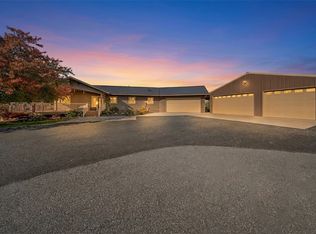
- $835,0005 bd3 ba3.6k sqft530 S Lynn, East Wenatchee, WA 98802Active
 MLS ID #2500614, Erin R. Davidson. NWMLS as distributed by MLS GRID
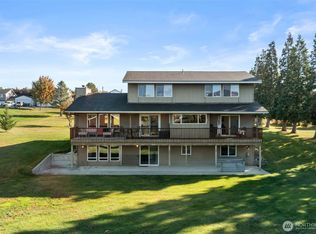
- $798,5003 bd3 ba2.7k sqft2353 Grand Avenue, East Wenatchee, WA 98802Active
 MLS ID #2603972, Erika Rodriguez. NWMLS as distributed by MLS GRID
- $967,5003 bd3 ba2.6k sqft382 S Pennington Ct, East Wenatchee, WA 98802For Sale By Owner
 FSBO-Online.com
