Skip main navigation
Active
  • Listed by: CB Cascade RE - Lake Chelan • Jessie Simmons
    $1,395,000

    408 Manson Boulevard, Manson, WA 98831

    3beds
    2,592sqft
    : 
    Loading
    Get pre-qualified
    Single Family Residence
    Built in 2010
    0.42 Acres Lot
    $1,326,900 Zestimate®
    $538/sqft
    $-- HOA

    What's special

    Beautiful pool houseSpectacular lake viewsLow-maintenance landscapingSpacious main residencePool overlooking the lakeHot tubOutdoor shower
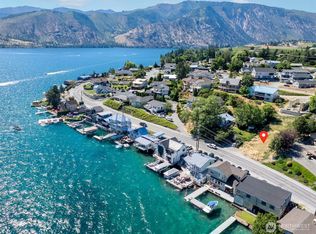
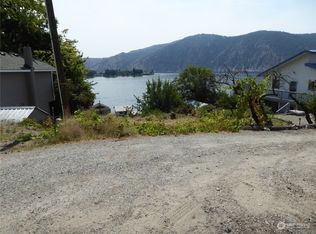
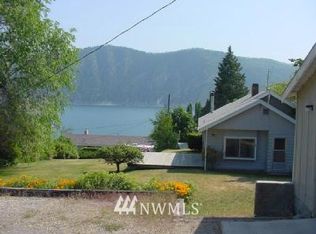
    The Ultimate Lake Chelan Retreat! Experience spectacular lake views and an unbeatable location just a block from Manson Bay Waterfront Park and the heart of downtown Manson. Three separate structures provide exceptional space and flexibility, with a spacious main residence, additional guest quarters above the garage, and a beautiful pool house. Spend your days enjoying the ultimate in outdoor living, including a pool overlooking the lake, hot tub, 3-hole putting green and an outdoor shower complete with low-maintenance landscaping. After a day in the pool, stroll to nearby restaurants & wineries in downtown Manson. Built with quality craftsmanship and designed for making memories, this one-of-a-kind property has been thoughtfully curated for both relaxation and entertaining. Sellers love this home, but have decided to move to the valley full time and need space for farm animals! Their loss is your gain. Beautifully maintained and offered fully furnished, this turnkey home is ready for immediate enjoyment.
    26 days
    |
    735
    |
    25
    |

    Zillow last checked:

    Listing updated:

    Listed by:

    Jessie Simmons,

    CB Cascade RE - Lake Chelan

    Source: NWMLS as distributed by MLS GRID,MLS#: 2534439MLS Logo

    Loading...

      Facts & features

      Interior

      Bedrooms & bathrooms
      • Bedrooms: 3
      • Bathrooms: 6
      • Full bathrooms: 2
      • 3/4 bathrooms: 3
      • 1/2 bathrooms: 1
      • Main level bathrooms: 2
      • Main level bedrooms: 1
      Primary bedroom
      • Level: Main
      Bedroom
      • Level: Third
      Bedroom
      • Level: Second
      Bathroom full
      • Level: Second
      Bathroom full
      • Level: Second
      Bathroom three quarter
      • Level: Main
      Bathroom three quarter
      • Level: Second
      Bathroom three quarter
      • Level: Second
      Other
      • Level: Main
      Heating
      • Fireplace, Forced Air, Heat Pump, Electric
      Cooling
      • Forced Air, Heat Pump
      Appliances
      • Included: Dishwasher, Disposal, Microwave, See Remarks, Stove(s)/Range(s), Washer, Dishwasher(s), Garbage Disposal, Microwave(s), Washer(s)
      Features
      • Bath Off Primary, Ceiling Fan(s), Dining Room
      • Flooring: Ceramic Tile, Carpet
      • Doors: French Doors
      • Windows: Dbl Pane/Storm Window
      • Number of fireplaces: 1
      • Fireplace features: Gas, Main Level: 1, Fireplace
      Interior area
      • Total structure area: 2,592
      • Total interior livable area: 2,592 sqft

      Property

      Parking
      • Total spaces: 2
      • Parking features: Detached Garage
      • Has garage: Yes
      • Covered spaces: 2
      Features
      • Levels: Two
      • Stories: 2
      • Patio & porch: Bath Off Primary, Ceiling Fan(s), Dbl Pane/Storm Window, Dining Room, Fireplace, French Doors, Hot Tub/Spa, Security System, Vaulted Ceiling(s), Wet Bar
      • Has spa: Yes
      • Spa features: Indoor
      • Has view: Yes
      • View description: Lake, Mountain(s)
      • Has water view: Yes
      • Water view: Lake
      Lot
      • Size: 0.42 Acres
      • Features: Cable TV, Deck, High Speed Internet, Hot Tub/Spa, Patio, Propane, Sprinkler System
      Details
      • Parcel number: 282135696354
      • Special conditions: Standard

      Construction

      Type & style
      • Home type: SingleFamily
      • Architectural style: 2 Story
      • Property subtype: Single Family Residence
      Materials
      • Stone, Stucco, Wood Siding
      • Roof: Composition
      Condition
      • Year built: 2010

      Utilities & green energy

      • Electric: Company: Chelan Co PUD
      • Sewer: Sewer Connected, Company: LCRD
      • Water: Public, Company: LCRD

      Community & HOA

      Community
      • Security: Security System
      • Subdivision: Manson
      Location
      • Region: Manson

      Financial & listing details

      • Price per square foot: $538/sqft
      • Tax assessed value: $1,044,471
      • Annual tax amount: $7,863
      • Date on market: 6/9/2026
      • Cumulative days on market: 27 days
      • Listing terms: Conventional
      • Inclusions: Dishwasher(s), Garbage Disposal, Microwave(s), See Remarks, Stove(s)/Range(s), Washer(s)

        Estimated market value

        $1,326,900

        $1.26M - $1.39M

        $4,563/mo

        Price history

        DateEventPrice
        6/9/2026Listed for sale$1,395,000+8.5%$538/sqft
        Source: NWMLS as distributed by MLS GRID #2534439 Report a problem
        5/8/2025Sold$1,286,000-0.2%$496/sqft
        Source: NWMLS as distributed by MLS GRID #2340078 Report a problem
        4/9/2025Pending sale$1,289,000$497/sqft
        Source: NWMLS as distributed by MLS GRID #2340078 Report a problem
        3/11/2025Listed for sale$1,289,000$497/sqft
        Source: NWMLS as distributed by MLS GRID #2340078 Report a problem
        3/9/2025Pending sale$1,289,000$497/sqft
        Source: NWMLS as distributed by MLS GRID #2340078 Report a problem
        3/6/2025Listed for sale$1,289,000+64.7%$497/sqft
        Source: NWMLS as distributed by MLS GRID #2340078 Report a problem
        4/21/2017Sold$782,500+1%$302/sqft
        Source: NWMLS as distributed by MLS GRID #1095934 Report a problem
        3/28/2017Listed for sale$775,000+224.3%$299/sqft
        Source: Coldwell Banker Lake Chelan Properties #1095934 Report a problem
        7/25/2006Sold$239,000$92/sqft
        Source: Public Record Report a problem

        Public tax history

        YearProperty taxesTax assessment
        2024$7,863 -4.8%$1,044,471 -14.7%
        2023$8,260 +22.7%$1,224,164 +34.2%
        2022$6,733 +5%$911,951 +23%
        2021$6,411 +7.1%$741,669 +16.7%
        2020$5,986 +1.1%$635,587 +4.1%
        2018$5,918 +10.5%$610,566 +15.9%
        2017$5,357 +39.5%$526,768 +9.5%
        2016$3,841 $481,171 +2.3%
        2015$3,841 $470,198 +43.2%
        2013$3,841 $328,242 -21.2%
        2012-- $416,553 +5.6%
        2011$3,724 +80.8%$394,456 -3.1%
        2010$2,059 $406,956 +62.8%
        2008-- $250,000 +525%
        2007-- $40,000
        2006-- $40,000

        Find assessor info on the county website

        Monthly payment

        Est. payment

        Payment breakdown

        Explore the cost of this home by adjusting the details. Changes won't be saved.
        All calculations are estimates and provided by Zillow, Inc. for informational purposes only. Actual amounts may vary.
        HOA fees may include property taxes on listings classified as Co-Ops. Contact the listing agent and/or owner for fee details.
        Mortgage interest rates are dependent on a number of factors, including credit score, down payment, and repayment length. Interest rate data provided by Zillow Group Marketplace, Inc. as of 1/1/1970 from various mortgage lenders with which we have lead or other similar arrangements; the Estimated Payment is an average of those rates.
        See how much you could borrow to make a competitive offer.

        Climate risks

        Neighborhood: 98831

        Getting around

        35 / 100
        Car-Dependent
        23 / 100
        Somewhat Bikeable

        Nearby schools

        GreatSchools rating

        A local agent can set up tours, give advice and negotiate with sellers.

        A local lender can help you make sure your offer is ready when you are.

        Browse local experts

        Similar homes

        Skip to the end of the carouselSkip to the beginning of the carousel