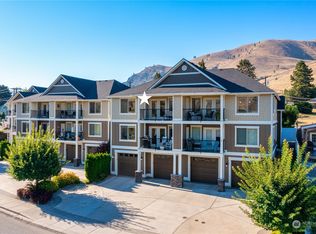
WOW! This gorgeous condo is a rare find! These condos do not come available very often! Nestled at the foothills of the Butte Mountain this luxurious Southwind Condo, is 1170 sq ft with 2 bedrooms and 2 FULL baths. This great sized Primary bathroom includes a large corner soaking tub, a tiled shower and a huge walk in closet. A veranda off the primary bedroom as well as a deck off the dining area allows you to enjoy the morning sun with your coffee and the view of the lake and River walk park and the city nightlights, or to BBQ in the Summer evenings on your built in BBQ. The wonderful living area is adored with big windows that look over the water to downtown Chelan, an adjoining kitchen with eating bar accented with rich tile contertops and tile floor. A nice sized laundry room too on the back side of the condo! A big plus is the 2 car garage with automatic garge door opener ,single wide but 40 feet deep to park 2 cars or your boat. In fact, the boat is for sale too! You can make a work bench area or extra sleep area, so many options Minutes to launch your boat and parks to play and walk your little fido, or go for a swim in the River Walk Park new swim area and hike the Butte trail or other trailways located just up the road. Stroll to downtown Chelan on the Riverwalk for shopping downtown or to enjoy the eateries and wineries. This location is wonderful and the quiet side of town. Furniture included.
Active
Listed by: The Preview Group • Tina Cairns
Price cut: $20K (9/20)
$669,000
230 E Furnham Ave #C3, Chelan, WA 98816
2beds
1,170sqft
Single Family Residence
Built in 2007
583 Square Feet Lot
$648,400 Zestimate®
$572/sqft
$450/mo HOA
What's special
Gorgeous condoLarge corner soaking tubHuge walk in closetTile floorTiled showerBuilt in bbqNice sized laundry room
- --
- on Zillow
- 167
- views
- 1
- save
Zillow last checked:
Listing updated:
Listed by:
Tina Cairns,
The Preview Group
Source: NWMLS as distributed by MLS GRID,MLS#: 2513690
Facts & features
Interior
Bedrooms & bathrooms
- Bedrooms: 2
- Bathrooms: 2
- Full bathrooms: 2
- Main level bathrooms: 2
- Main level bedrooms: 2
Primary bedroom
- Level: Main
Bedroom
- Level: Main
Bathroom full
- Level: Main
Bathroom full
- Level: Main
Dining room
- Level: Main
Entry hall
- Level: Main
Kitchen with eating space
- Level: Main
Living room
- Level: Main
Utility room
- Level: Main
Heating
- Forced Air, Heat Pump, Electric
Cooling
- Forced Air, Heat Pump
Appliances
- Included: Dishwasher, Disposal, Dryer, Microwave, Refrigerator, Stove(s)/Range(s), Washer, Dishwasher(s), Dryer(s), Garbage Disposal, Microwave(s), Refrigerator(s), Washer(s), Water Heater: Electric, Water Heater Location: Laundry room
Features
- Flooring: Ceramic Tile, Carpet
- Has fireplace: No
- Fireplace features: Electric
Interior area
- Total structure area: 1,170
- Total interior livable area: 1,170 sqft
Property
Parking
- Total spaces: 2
- Parking features: Driveway, Attached Garage, Off Street
- Has attached garage: Yes
- Covered spaces: 2
Features
- Levels: Two
- Stories: 2
- Entry location: Main
- Patio & porch: Water Heater
- Has view: Yes
- View description: City, Lake, Mountain(s), River
- Has water view: Yes
- Water view: Lake,River
Lot
- Size: 583 Square Feet
- Features: Adjacent to Public Land, Curbs, Paved, Sidewalk, Cabana/Gazebo, Cable TV, Deck, High Speed Internet
Details
- Parcel number: 272213855110
- Zoning: Multi family
- Zoning description: Jurisdiction: City
- Special conditions: Standard
- Other equipment: Leased Equipment: no
Construction
Type & style
- Home type: SingleFamily
- Architectural style: Contemporary,2 Story
- Property subtype: Single Family Residence
Materials
- Cement Planked, Cement Plank
- Foundation: Poured Concrete
- Roof: Composition
Condition
- Very Good
- Year built: 2007
- Major remodel year: 2007
Utilities & green energy
- Electric: Company: Chelan County PUD
- Sewer: Sewer Connected, Company: City of Chelan/HOA
- Water: Private, Company: City of Chelan/HOA
- Utilities for property: Local Tel, Local Tel
Community & HOA
Community
- Features: Trail(s)
- Subdivision: Chelan Butte
HOA
- Services included: Common Area Maintenance, Maintenance Grounds, Road Maintenance, Sewer, Snow Removal, Water
- HOA fee: $450 monthly
- HOA phone: 425-501-7074
Location
- Region: Chelan
Financial & listing details
- Price per square foot: $572/sqft
- Tax assessed value: $346,364
- Annual tax amount: $2,349
- Date on market: 5/1/2026
- Listing terms: Conventional
- Inclusions: Dishwasher(s), Dryer(s), Garbage Disposal, Leased Equipment, Microwave(s), Refrigerator(s), Stove(s)/Range(s), Washer(s)
Estimated market value
$648,400
$616,000 - $681,000
$1,831/mo
Price history
| Date | Event | Price |
|---|---|---|
| 9/20/2026 | Price change | $669,000-2.9%$572/sqft |
Source:  NWMLS as distributed by MLS GRID #2513690 Report a problem NWMLS as distributed by MLS GRID #2513690 Report a problem | ||
| 5/1/2026 | Listed for sale | $689,000+57.2%$589/sqft |
Source: NWMLS as distributed by MLS GRID #2513690 Report a problem | ||
| 9/26/2007 | Sold | $438,370$375/sqft |
Source: Public Record Report a problem | ||
Public tax history
| Year | Property taxes | Tax assessment |
|---|---|---|
| 2025 | $2,349 -3.5% | $346,364 |
| 2024 | $2,434 +3.7% | $346,364 |
| 2023 | $2,347 +2.2% | $346,364 +9.3% |
| 2022 | $2,297 -17.4% | $316,886 -1.1% |
| 2021 | $2,781 -3.7% | $320,523 |
| 2020 | $2,889 +14.3% | $320,523 +15% |
| 2018 | $2,527 -9.8% | $278,716 |
| 2017 | $2,802 +14.8% | $278,716 |
| 2016 | $2,441 | $278,716 |
| 2015 | $2,441 | $278,716 +48% |
| 2013 | $2,441 | $188,325 |
| 2012 | -- | $188,325 -25% |
| 2011 | $2,986 -0.4% | $251,100 -25% |
| 2010 | $2,999 | $334,800 -10% |
| 2008 | -- | $372,000 +53.6% |
| 2007 | -- | $242,200 |
Find assessor info on the county website
Monthly payment
Est. payment
Payment breakdown
Explore the cost of this home by adjusting the details. Changes won't be saved.Climate risks
Neighborhood: 98816
Nearby schools
Schools provided by the listing agent
- Elementary: Morgen Owings Elem
- Middle: Chelan Mid
- High: Chelan High
Source: NWMLS as distributed by MLS GRID. This data may not be complete. We recommend contacting the local school district to confirm school assignments for this home.
Similar homes
- $649,5002 bd2 ba1.1k sqft122 E Allen Avenue, Chelan, WA 98816Active
 MLS ID #2586568, Mary Signorelli. NWMLS as distributed by MLS GRID
 - $599,0003 bd2 ba1.2k sqftChelan Hills Div 1, Chelan, WA 98816Active
 MLS ID #2557619, Christel W. Van Assche. NWMLS as distributed by MLS GRID
 - $649,5002 bd2 ba1.1k sqftLakeview West Residences, Chelan, WA 98816Active
 MLS ID #2544049, Mary Signorelli. NWMLS as distributed by MLS GRID
 - $555,0003 bd2 ba1.5k sqftSun Crest, Chelan, WA 98816Active
 MLS ID #2557793, John Gasper. NWMLS as distributed by MLS GRID
