NEW PRICE! On a quiet street on the SE end of Chelan, this home has so much to offer. 1500+ sf, three bedrooms, two baths and lots of open space for good ole living & entertaining. Located on close to a 1/4 acre of land. It’s ready for you to add your landscaping creativity. This young house is priced to sell and in move in ready condition. Whether you are looking for a great rental property investment, a down sized home to retire in or ready to buy your first home...this is the one. Built in 2024, this home hardly looks lived in. Call today and get over here before it’s too late!
Active
Listed by: RE/MAX Advantage • Mary Signorelli • 509-670-4972
Price cut: $50.1K (10/7)
$399,800
329 E Franklin Street, Chelan, WA 98816
3beds
1,512sqft
Manufactured Home, Manufactured On Land
Built in 2024
10,454 Square Feet Lot
$395,700 Zestimate®
$264/sqft
$-- HOA
What's special
Quiet streetThree bedroomsTwo baths
- --
- on Zillow
- 927
- views
- 47
- saves
Zillow last checked:
Listing updated:
Listed by:
Mary Signorelli 509-670-4972 marysignorelli@remax.net,
RE/MAX Advantage
Source: NWMLS as distributed by MLS GRID,MLS#: 2542510
Facts & features
Interior
Bedrooms & bathrooms
- Bedrooms: 3
- Bathrooms: 2
- Full bathrooms: 1
- 3/4 bathrooms: 1
- Main level bathrooms: 2
- Main level bedrooms: 3
Primary bedroom
- Level: Main
Bedroom
- Level: Main
Bedroom
- Level: Main
Bathroom full
- Level: Main
Bathroom three quarter
- Level: Main
Den office
- Level: Main
Dining room
- Level: Main
Entry hall
- Level: Main
Kitchen with eating space
- Level: Main
Living room
- Level: Main
Utility room
- Level: Main
Heating
- Forced Air, Heat Pump, Electric
Cooling
- Forced Air, Heat Pump
Appliances
- Included: Dishwasher, Disposal, Dryer, Refrigerator, Stove(s)/Range(s), Washer, Dishwasher(s), Dryer(s), Garbage Disposal, Refrigerator(s), Washer(s), Water Heater: Electric, Water Heater Location: Utility Room
Features
- Bath Off Primary, Ceiling Fan(s), Dining Room
- Flooring: Laminate
- Windows: Dbl Pane/Storm Window
- Basement: None
- Has fireplace: No
Interior area
- Total structure area: 1,512
- Total interior livable area: 1,512 sqft
Property
Parking
- Parking features: Driveway, Off Street
Features
- Levels: One
- Stories: 1
- Entry location: Main
- Patio & porch: Bath Off Primary, Ceiling Fan(s), Dbl Pane/Storm Window, Dining Room, Walk-In Closet(s), Water Heater
- Has view: Yes
- View description: Mountain(s), Territorial
Lot
- Size: 10,454 Square Feet
- Dimensions: 135 x 161 x 74 x 141'
- Features: Paved, Secluded, Deck
- Topography: Level,Partial Slope
- Residential vegetation: Garden Space, Wooded
Details
- Parcel number: 272213850305
- Zoning: 11
- Zoning description: Jurisdiction: City
- Special conditions: Standard
Construction
Type & style
- Home type: MobileManufactured
- Architectural style: Contemporary,Manuf-Double Wide
- Property subtype: Manufactured Home, Manufactured On Land
Materials
- Wood Siding
- Foundation: Tie Down
- Roof: Composition
Condition
- Very Good
- Year built: 2024
- Major remodel year: 2024
Details
- Builder model: TEMPLE SERIES SHOUT
Utilities & green energy
- Electric: Company: Chelan PUD
- Sewer: Sewer Connected, Company: City of Chelan
- Water: Public, Company: City of Chelan
Community & HOA
Community
- Subdivision: Chelan
Location
- Region: Chelan
Financial & listing details
- Price per square foot: $264/sqft
- Tax assessed value: $357,086
- Annual tax amount: $1,211
- Date on market: 6/20/2026
- Listing terms: Conventional
- Inclusions: Dishwasher(s), Dryer(s), Garbage Disposal, Refrigerator(s), Stove(s)/Range(s), Washer(s)
- Body type: Double Wide
Estimated market value
$395,700
$376,000 - $415,000
Not available
Price history
| Date | Event | Price |
|---|---|---|
| 10/7/2026 | Price change | $399,800-11.1%$264/sqft |
Source:  NWMLS as distributed by MLS GRID #2542510 Report a problem NWMLS as distributed by MLS GRID #2542510 Report a problem | ||
| 9/22/2026 | Price change | $449,900-4.3%$298/sqft |
Source: NWMLS as distributed by MLS GRID #2542510 Report a problem | ||
| 7/20/2026 | Price change | $469,900-5.7%$311/sqft |
Source: NWMLS as distributed by MLS GRID #2542510 Report a problem | ||
| 6/20/2026 | Listed for sale | $498,500+31.8%$330/sqft |
Source: NWMLS as distributed by MLS GRID #2542510 Report a problem | ||
| 3/18/2026 | Sold | $378,140-26%$250/sqft |
Source: Public Record Report a problem | ||
| 9/6/2024 | Sold | $510,750+240.5%$338/sqft |
Source: Public Record Report a problem | ||
| 11/17/2023 | Sold | $150,000+597.7%$99/sqft |
Source: Public Record Report a problem | ||
| 8/3/2012 | Sold | $21,500-23%$14/sqft |
Source: Public Record Report a problem | ||
| 8/8/2005 | Sold | $27,935$18/sqft |
Source: Public Record Report a problem | ||
Public tax history
| Year | Property taxes | Tax assessment |
|---|---|---|
| 2025 | $2,422 +23.6% | $357,086 +28.3% |
| 2024 | $1,960 +112.1% | $278,336 +106.5% |
| 2023 | $924 -5.7% | $134,784 +0.7% |
| 2022 | $980 +204.3% | $133,848 +278.6% |
| 2021 | $322 -7% | $35,350 -3.8% |
| 2020 | $346 -26.1% | $36,750 -27.2% |
| 2018 | $469 +7.1% | $50,456 +19.1% |
| 2017 | $438 +38.2% | $42,364 +4.6% |
| 2016 | $317 | $40,495 +85.7% |
| 2015 | $317 | $21,805 +4.7% |
| 2013 | $317 | $20,825 -12.5% |
| 2012 | -- | $23,800 -25.6% |
| 2011 | $300 -7.1% | $32,000 -4.8% |
| 2010 | $323 | $33,600 -16% |
| 2008 | -- | $40,000 +344.4% |
| 2007 | -- | $9,000 |
| 2006 | -- | $9,000 |
Find assessor info on the county website
Monthly payment
Climate risks
Neighborhood: 98816
Similar homes

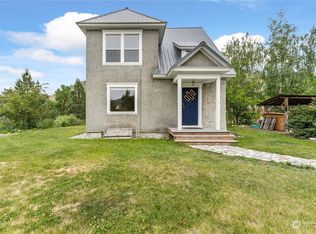
- $450,0002 bd2 ba1.3k sqftSunset Terrace At Lake Chelan, Chelan, WA 98816Active
 MLS ID #2575482, Laura S. Clinton. NWMLS as distributed by MLS GRID
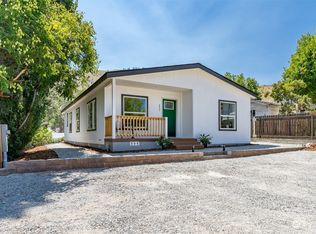
 - $329,0002 bd2 ba884 sqftChelan Resorts Suites, Chelan, WA 98816Active
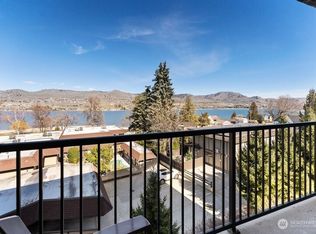 MLS ID #2594429, Deanna Creveling. NWMLS as distributed by MLS GRID
 - $325,0002 bd1 ba780 sqftChelan, Chelan, WA 98816Active
 MLS ID #2587612, Jon Higgins. NWMLS as distributed by MLS GRID
 - $409,9002 bd1 ba784 sqftGibson, Chelan, WA 98816Active
 MLS ID #2556606, Sinden Harum. NWMLS as distributed by MLS GRID
