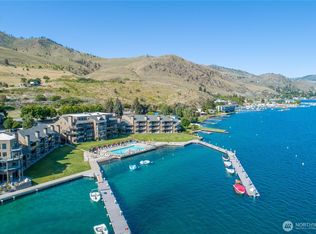
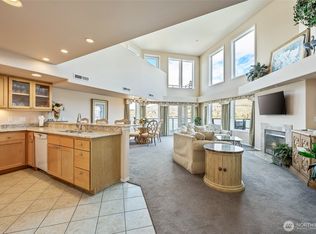
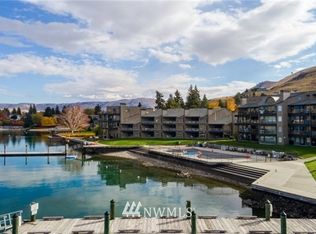
Welcome to Peterson’s Waterfront Resort, one of Lake Chelan’s favorite vacation destinations! Don’t miss this opportunity to own Unit #332, a 2-bedroom/1.75-bath full-share condo located front and center overlooking the resort’s incredible amenities, including 430’ of low bank beach with swimming area, an outdoor pool, hot tub, private dock with boat moorage, jet ski dock, BBQ area, grassy play areas, and tennis, pickleball, basketball and volleyball courts. Owners and guests also enjoy complimentary use of kayaks, paddleboards, canoes and bicycles. Located in the resort’s only building with an elevator, this inviting unit immediately impresses with beautiful views from the spacious great room and adjoining glass-rail deck. The dining area features a custom built-in buffet spanning two walls, with abundant drawer and enclosed storage. The primary bedroom and adjacent full bath are tucked away at the opposite end of the condo for added privacy, while the guest bedroom is conveniently located next to the ¾ bath. Zoned for short-term rentals, Unit #332 offers exceptional flexibility—keep it entirely for your own Lake Chelan getaways, place it in the resort’s on-site vacation rental management program, or enjoy a combination of personal use and rental income. Peterson’s Waterfront Resort makes the most of everything the Lake Chelan Valley offers as a year-round recreational playground!
Active
Listed by: RE/MAX Advantage • Diane S. Leigh • 509-860-0650
$799,900
103 N Park Street #332, Chelan, WA 98816
2beds
1,245sqft
Condominium
Built in 1998
-- sqft lot
$-- Zestimate®
$642/sqft
$1,177/mo HOA
What's special
Outdoor poolJet ski dockAdjoining glass-rail deckGrassy play areasBbq areaHot tub
- --
- on Zillow
- 380
- views
- 17
- saves
Zillow last checked:
Listing updated:
Listed by:
Diane S. Leigh 509-860-0650 diane@destinationchelan.com,
RE/MAX Advantage
Source: NWMLS as distributed by MLS GRID,MLS#: 2579401
Facts & features
Interior
Bedrooms & bathrooms
- Bedrooms: 2
- Bathrooms: 2
- Full bathrooms: 1
- 3/4 bathrooms: 1
- Main level bathrooms: 2
- Main level bedrooms: 2
Entry hall
- Level: Main
Great room
- Level: Main
Kitchen with eating space
- Level: Main
Heating
- Fireplace, Heat Pump, Electric
Cooling
- Heat Pump
Appliances
- Included: Dishwasher, Disposal, Dryer, Microwave, Refrigerator, Stove(s)/Range(s), Washer, Dishwasher(s), Dryer(s), Garbage Disposal, Microwave(s), Refrigerator(s), Washer(s), Water Heater: Electric, Water Heater Location: Closet, Cooking - Electric Hookup, Cooking-Electric, Dryer-Electric
- Laundry: Electric Dryer Hookup, Washer Hookup
Features
- Flooring: Hardwood
- Windows: Insulated Windows
- Number of fireplaces: 1
- Fireplace features: See Remarks, Main Level: 1, Fireplace
Interior area
- Total structure area: 1,245
- Total interior livable area: 1,245 sqft
Property
Parking
- Total spaces: 2
- Parking features: Carport, Off Street
- Has carport: Yes
- Covered spaces: 1
- Uncovered spaces: 1
Features
- Levels: One
- Stories: 1
- Entry location: Main
- Patio & porch: Cooking-Electric, Dryer-Electric, Fireplace, Insulated Windows, Primary Bathroom, Washer, Water Heater
- Spa features: Community
- Has view: Yes
- View description: Lake, Mountain(s), Territorial
- Has water view: Yes
- Water view: Lake
- Waterfront features: Lake, No Bank
Lot
- Features: Adjacent to Public Land, Dead End Street, Paved, Sidewalk
Details
- Parcel number: 272213761120
- Special conditions: Standard
- Other equipment: Leased Equipment: NA
Construction
Type & style
- Home type: Condo
- Architectural style: Condo (1 Level)
- Property subtype: Condominium
Materials
- Wood Products
- Roof: Composition
Condition
- Year built: 1998
Utilities & green energy
- Electric: Company: Chelan County PUD
- Sewer: Company: Included in HOA dues
- Water: Company: Included in HOA dues
- Utilities for property: Included In Hoa Dues, Included In Hoa Dues
Green energy
- Energy efficient items: Insulated Windows
Community & HOA
Community
- Features: Athletic Court, Cable TV, Clubhouse, Dock, Electric Car Charging Station, Elevator, Moorage, Pool
- Security: Security Service
- Subdivision: Chelan
HOA
- Services included: Cable TV, Common Area Maintenance, Earthquake Insurance, Internet, Maintenance Grounds, Road Maintenance, Security, Sewer, Snow Removal, Water
- HOA fee: $1,177 monthly
- HOA phone: 509-682-4002
Location
- Region: Chelan
Financial & listing details
- Price per square foot: $642/sqft
- Tax assessed value: $697,122
- Annual tax amount: $4,710
- Date on market: 9/9/2026
- Listing terms: Conventional
- Inclusions: Dishwasher(s), Dryer(s), Garbage Disposal, Leased Equipment, Microwave(s), Refrigerator(s), Stove(s)/Range(s), Washer(s)
Estimated market value
Not available
Estimated sales range
Not available
Not available
Price history
| Date | Event | Price |
|---|---|---|
| 9/9/2026 | Listed for sale | $799,900+66.2%$642/sqft |
Source:  NWMLS as distributed by MLS GRID #2579401 Report a problem | ||
| 7/27/2006 | Sold | $481,348$387/sqft |
Source: Public Record Report a problem | ||
Public tax history
| Year | Property taxes | Tax assessment |
|---|---|---|
| 2025 | $4,710 +15.4% | $697,122 +19.7% |
| 2024 | $4,081 +3.7% | $582,527 |
| 2023 | $3,935 +3.9% | $582,527 +11.1% |
| 2022 | $3,788 -16.1% | $524,213 +0.5% |
| 2021 | $4,514 +34% | $521,504 +39.4% |
| 2020 | $3,370 -0.5% | $374,196 |
| 2018 | $3,388 +17.1% | $374,196 +30% |
| 2017 | $2,893 -12.1% | $287,843 |
| 2016 | $3,290 | $287,843 +6.3% |
| 2015 | $3,290 | $270,911 |
| 2013 | $3,290 | $270,911 |
| 2012 | -- | $270,911 -20% |
| 2011 | $3,020 -11.5% | $338,639 |
| 2010 | $3,413 | $338,639 -20% |
| 2008 | -- | $423,300 +47.7% |
| 2007 | -- | $286,521 |
| 2006 | -- | $286,521 |
Find assessor info on the county website
Monthly payment
Est. payment
Payment breakdown
Explore the cost of this home by adjusting the details. Changes won't be saved.Climate risks
Neighborhood: 98816
Nearby schools
Schools provided by the listing agent
- Elementary: Morgen Owings Elem
- Middle: Chelan Mid
- High: Chelan High
Source: NWMLS as distributed by MLS GRID. This data may not be complete. We recommend contacting the local school district to confirm school assignments for this home.

Similar homes
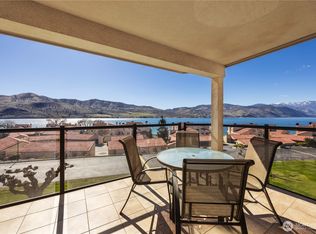
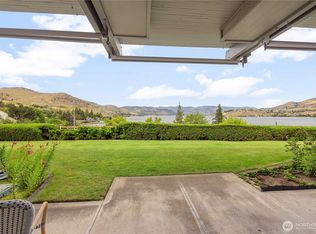
- $749,0002 bd2 ba1k sqftLake Chelan Shores, Chelan, WA 98816Active
 MLS ID #2495905, Nick Bowler. NWMLS as distributed by MLS GRID
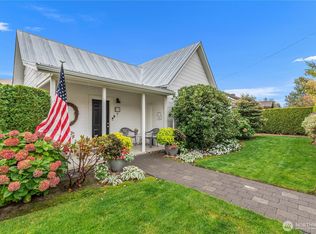
- $630,0002 bd2 ba1.1k sqftLakeview West Residences, Chelan, WA 98816Active
 MLS ID #2544049, Mary Signorelli. NWMLS as distributed by MLS GRID
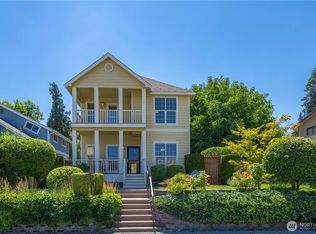
- $649,5002 bd2 ba1.1k sqft122 E Allen Avenue, Chelan, WA 98816Active
 MLS ID #2586568, Mary Signorelli. NWMLS as distributed by MLS GRID
- $850,0003 bd3 ba1.8k sqft2109 W Terrace Avenue, Chelan, WA 98816Active
 MLS ID #2587671, Nick Bowler. NWMLS as distributed by MLS GRID
