Fantastic View home nestled in the charming Village by the Bay, Manson. This stunning 4-bedroom, 2.75-bathroom home spans 2,380 square feet and has been completely transformed into a modern retreat. Enjoy multiple living spaces and breathtaking views of the vineyards, orchards, mountains, and the pristine waters of beautiful Lake Chelan. The property includes a detached 576-square-foot garage with a 3/4 bath. The fenced backyard provides a sense of security, while the shared driveway offers a peaceful escape from the hustle and bustle, with convenient access to all the amenities the Village by the Bay has to offer. *permitted plans for expansion included with sale.
Sold
Listed by: RE/MAX Advantage • Nick Bowler
Bought with: Nick McLean Real Estate Group
$758,785
54 Stormy Vista Lane, Manson, WA 98831
4beds
2,380sqft
Single Family Residence
Built in 2006
0.34 Acres Lot
$758,100 Zestimate®
$319/sqft
$3,186 Estimated rent
Home value
$758,100
$697,000 - $826,000
$3,186/mo
Zestimate® history
Owner options
List your home for rent
$3,186/mo
Rent Zestimate®
Find your next renter with Zillow Rental Manager. Plus, with online applications, you can quickly screen prospective tenants – for free.
$3,186/mo
Rent Zestimate®
Refinance and save
$4,576/mo
Est. payment
Refinancing to a lower rate could help reduce your monthly payments and save thousands over the life of the loan.
$4,576/mo
Est. payment
Explore your selling options
Work with a Zillow partner agent
Leverage their expertise and Zillow's premium Showcase listings to get your home seen by more buyers.
Get startedList with your own agent
Get your home in front of millions of buyers by listing it on Zillow.
Learn how to do itSell it yourself
Take full control of how buyers see your home on Zillow by listing For Sale by Owner (FSBO).
List your homeWhat's special
Zillow last checked:
Listing updated:
Listed by:
Nick Bowler,
RE/MAX Advantage
Bought with:
Liz Stewart, 24010570
Nick McLean Real Estate Group
Source: NWMLS as distributed by MLS GRID,MLS#: 2245433
Facts & features
Interior
Bedrooms & bathrooms
- Bedrooms: 4
- Bathrooms: 4
- Full bathrooms: 2
- 3/4 bathrooms: 2
- Main level bathrooms: 2
- Main level bedrooms: 1
Primary bedroom
- Level: Lower
Bedroom
- Level: Second
Bedroom
- Level: Second
Bedroom
- Level: Main
Bathroom full
- Level: Second
Bathroom full
- Level: Main
Bathroom three quarter
- Level: Main
Bathroom three quarter
- Level: Garage
Entry hall
- Level: Lower
Family room
- Level: Lower
Great room
- Level: Second
Kitchen with eating space
- Level: Second
Utility room
- Level: Second
Heating
- Heat Pump, Electric
Cooling
- Heat Pump
Appliances
- Included: Disposal, Microwave(s), Refrigerator(s), Stove(s)/Range(s), Garbage Disposal, Water Heater: Electric, Water Heater Location: Under Stairs & Garage
Features
- Flooring: Vinyl Plank, Carpet
- Basement: None
- Has fireplace: No
Interior area
- Total structure area: 2,380
- Total interior livable area: 2,380 sqft
Property
Parking
- Total spaces: 2
- Parking features: Detached Garage
- Garage spaces: 2
Features
- Levels: Two
- Stories: 2
- Entry location: Lower
- Patio & porch: Wall to Wall Carpet, Water Heater
Lot
- Size: 0.34 Acres
- Features: Fenced-Partially, High Speed Internet, Irrigation, Patio, Sprinkler System
- Topography: Dune
- Residential vegetation: Fruit Trees, Garden Space
Details
- Parcel number: 282135608261
- Zoning description: Jurisdiction: County
- Special conditions: Standard
Construction
Type & style
- Home type: SingleFamily
- Architectural style: 2 Story
- Property subtype: Single Family Residence
Materials
- Cement Planked
- Foundation: Poured Concrete, Slab
- Roof: Composition
Condition
- Year built: 2006
- Major remodel year: 2006
Utilities & green energy
- Electric: Company: CHELAN COUNTY PUD
- Sewer: Sewer Connected, Company: LCRD
- Water: Public, Company: LCRD
- Utilities for property: Localtel, Localtel
Community & HOA
Community
- Subdivision: Manson
Location
- Region: Manson
Financial & listing details
- Price per square foot: $319/sqft
- Tax assessed value: $601,705
- Annual tax amount: $2,926
- Date on market: 7/22/2024
- Cumulative days on market: 730 days
- Listing terms: Conventional
- Inclusions: Garbage Disposal, Microwave(s), Refrigerator(s), Stove(s)/Range(s)
Price history
| Date | Event | Price |
|---|---|---|
| 11/26/2024 | Sold | $758,785$319/sqft |
Source:  NWMLS as distributed by MLS GRID #2245433 Report a problem NWMLS as distributed by MLS GRID #2245433 Report a problem | ||
| 11/5/2024 | Pending sale | $758,785$319/sqft |
Source: NWMLS as distributed by MLS GRID #2245433 Report a problem | ||
| 10/14/2024 | Price change | $758,785-2.1%$319/sqft |
Source: NWMLS as distributed by MLS GRID #2245433 Report a problem | ||
| 9/12/2024 | Price change | $774,900-3.1%$326/sqft |
Source: NWMLS as distributed by MLS GRID #2245433 Report a problem | ||
| 7/4/2024 | Price change | $799,900-2.4%$336/sqft |
Source: NWMLS as distributed by MLS GRID #2245433 Report a problem | ||
| 6/19/2024 | Price change | $819,900-1.8%$344/sqft |
Source: NWMLS as distributed by MLS GRID #2245433 Report a problem | ||
| 5/31/2024 | Listed for sale | $835,000+234%$351/sqft |
Source: NWMLS as distributed by MLS GRID #2245433 Report a problem | ||
| 3/24/2021 | Listing removed | -- |
Source: Owner Report a problem | ||
| 6/19/2017 | Sold | $250,000-2%$105/sqft |
Source: NWMLS as distributed by MLS GRID #1147260 Report a problem | ||
| 8/11/2016 | Listing removed | $255,000$107/sqft |
Source: Owner Report a problem | ||
| 5/10/2016 | Price change | $255,000+2%$107/sqft |
Source: Owner Report a problem | ||
| 5/4/2016 | Listed for sale | $250,000$105/sqft |
Source: Owner Report a problem | ||
| 3/11/2015 | Listing removed | $250,000$105/sqft |
Source: Owner Report a problem | ||
| 8/25/2014 | Price change | $250,000-0.8%$105/sqft |
Source: Owner Report a problem | ||
| 4/7/2014 | Price change | $252,000-1.2%$106/sqft |
Source: Owner Report a problem | ||
| 2/3/2014 | Price change | $255,000-1.9%$107/sqft |
Source: Owner Report a problem | ||
| 11/12/2013 | Listed for sale | $260,000$109/sqft |
Source: Owner Report a problem | ||
Public tax history
| Year | Property taxes | Tax assessment |
|---|---|---|
| 2024 | $4,537 +55% | $601,705 +39.3% |
| 2023 | $2,927 +0.7% | $432,093 +10.2% |
| 2022 | $2,906 -2.4% | $392,212 +14.2% |
| 2021 | $2,978 +6.7% | $343,407 +16.3% |
| 2020 | $2,790 +7.9% | $295,276 +11% |
| 2018 | $2,586 +10.3% | $265,994 +15.8% |
| 2017 | $2,344 +21.2% | $229,757 +6% |
| 2016 | $1,934 | $216,719 +4.9% |
| 2015 | $1,934 | $206,521 +31.4% |
| 2013 | $1,934 | $157,196 -21.4% |
| 2012 | -- | $199,976 +1.6% |
| 2011 | $1,851 -19.3% | $196,877 -2.7% |
| 2010 | $2,295 | $202,292 -27.4% |
| 2008 | -- | $278,630 +82% |
| 2007 | -- | $153,118 |
| 2006 | -- | $153,118 |
Find assessor info on the county website
Neighborhood: 98831
Nearby homes
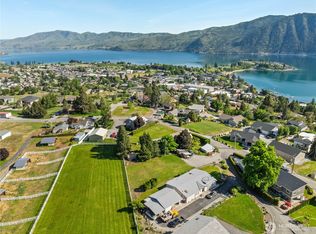
- $574,0003 bd2 ba2.3k sqft28 Stormy Vista Ln, Manson, WA 98831Sold
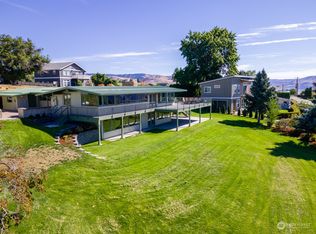
- $1,335,0003 bd3 ba3.3k sqft49 Stormy Vista Ln, Manson, WA 98831Sold
- $--6,969.6 Square FeetDivision St, Manson, WA 98831Off Market
- $--0.39 AcresDivision St, Manson, WA 98831Off Market
- $--0.58 Acres280 Division St, Manson, WA 98831Off Market
- $715,0002 bd2 ba1.7k sqft110 Division St, Manson, WA 98831Sold
- $875,0001 bd2 ba1.2k sqft163 Gobblers Knob Ln, Manson, WA 98831For Sale
- $528,0000.42 Acres130 Olive Ave, Manson, WA 98831Lot/Land
Nearby schools
GreatSchools rating
- 4/10Manson Elementary SchoolGrades: K-5Distance: 0.3 mi
- 8/10Manson Middle SchoolGrades: 6-8Distance: 0.3 mi
- 6/10Manson Junior Senior High SchoolGrades: 9-12Distance: 0.3 mi
Schools provided by the listing agent
- Elementary: Manson Elem
- Middle: Manson Jnr Snr High
- High: Manson Jnr Snr High
Source: NWMLS as distributed by MLS GRID. This data may not be complete. We recommend contacting the local school district to confirm school assignments for this home.


Get pre-qualified for a loan
At Zillow Home Loans, we can pre-qualify you in as little as 5 minutes with no impact to your credit score.An equal housing lender. NMLS #10287.
- Washington
- Chelan County
- Manson
- 98831
- 54 Stormy Vista Lane
Nearby cities
Nearby zip codes
Other Manson Topics
