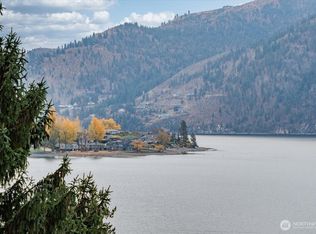
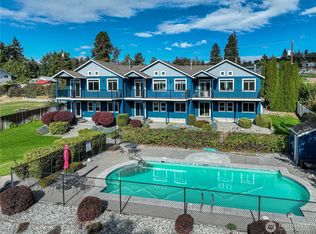
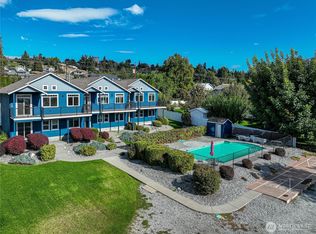
Beautifully Updated Downtown Manson Condo with Sweeping Lake Chelan Views!!!Recently updated and move-in ready, this 3-bedroom, 2-bath condominium offers stunning Lake Chelan views and an unbeatable location in the heart of downtown Manson. Enjoy brand-new hardwood flooring, stainless steel appliances, new kitchen cabinets and countertops, plus refreshed bathrooms throughout. This boutique property was newly converted into a condominium community and features only three units, ensuring a peaceful setting and a non-crowded experience at the large in-ground pool. The main level includes one bedroom and one full bath, along with an open-concept living space that extends to a spacious upper deck—perfect for taking in the incredible lake and mountain views. A cozy gas fireplace adds warmth and comfort year-round. The lower level offers two additional bedrooms, one full bath, and a generous family room that walks directly out to the pool area for easy indoor-outdoor living. With plentiful parking for both residents and guests, this home offers convenience, comfort, and the ideal Lake Chelan lifestyle—just steps from Manson’s shops, restaurants, wineries, and waterfront. Photos are virtually staged. Property Taxes TBD.
Active
Listed by: CB Cascade RE - Lake Chelan • Jolene K. Baker • 509-264-7348
$555,000
744 Wapato Way #B, Manson, WA 98831
3beds
1,568sqft
Townhouse, Condominium
Built in 2005
1,568 Square Feet Lot
$547,500 Zestimate®
$354/sqft
$336/mo HOA
What's special
Cozy gas fireplaceStunning lake chelan viewsRefreshed bathrooms throughoutBrand-new hardwood flooringSpacious upper deckGenerous family roomStainless steel appliances
- --
- on Zillow
- 26
- views
- 0
- saves
Zillow last checked:
Listing updated:
Listed by:
Jolene K. Baker 509-264-7348 jolene@cbchelan.com,
CB Cascade RE - Lake Chelan
Source: NWMLS as distributed by MLS GRID,MLS#: 2495861
Facts & features
Interior
Bedrooms & bathrooms
- Bedrooms: 3
- Bathrooms: 2
- Full bathrooms: 2
- Main level bathrooms: 1
- Main level bedrooms: 1
Bedroom
- Level: Lower
Bedroom
- Level: Lower
Bedroom
- Level: Main
Bathroom full
- Level: Lower
Bathroom full
- Level: Main
Dining room
- Level: Main
Entry hall
- Level: Split
Family room
- Level: Lower
Kitchen with eating space
- Level: Main
Living room
- Level: Main
Heating
- Fireplace, Forced Air, Heat Pump, Electric
Cooling
- Heat Pump
Appliances
- Included: Dishwasher, Dryer, Microwave, Refrigerator, Stove(s)/Range(s), Washer, Dishwasher(s), Dryer(s), Microwave(s), Refrigerator(s), Washer(s), Water Heater: Electric, Water Heater Location: Lower Level
Features
- Flooring: Hardwood, Carpet
- Number of fireplaces: 1
- Fireplace features: Gas, Main Level: 1, Fireplace
Interior area
- Total structure area: 1,568
- Total interior livable area: 1,568 sqft
Property
Parking
- Total spaces: 10
- Parking features: Off Street, Uncovered
- Uncovered spaces: 10
Features
- Levels: Multi/Split
- Entry location: Split
- Patio & porch: Fireplace, Vaulted Ceiling(s), Water Heater
- Has view: Yes
- View description: Lake, Mountain(s), Territorial
- Has water view: Yes
- Water view: Lake
Lot
- Size: 1,568 Square Feet
Details
- Parcel number: 282135696474
- Special conditions: Standard
Construction
Type & style
- Home type: Townhouse
- Architectural style: Townhouse
- Property subtype: Townhouse, Condominium
Materials
- Wood Siding
- Roof: Composition
Condition
- Year built: 2005
- Major remodel year: 2005
Utilities & green energy
- Electric: Company: Chelan PUD
- Sewer: Company: Septic
- Water: Company: Lake Chelan Reclamation
Community & HOA
Community
- Features: Pool
- Subdivision: Manson
HOA
- Services included: Common Area Maintenance, Maintenance Grounds, See Remarks
- HOA fee: $336 monthly
- HOA phone: 206-407-5215
Location
- Region: Manson
Financial & listing details
- Price per square foot: $354/sqft
- Date on market: 3/23/2026
- Listing terms: Conventional
- Inclusions: Dishwasher(s), Dryer(s), Microwave(s), Refrigerator(s), Stove(s)/Range(s), Washer(s)
Estimated market value
$547,500
$520,000 - $575,000
$2,192/mo
Price history
| Date | Event | Price |
|---|---|---|
| 6/16/2026 | Price change | $555,000-4.3%$354/sqft |
Source:  NWMLS as distributed by MLS GRID #2495861 Report a problem NWMLS as distributed by MLS GRID #2495861 Report a problem | ||
| 3/23/2026 | Listed for sale | $580,000$370/sqft |
Source: NWMLS as distributed by MLS GRID #2495861 Report a problem | ||
Public tax history
Tax history is unavailable.
Monthly payment
Est. payment
Payment breakdown
Explore the cost of this home by adjusting the details. Changes won't be saved.Climate risks
Neighborhood: 98831
Nearby schools
Schools provided by the listing agent
- Elementary: Manson Elem
- Middle: Manson Jnr Snr High
- High: Manson Jnr Snr High
Source: NWMLS as distributed by MLS GRID. This data may not be complete. We recommend contacting the local school district to confirm school assignments for this home.
Similar homes
- $590,0003 bd2 ba1.5k sqft744 Wapato, Manson, WA 98831Active
 MLS ID #2495854, Jolene K. Baker. NWMLS as distributed by MLS GRID
 - $600,0003 bd2 ba1.5k sqft744 Wapato, Manson, WA 98831Active
 MLS ID #2495877, Jolene K. Baker. NWMLS as distributed by MLS GRID
 - $569,0003 bd3 ba1.5k sqftWapato Ridge, Manson, WA 98831Active
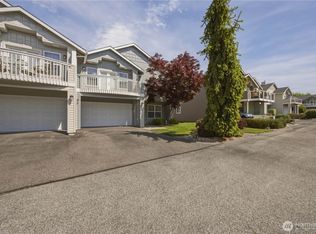 MLS ID #2588975, Chris L. Millsap. NWMLS as distributed by MLS GRID
 - $495,0003 bd1 ba1k sqftManson, Manson, WA 98831Active
 MLS ID #2595522, Morgan O. Picton. NWMLS as distributed by MLS GRID
