Welcome to Apple Casitas Unit B4! This condo offers 3 bedrooms, 2.5 bathrooms, a 1-car garage with automatic opener, and dual-level decks with partial lake and territorial views. Located near the entrance with direct bus route access for a convenient commute. Open-concept main level flows to upstairs bedrooms. The primary bedroom includes a private bathroom, deck, and walk-in closet. Upstairs washer and dryer hookups included. Move-in ready and thoughtfully designed for your busy lifestyle.
Active
Listed by: CB Cascade RE - Lake Chelan • Adam Rynd • 206-799-1059
$434,150
51 Phoebe Lane #B4, Manson, WA 98831
3beds
1,135sqft
Condominium
Built in 2025
-- sqft lot
$431,500 Zestimate®
$383/sqft
$325/mo HOA
What's special
Open-concept main level
- --
- on Zillow
- 19
- views
- 0
- saves
Zillow last checked:
Listing updated:
Listed by:
Adam Rynd 206-799-1059 adam@cbcascade.com,
CB Cascade RE - Lake Chelan
Source: NWMLS as distributed by MLS GRID,MLS#: 2525753
Facts & features
Interior
Bedrooms & bathrooms
- Bedrooms: 3
- Bathrooms: 3
- Full bathrooms: 2
- 1/2 bathrooms: 1
- Main level bathrooms: 1
Primary bedroom
- Level: Second
Bedroom
- Level: Second
Bedroom
- Level: Second
Bathroom full
- Level: Second
Bathroom full
- Level: Second
Other
- Level: Main
Dining room
- Level: Main
Entry hall
- Level: Main
Kitchen without eating space
- Level: Main
Living room
- Level: Main
Heating
- Forced Air, Heat Pump, Electric
Cooling
- Forced Air
Appliances
- Included: Dishwasher, Microwave, Refrigerator, Stove(s)/Range(s), Dishwasher(s), Microwave(s), Refrigerator(s), Water Heater: Electric, Water Heater Location: Garage, Dryer-Electric, Washer
- Laundry: Electric Dryer Hookup, Washer Hookup
Features
- Flooring: Vinyl Plank, Carpet
- Has fireplace: No
Interior area
- Total structure area: 1,135
- Total interior livable area: 1,135 sqft
Property
Parking
- Total spaces: 1
- Parking features: Individual Garage
- Has garage: Yes
- Covered spaces: 1
Features
- Levels: Two
- Stories: 2
- Entry location: Main
- Patio & porch: Dryer-Electric, Ground Floor, Primary Bathroom, Walk-In Closet(s), Washer, Water Heater
- Has view: Yes
- View description: City, Lake, Mountain(s)
- Has water view: Yes
- Water view: Lake
Lot
- Features: Cul-De-Sac, Dead End Street, Paved, Sidewalk
Details
- Parcel number: 282136700040
- Special conditions: See Remarks
Construction
Type & style
- Home type: Condo
- Architectural style: Contemporary,Condo (2 Levels)
- Property subtype: Condominium
Materials
- Cement Planked, Wood Products, Cement Plank
- Roof: Composition
Condition
- New construction: Yes
- Year built: 2025
- Major remodel year: 2025
Utilities & green energy
- Electric: Company: Chelan County PUD
- Sewer: Company: LCRD
- Water: Company: LCRD
Community & HOA
Community
- Subdivision: Manson
HOA
- Services included: Common Area Maintenance, Maintenance Grounds, Road Maintenance, See Remarks, Snow Removal
- HOA fee: $325 monthly
Location
- Region: Manson
Financial & listing details
- Price per square foot: $383/sqft
- Tax assessed value: $352,500
- Annual tax amount: $2,698
- Date on market: 5/19/2026
- Listing terms: Conventional
- Inclusions: Dishwasher(s), Microwave(s), Refrigerator(s), Stove(s)/Range(s)
Estimated market value
$431,500
$410,000 - $453,000
$2,395/mo
Price history
| Date | Event | Price |
|---|---|---|
| 5/19/2026 | Listed for sale | $434,150$383/sqft |
Source:  NWMLS as distributed by MLS GRID #2525753 Report a problem NWMLS as distributed by MLS GRID #2525753 Report a problem | ||
Public tax history
| Year | Property taxes | Tax assessment |
|---|---|---|
| 2025 | $2,693 +1% | $352,500 |
| 2024 | $2,666 +11.5% | $352,500 |
| 2023 | $2,391 | $352,500 |
Find assessor info on the county website
Monthly payment
Est. payment
Payment breakdown
Explore the cost of this home by adjusting the details. Changes won't be saved.Climate risks
Neighborhood: 98831
Nearby schools
Schools provided by the listing agent
- Elementary: Manson Elem
- Middle: Manson Jnr Snr High
- High: Manson Jnr Snr High
Source: NWMLS as distributed by MLS GRID. This data may not be complete. We recommend contacting the local school district to confirm school assignments for this home.
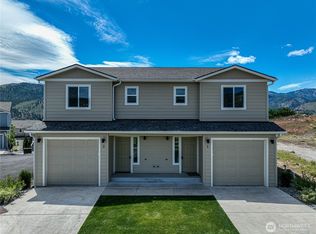
- $438,1503 bd3 ba1.1k sqft51 Phoebe Ln UNIT A-1, Manson, WA 98831New Construction
- $428,8503 bd3 ba1.1k sqft51 Phoebe Ln #G13, Manson, WA 98831New Construction

- $445,9503 bd3 ba1.1k sqft51 Phoebe Ln #C6, Manson, WA 98831New Construction

- $395,0003 bd3 ba1.1k sqft51 Phoebe Ln UNIT G-14, Manson, WA 98831Coming Soon
Similar homes
- $438,1503 bd3 ba1.1k sqftApple Casitas Condominiums, Manson, WA 98831ActiveMLS ID #2525732, Adam Rynd. NWMLS as distributed by MLS GRID
- $428,8503 bd3 ba1.1k sqftApple Casitas Condominiums, Manson, WA 98831ActiveMLS ID #2525697, Adam Rynd. NWMLS as distributed by MLS GRID
- $445,9503 bd3 ba1.1k sqftApple Casitas Condominiums, Manson, WA 98831ActiveMLS ID #2525794, Adam Rynd. NWMLS as distributed by MLS GRID
- $475,0003 bd2 ba1.2k sqftVillage At Lake Chelan, Manson, WA 98831Active
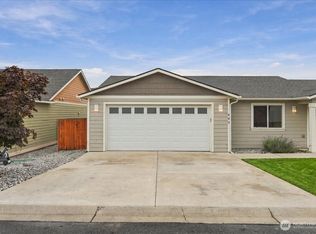 MLS ID #2590436, Adam Rynd. NWMLS as distributed by MLS GRID
