Discover Apple Casitas in Manson! Unit C6 provides comfort and convenience with 3 bedrooms, 2.5 bathrooms, a 1-car garage with automatic opener, and dual decks with partial lake views. Easy bus line access for commuting and HOA maintains the landscaping. Open main living space and private upstairs bedrooms. Primary bedroom includes private bathroom, deck, and walk-in closet. Washer and dryer hookups included. An excellent opportunity for buyers seeking new construction near Chelan.
Active
Listed by: CB Cascade RE - Lake Chelan • Adam Rynd • 206-799-1059
$445,950
51 Phoebe Lane #C6, Manson, WA 98831
3beds
1,142sqft
Condominium
Built in 2025
-- sqft lot
$443,600 Zestimate®
$390/sqft
$307/mo HOA
What's special
Walk-in closetPrivate upstairs bedroomsOpen main living space
- --
- on Zillow
- 13
- views
- 1
- save
Zillow last checked:
Listing updated:
Listed by:
Adam Rynd 206-799-1059 adam@cbcascade.com,
CB Cascade RE - Lake Chelan
Source: NWMLS as distributed by MLS GRID,MLS#: 2525794
Facts & features
Interior
Bedrooms & bathrooms
- Bedrooms: 3
- Bathrooms: 3
- Full bathrooms: 2
- 1/2 bathrooms: 1
- Main level bathrooms: 1
Primary bedroom
- Level: Second
Bedroom
- Level: Second
Bedroom
- Level: Second
Bathroom full
- Level: Second
Bathroom full
- Level: Second
Other
- Level: Main
Dining room
- Level: Main
Entry hall
- Level: Main
Kitchen without eating space
- Level: Main
Living room
- Level: Main
Heating
- Forced Air, Heat Pump, Electric
Cooling
- Forced Air
Appliances
- Included: Dishwasher, Microwave, Refrigerator, Stove(s)/Range(s), Dishwasher(s), Microwave(s), Refrigerator(s), Water Heater: Electric, Water Heater Location: Garage, Dryer-Electric, Washer
- Laundry: Electric Dryer Hookup, Washer Hookup
Features
- Flooring: Vinyl Plank, Carpet
- Has fireplace: No
Interior area
- Total structure area: 1,142
- Total interior livable area: 1,142 sqft
Property
Parking
- Total spaces: 1
- Parking features: Individual Garage
- Has garage: Yes
- Covered spaces: 1
Features
- Levels: Two
- Stories: 2
- Entry location: Main
- Patio & porch: Dryer-Electric, Ground Floor, Primary Bathroom, Walk-In Closet(s), Washer, Water Heater
- Has view: Yes
- View description: City, Lake, Mountain(s)
- Has water view: Yes
- Water view: Lake
Lot
- Features: Cul-De-Sac, Paved
Details
- Parcel number: 282136700020
- Special conditions: See Remarks
Construction
Type & style
- Home type: Condo
- Architectural style: Contemporary,Condo (2 Levels)
- Property subtype: Condominium
Materials
- Cement Planked, Wood Products, Cement Plank
- Roof: Composition
Condition
- New construction: Yes
- Year built: 2025
Utilities & green energy
- Electric: Company: Chelan County PUD
- Sewer: Company: LCRD
- Water: Company: LCRD
Community & HOA
Community
- Subdivision: Manson
HOA
- Services included: Common Area Maintenance, Maintenance Grounds, Road Maintenance, See Remarks, Snow Removal
- HOA fee: $307 monthly
Location
- Region: Manson
Financial & listing details
- Price per square foot: $390/sqft
- Tax assessed value: $352,500
- Annual tax amount: $2,698
- Date on market: 5/19/2026
- Listing terms: Conventional
- Inclusions: Dishwasher(s), Microwave(s), Refrigerator(s), Stove(s)/Range(s)
Estimated market value
$443,600
$421,000 - $466,000
$2,432/mo
Price history
| Date | Event | Price |
|---|---|---|
| 5/19/2026 | Listed for sale | $445,950$390/sqft |
Source:  NWMLS as distributed by MLS GRID #2525794 Report a problem NWMLS as distributed by MLS GRID #2525794 Report a problem | ||
Public tax history
| Year | Property taxes | Tax assessment |
|---|---|---|
| 2025 | $2,693 +1% | $352,500 |
| 2024 | $2,666 +11.5% | $352,500 |
| 2023 | $2,391 -0.1% | $352,500 +9.3% |
| 2022 | $2,392 +10.4% | $322,500 +29% |
| 2021 | $2,168 -8.3% | $250,000 |
| 2020 | $2,365 | $250,000 |
Find assessor info on the county website
Monthly payment
Est. payment
Payment breakdown
Explore the cost of this home by adjusting the details. Changes won't be saved.Climate risks
Neighborhood: 98831
Nearby schools
Schools provided by the listing agent
- Elementary: Manson Elem
- Middle: Manson Jnr Snr High
- High: Manson Jnr Snr High
Source: NWMLS as distributed by MLS GRID. This data may not be complete. We recommend contacting the local school district to confirm school assignments for this home.
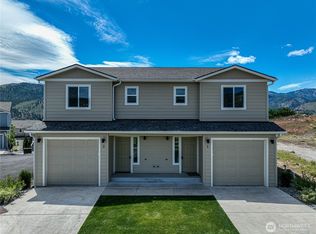
- $438,1503 bd3 ba1.1k sqft51 Phoebe Ln UNIT A-1, Manson, WA 98831New Construction
- $434,1503 bd3 ba1.1k sqft51 Phoebe Ln #B4, Manson, WA 98831New Construction

- $428,8503 bd3 ba1.1k sqft51 Phoebe Ln #G13, Manson, WA 98831New Construction

- $395,0003 bd3 ba1.1k sqft51 Phoebe Ln UNIT G-14, Manson, WA 98831Coming Soon
Similar homes
- $434,1503 bd3 ba1.1k sqftApple Casitas Condominiums, Manson, WA 98831ActiveMLS ID #2525753, Adam Rynd. NWMLS as distributed by MLS GRID
- $438,1503 bd3 ba1.1k sqftApple Casitas Condominiums, Manson, WA 98831ActiveMLS ID #2525732, Adam Rynd. NWMLS as distributed by MLS GRID
- $428,8503 bd3 ba1.1k sqftApple Casitas Condominiums, Manson, WA 98831ActiveMLS ID #2525697, Adam Rynd. NWMLS as distributed by MLS GRID
- $475,0003 bd2 ba1.2k sqftVillage At Lake Chelan, Manson, WA 98831Active
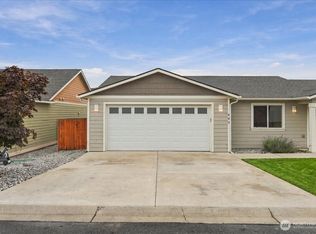 MLS ID #2590436, Adam Rynd. NWMLS as distributed by MLS GRID
