Apple Casitas Unit G13 offers 3 bedrooms, 2.5 bathrooms, a 1-car garage with automatic opener, and decks on both levels with lake views. Located with easy access to the Manson highway and bus routes for commuting convenience. Open main level design with upstairs bedrooms. Primary bedroom includes a private bathroom, deck, and spacious walk-in closet. Washer and dryer hookups included upstairs to make laundry easier. HOA maintains landscaping for simple, low-maintenance living. Move-in ready!
Active
Listed by: CB Cascade RE - Lake Chelan • Adam Rynd
$428,850
51 Phoebe Lane #G13, Manson, WA 98831
3beds
1,142sqft
:
Get pre-qualified$2,948/mo
Condominium
Built in 2025
-- sqft lot
$427,500 Zestimate®
$376/sqft
$325/mo HOA
What's special
Open main level designSpacious walk-in closet
- 66 days |
- 74 |
- 1 |
Zillow last checked:
Listing updated:
Listed by:
Adam Rynd,
CB Cascade RE - Lake Chelan
Source: NWMLS as distributed by MLS GRID,MLS#: 2525697
Facts & features
Interior
Bedrooms & bathrooms
- Bedrooms: 3
- Bathrooms: 3
- Full bathrooms: 2
- 1/2 bathrooms: 1
- Main level bathrooms: 1
Primary bedroom
- Level: Second
Bedroom
- Level: Second
Bedroom
- Level: Second
Bathroom full
- Level: Second
Bathroom full
- Level: Second
Other
- Level: Main
Dining room
- Level: Main
Entry hall
- Level: Main
Kitchen without eating space
- Level: Main
Living room
- Level: Main
Heating
- Forced Air, Heat Pump, Electric
Cooling
- Forced Air
Appliances
- Included: Dishwasher, Microwave, Refrigerator, Stove(s)/Range(s), Dishwasher(s), Microwave(s), Refrigerator(s), Water Heater: Electric, Water Heater Location: Garage, Dryer-Electric, Washer
- Laundry: Electric Dryer Hookup, Washer Hookup
Features
- Flooring: Vinyl Plank, Carpet
- Has fireplace: No
Interior area
- Total structure area: 1,142
- Total interior livable area: 1,142 sqft
Property
Parking
- Total spaces: 1
- Parking features: Individual Garage
- Has garage: Yes
- Covered spaces: 1
Features
- Levels: Two
- Stories: 2
- Entry location: Main
- Patio & porch: Dryer-Electric, Ground Floor, Primary Bathroom, Walk-In Closet(s), Washer, Water Heater
- Has view: Yes
- View description: City, Lake, Mountain(s)
- Has water view: Yes
- Water view: Lake
Lot
- Features: Cul-De-Sac, Dead End Street, Paved, Sidewalk
Details
- Parcel number: 282136700070
- Special conditions: See Remarks
Construction
Type & style
- Home type: Condo
- Architectural style: Contemporary,Condo (2 Levels)
- Property subtype: Condominium
Materials
- Cement Planked, Wood Products, Cement Plank
- Roof: Composition
Condition
- New construction: Yes
- Year built: 2025
Utilities & green energy
- Electric: Company: Chelan County PUD
- Sewer: Company: LCRD
- Water: Company: LCRD
Community & HOA
Community
- Subdivision: Manson
HOA
- Services included: Common Area Maintenance, Maintenance Grounds, Road Maintenance, See Remarks, Snow Removal
- HOA fee: $325 monthly
Location
- Region: Manson
Financial & listing details
- Price per square foot: $376/sqft
- Annual tax amount: $2,698
- Date on market: 5/19/2026
- Cumulative days on market: 67 days
- Listing terms: Conventional
- Inclusions: Dishwasher(s), Microwave(s), Refrigerator(s), Stove(s)/Range(s)
Estimated market value
$427,500
$406,000 - $449,000
$2,552/mo
Price history
| Date | Event | Price |
|---|---|---|
| 5/19/2026 | Listed for sale | $428,850$376/sqft |
Source:  NWMLS as distributed by MLS GRID #2525697 Report a problem NWMLS as distributed by MLS GRID #2525697 Report a problem | ||
Public tax history
Tax history is unavailable.
Monthly payment
Est. payment
Payment breakdown
Explore the cost of this home by adjusting the details. Changes won't be saved.Climate risks
Neighborhood: 98831
Nearby schools
GreatSchools rating
- 4/10Manson Elementary SchoolGrades: K-5Distance: 0.8 mi
- 8/10Manson Middle SchoolGrades: 6-8Distance: 0.9 mi
- 6/10Manson Junior Senior High SchoolGrades: 9-12Distance: 0.9 mi
Schools provided by the listing agent
- Elementary: Manson Elem
- Middle: Manson Jnr Snr High
- High: Manson Jnr Snr High
Source: NWMLS as distributed by MLS GRID. This data may not be complete. We recommend contacting the local school district to confirm school assignments for this home.
- $438,1503 bd3 ba1.1k sqft51 Phoebe Ln UNIT A-1, Manson, WA 98831New Construction
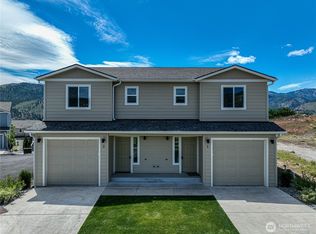
- $434,1503 bd3 ba1.1k sqft51 Phoebe Ln #B4, Manson, WA 98831New Construction

- $445,9503 bd3 ba1.1k sqft51 Phoebe Ln #C6, Manson, WA 98831New Construction

- $425,0003 bd2 ba1.1k sqft10 Hope Ln, Manson, WA 98831Sold
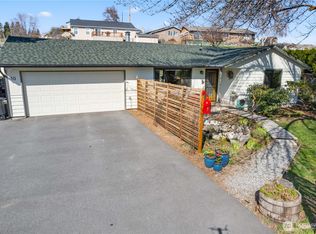
- $539,0003 bd2 ba1.5k sqft58 Hope Ln, Manson, WA 98831Sold
- $240,0002,448.072 Square Feet1000 State Route 150 #37, Manson, WA 98831Sold
- $200,0002,613.6 Square Feet1000 State Route 150 SPACE 73, Manson, WA 98831Sold
- $369,0002 bd2 ba866 sqft1000 State Route 150 SPACE 17, Manson, WA 98831For Sale
A local agent can set up tours, give advice and negotiate with sellers.
A local lender can help you make sure your offer is ready when you are.
Similar homes
- $434,1503 bd3 ba1.1k sqftApple Casitas Condominiums, Manson, WA 98831ActiveMLS ID #2525753, Adam Rynd. NWMLS as distributed by MLS GRID
- $438,1503 bd3 ba1.1k sqftApple Casitas Condominiums, Manson, WA 98831ActiveMLS ID #2525732, Adam Rynd. NWMLS as distributed by MLS GRID
- $445,9503 bd3 ba1.1k sqftApple Casitas Condominiums, Manson, WA 98831ActiveMLS ID #2525794, Adam Rynd. NWMLS as distributed by MLS GRID
- $369,0002 bd2 ba866 sqft1000 State Route 150 #17, Manson, WA 98831Active
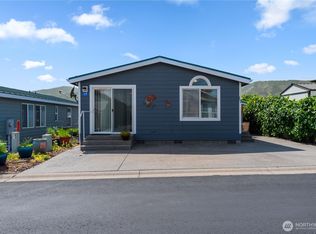 MLS ID #2491204, Jennifer Anderson. NWMLS as distributed by MLS GRID
 - $465,0002 bd2 ba1k sqftHighline No 6, Manson, WA 98831ActiveMLS ID #2510039, Arturo Zavala. NWMLS as distributed by MLS GRID
- $599,9003 bd2 ba1.6k sqft27 Jonagold Lane, Manson, WA 98831ActiveMLS ID #2548320, Aleksey P Mitin. NWMLS as distributed by MLS GRID
- $315,0002 bd1 ba665 sqftVista Del Lago, Manson, WA 98831ActiveMLS ID #2490995, Nick Bowler. NWMLS as distributed by MLS GRID
- $545,0003 bd2 ba1k sqft55 Swanson Gulch Road, Manson, WA 98831ActiveMLS ID #2465829, Kara Meloy. NWMLS as distributed by MLS GRID
- $555,0003 bd2 ba1.5k sqft744 Wapato, Manson, WA 98831ActiveMLS ID #2495861, Jolene K. Baker. NWMLS as distributed by MLS GRID
- $615,0003 bd2 ba1.1k sqft565 Boyd Loop Rd, Manson, WA 98831ActiveMLS ID #2465825, Kara Meloy. NWMLS as distributed by MLS GRID
- $599,9003 bd3 ba1.5k sqftWapato Ridge, Manson, WA 98831ActiveMLS ID #2481760, Chris L. Millsap. NWMLS as distributed by MLS GRID
- $600,0003 bd2 ba1.5k sqft744 Wapato, Manson, WA 98831ActiveMLS ID #2495877, Jolene K. Baker. NWMLS as distributed by MLS GRID
- $590,0003 bd2 ba1.5k sqft744 Wapato, Manson, WA 98831ActiveMLS ID #2495854, Jolene K. Baker. NWMLS as distributed by MLS GRID
- $399,0002 bd2 ba1k sqftPark Pointe, Chelan, WA 98816ActiveMLS ID #2543253, Adam Rynd. NWMLS as distributed by MLS GRID
- $475,0003 bd2 ba1.1k sqft233 E Gibson, Chelan, WA 98816ActiveMLS ID #2517994, Lois Daigneault. NWMLS as distributed by MLS GRID
- $399,0002 bd2 ba1k sqftPark Pointe, Chelan, WA 98816ActiveMLS ID #2527006, Lukas Sztab. NWMLS as distributed by MLS GRID
- $425,0002 bd2 ba1.1k sqftPark Pointe Condominium Phase Ii, Chelan, WA 98816ActiveMLS ID #2505211, Rhett J. Crow. NWMLS as distributed by MLS GRID
- $459,0002 bd2 ba1k sqftPark Pointe Condo Ph 1, Chelan, WA 98816ActiveMLS ID #2522336, Rhett J. Crow. NWMLS as distributed by MLS GRID
- $375,0002 bd2 ba1k sqftOverlake Condominiums, Chelan, WA 98816ActiveMLS ID #2528275, Nick Bowler. NWMLS as distributed by MLS GRID
- $429,0003 bd2 ba1.3k sqft358 Ives Street, Pateros, WA 98846ActiveMLS ID #2491974, Lukas Sztab. NWMLS as distributed by MLS GRID
