Skip main navigation
Active
  • Listed by: Windermere RE/Lake Chelan • Tammy L. Divis
    $310,000

    27 Buckingham Alley, Brewster, WA 98812

    7beds
    3,156sqft
    Manufactured Home, Manufactured On Land
    Built in 1979
    1.12 Acres Lot
    $-- Zestimate®
    $98/sqft
    $-- HOA

    What's special

    Front wood deckHvac systemsStorage shed
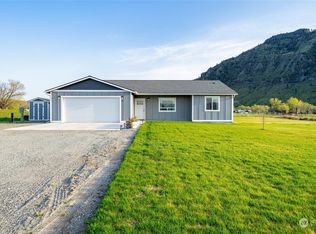
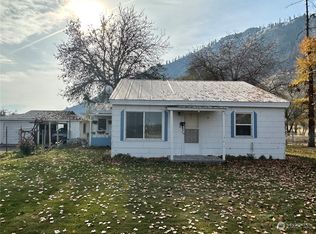
    Rare opportunity to own two manufactured homes on one 1+ acre parcel, ideal for multigenerational living, rental income, or investment. 25 Buckingham Alley features a spacious 1984 Fleetwood manufactured home (27x60) offering 4 bedrooms, 2 bathrooms, a front wood deck, storage shed, and roof was replaced approximately 2 years ago. 27 Buckingham Alley includes a 1979 Marlette manufactured home (24x64) with 3 bedrooms, 1.75 bathrooms, a detached 720 sq. ft. shop/garage, and roof was replaced approximately 7 years ago. Both homes are equipped with HVAC systems, each has its own septic system, and both are connected to a shared well. Whether you're looking to generate rental income or add to your investment portfolio, this unique property offers exceptional potential. Conveniently situated with room to enjoy country living while maintaining easy access to nearby amenities.
    26 days
    |
    1,663
    |
    74
    |

    Zillow last checked:

    Listing updated:

    Listed by:

    Tammy L. Divis,

    Windermere RE/Lake Chelan

    Source: NWMLS as distributed by MLS GRID,MLS#: 2542848MLS Logo

      Facts & features

      Interior

      Bedrooms & bathrooms
      • Bedrooms: 7
      • Bathrooms: 4
      • Full bathrooms: 3
      • 3/4 bathrooms: 1
      • Main level bathrooms: 2
      • Main level bedrooms: 3
      Primary bedroom
      • Level: Main
      Bedroom
      • Level: Main
      Bedroom
      • Level: Main
      Bathroom full
      • Level: Main
      Bathroom three quarter
      • Level: Main
      Dining room
      • Level: Main
      Entry hall
      • Level: Main
      Kitchen with eating space
      • Level: Main
      Living room
      • Level: Main
      Utility room
      • Level: Main
      Heating
      • Fireplace, Heat Pump, Electric, Wood
      Cooling
      • Forced Air
      Appliances
      • Included: Dishwasher, Double Oven, Refrigerator, Stove(s)/Range(s), Dishwasher(s), Refrigerator(s), Water Heater: Electric, Water Heater Location: outside, Water Heater Location: side of home
      Features
      • Bath Off Primary, Ceiling Fan(s), Dining Room
      • Flooring: Laminate, Vinyl Plank, Carpet
      • Windows: Dbl Pane/Storm Window
      • Basement: None
      • Number of fireplaces: 1
      • Fireplace features: Wood Burning, Main Level: 1, Fireplace
      Interior area
      • Total structure area: 1,536
      • Total interior livable area: 3,156 sqft

      Property

      Parking
      • Total spaces: 7
      • Parking features: Driveway, Detached Garage, RV Parking
      • Has garage: Yes
      • Covered spaces: 2
      • Uncovered spaces: 5
      Features
      • Levels: One
      • Stories: 1
      • Entry location: Main
      • Patio & porch: Bath Off Primary, Ceiling Fan(s), Dbl Pane/Storm Window, Dining Room, Fireplace, Walk-In Closet(s), Water Heater
      • Has view: Yes
      • View description: Mountain(s), Territorial
      Lot
      • Size: 1.12 Acres
      • Features: Paved, Outbuildings, RV Parking, Shop, Sprinkler System
      • Topography: Level
      Details
      • Additional structures: ADU Beds: 4, ADU Baths: 2
      • Parcel number: 3025830014
      • Zoning: RSC
      • Zoning description: Jurisdiction: County
      • Special conditions: Standard

      Construction

      Type & style
      • Home type: MobileManufactured
      • Architectural style: See Remarks,Manuf-Double Wide
      • Property subtype: Manufactured Home, Manufactured On Land
      Materials
      • Metal/Vinyl
      • Foundation: Concrete Ribbon, Tie Down
      • Roof: Composition
      Condition
      • Average
      • Year built: 1979
      • Major remodel year: 1979

      Utilities & green energy

      • Electric: Company: Douglas County PUD
      • Sewer: Septic Tank, Company: Septic Sytstem
      • Water: Private, Shared Well, Company: Greater Bar Water District

      Community & HOA

      Community
      • Subdivision: Brewster
      Location
      • Region: Brewster

      Financial & listing details

      • Price per square foot: $98/sqft
      • Tax assessed value: $149,900
      • Annual tax amount: $2,905
      • Date on market: 6/30/2026
      • Cumulative days on market: 22 days
      • Inclusions: Dishwasher(s), Double Oven, Refrigerator(s), Stove(s)/Range(s)
      • Body type: Double Wide

        Estimated market value

        Not available

        Estimated sales range

        Not available

        Not available

        Price history

        DateEventPrice
        7/10/2026Listed for sale$310,000$98/sqft
        Source: NWMLS as distributed by MLS GRID #2542848 Report a problem
        7/5/2026Pending sale$310,000$98/sqft
        Source: NWMLS as distributed by MLS GRID #2542848 Report a problem
        6/25/2026Listed for sale$310,000$98/sqft
        Source: NWMLS as distributed by MLS GRID #2542848 Report a problem

        Public tax history

        YearProperty taxesTax assessment
        2024$1,539 -7%$149,900 -5.2%
        2023$1,654 -2.3%$158,100 +8%
        2022$1,693 +5.7%$146,400 +10.9%
        2021$1,603 +5%$132,000 +1.5%
        2020$1,526 -0.6%$130,100 +7.7%
        2018$1,536 $120,800
        2017$1,536 -2.8%$120,800
        2016$1,579 +1.3%$120,800 +21.7%
        2015$1,559 +49.8%$99,300
        2014$1,041 -5.2%$99,300 +30.5%
        2013$1,098 $76,100
        2011-- $76,100 +19.8%
        2010-- $63,500
        2009-- $63,500 -9%
        2008$877 +17.7%$69,800 +34%
        2007$745 -8.6%$52,100
        2005$816 $52,100
        Find assessor info on the county website

        Monthly payment

        Estimated monthly payment$1,822
        All calculations are estimates and provided by Zillow, Inc. for informational purposes only. Actual amounts may vary.
        HOA fees may include property taxes on listings classified as Co-Ops. Contact the listing agent and/or owner for fee details.
        Mortgage interest rates are dependent on a number of factors, including credit score, down payment, and repayment length. Interest rate data provided by Zillow Group Marketplace, Inc. as of 1/1/1970 from various mortgage lenders with which we have lead or other similar arrangements; the Estimated Payment is an average of those rates.
        See how much you could borrow to make a competitive offer.

        Climate risks

        Neighborhood: 98812

        Getting around

        0 / 100
        Car-Dependent
        25 / 100
        Somewhat Bikeable

        Nearby schools

        GreatSchools rating

        A local agent can set up tours, give advice and negotiate with sellers.

        Browse local experts