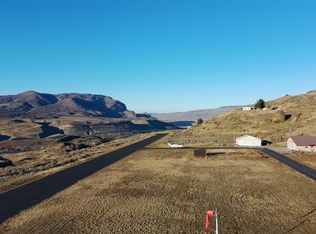
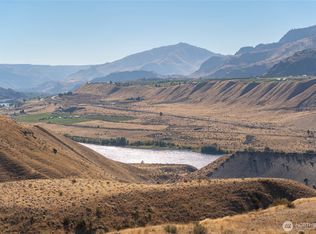
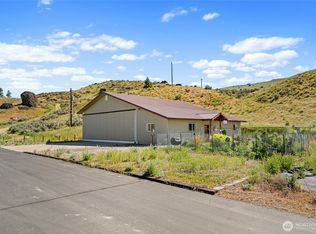
Retreat to your Fly-in airpark home on 20 acres at Riverview Airpark (91WT) on the Columbia River Bluff, Douglas County, WA. This aviation property pairs a custom home with a large airplane hangar on a shared paved and sealed 1,889' x 40' runway (Rwy 18/36, approx. 1,210' MSL, CTAF 122.9, right traffic). Land, then taxi to an approx. 3,000 sq ft metal hangar/shop (100' x 30') with hydraulic 40 x 10 one-piece door. The metal hangar is finished with an office, guest room, prepped for half bath, rec area and storage loft, all in good condition. Hangar also works as a large vehicle, boat, or equipment shop. The one-story, chalet-style home offers 2 bedrooms, a Jack & Jill 3/4 bath with a toilet for each bedroom, plus an additional 3/4 bathroom. Simple living at its best with vaulted great room, large windows, light and airy open kitchen with island and dining space, wood floors, solid core doors, heat pump with A/C, and a metal roof. Step out to the back deck for Columbia River views plus canyon, mountain, territorial, and runway views. The well and all plumbing from the well to the house recently all redone. Easy-care landscaping, ample parking, RV parking, and dues of only $385/yr. Access is approx. 4 miles via gravel road. Private-use airport; FAA lists closed Dec 1-Apr 1. Fly-in hangar home and residential airpark property with acreage, taxi-to-hangar runway access on a paved airstrip in North Central Washington. Short flight to Chelan, an hour to Puget Sound airports.
Active
Listed by: Windermere RE/Lake Chelan • Cora Nordby • 509-630-0321
$495,000
685 NW Road 20 Road, Waterville, WA 98858
2beds
1,384sqft
Single Family Residence
Built in 2004
20 Acres Lot
$484,300 Zestimate®
$358/sqft
$32/mo HOA
What's special
- --
- on Zillow
- 510
- views
- 48
- saves
Likely to sell faster than
Zillow last checked:
Listing updated:
Listed by:
Cora Nordby 509-630-0321 Cora@windermere.com,
Windermere RE/Lake Chelan
Source: NWMLS as distributed by MLS GRID,MLS#: 2598693
Facts & features
Interior
Bedrooms & bathrooms
- Bedrooms: 2
- Bathrooms: 3
- 3/4 bathrooms: 2
- 1/2 bathrooms: 1
- Main level bathrooms: 3
- Main level bedrooms: 2
Bedroom
- Level: Main
Bedroom
- Level: Main
Bathroom three quarter
- Level: Main
Bathroom three quarter
- Level: Main
Other
- Level: Main
Dining room
- Level: Main
Entry hall
- Level: Main
Kitchen with eating space
- Level: Main
Living room
- Level: Main
Utility room
- Level: Main
Heating
- Forced Air, Heat Pump, Electric
Cooling
- Forced Air, Heat Pump, Insert, Window Unit(s)
Appliances
- Included: Dishwasher, Dryer, Microwave, Refrigerator, Stove(s)/Range(s), Washer, Dishwasher(s), Dryer(s), Microwave(s), Refrigerator(s), Washer(s), Water Heater: Electric, Water Heater Location: Main- Laundry Room
Features
- Ceiling Fan(s)
- Flooring: Vinyl, Carpet
- Windows: Dbl Pane/Storm Window
- Basement: None
- Has fireplace: No
Interior area
- Total structure area: 1,384
- Total interior livable area: 1,384 sqft
Property
Parking
- Total spaces: 16
- Parking features: Attached Carport, Driveway, Detached Garage, Off Street, RV Parking
- Has garage: Yes
- Has carport: Yes
- Covered spaces: 6
- Uncovered spaces: 10
Features
- Levels: One
- Stories: 1
- Entry location: Main
- Patio & porch: Ceiling Fan(s), Dbl Pane/Storm Window, Vaulted Ceiling(s), Walk-In Closet(s), Water Heater
- Has view: Yes
- View description: Mountain(s), River, See Remarks, Territorial
- Has water view: Yes
- Water view: River
Lot
- Size: 20 Acres
- Dimensions: 1324 x 655
- Features: Dead End Street, Drought Resistant Landscape, Secluded, Airplane Hangar, Deck, Outbuildings, Patio, RV Parking, Shop
- Topography: Level,Partial Slope,Rolling,Sloped,Steep Slope
- Residential vegetation: Brush
Details
- Parcel number: 28232520001
- Zoning description: Jurisdiction: County
- Special conditions: Standard
Construction
Type & style
- Home type: SingleFamily
- Architectural style: Traditional,1 Story
- Property subtype: Single Family Residence
Materials
- Cement Planked, Cement Plank
- Foundation: Poured Concrete
- Roof: Metal
Condition
- Good
- Year built: 2004
- Major remodel year: 2004
Utilities & green energy
- Electric: Company: Douglas County PUD
- Sewer: Septic Tank
- Water: Individual Well, Private
- Utilities for property: Dish Network
Community & HOA
Community
- Features: CCRs
- Subdivision: Columbia Bluff
HOA
- Services included: Road Maintenance, See Remarks
- HOA fee: $385 annually
Location
- Region: Waterville
Financial & listing details
- Price per square foot: $358/sqft
- Annual tax amount: $3,112
- Date on market: 10/27/2026
- Listing terms: Conventional,USDA Loan,VA Loan
- Inclusions: Dishwasher(s), Dryer(s), Microwave(s), Refrigerator(s), Stove(s)/Range(s), Washer(s)
- Road surface type: Dirt
Estimated market value
$484,300
$460,000 - $509,000
$2,321/mo
Price history
| Date | Event | Price |
|---|---|---|
| 10/27/2026 | Listed for sale | $495,000$358/sqft |
Source:  NWMLS as distributed by MLS GRID #2598693 Report a problem | ||
Public tax history
Tax history is unavailable.
Monthly payment
Est. payment
Payment breakdown
Explore the cost of this home by adjusting the details. Changes won't be saved.Climate risks
Neighborhood: 98858
Similar homes
- $639,9002 bd2 ba1.6k sqft70 Hill Range Lane, Waterville, WA 98858Active
 MLS ID #2587814, Liz Stewart. NWMLS as distributed by MLS GRID
- $525,0003 bd2 ba1.4k sqft1016 Evergreen Camp Road, Chelan, WA 98816Active
 MLS ID #2586330, Arturo Zavala. NWMLS as distributed by MLS GRID
- $490,0002 bd2 ba988 sqftUnion Valley, Chelan, WA 98816Active
 MLS ID #2597996, John Gasper. NWMLS as distributed by MLS GRID
- $498,0002 bd2 ba1.5k sqftGibson, Chelan, WA 98816Active
 MLS ID #2600911, Chris L. Millsap. NWMLS as distributed by MLS GRID
