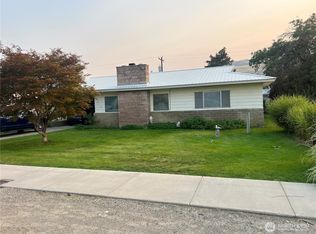
Welcome to small-town living in the heart of Mansfield! This charming 2-bedroom, 1-bath home offers an affordable opportunity for a primary residence, investment property, rental, or peaceful Eastern Washington retreat. Recent improvements include a new roof and fascia, completely new plumbing, fresh interior paint, living room trim, and a bedroom that has been re-sheetrocked and painted. The kitchen features a brand-new counter unit and flows into the adjacent dining area for easy everyday living. A full basement provides valuable additional space with potential for future bedrooms, living areas, storage, or hobbies. Situated on a spacious corner property spanning two lots with paved street access, there is room to bring your ideas to life. The Town of Mansfield has confirmed the parcel can accommodate an additional home, creating exciting future possibilities. Enjoy convenient access to hunting, fishing, hiking, and year-round outdoor recreation while being centrally located to Chelan, Bridgeport, Coulee City, and Waterville. Small-town charm, investment potential, extra space, and great value—all in one property!
Active
Listed by: Windermere RE/Lake Chelan • Cora Nordby
Price cut: $3K (8/27)
$265,000
214 Hamilton Street, Mansfield, WA 98830
2beds
2,040sqft
Single Family Residence
Built in 1920
0.32 Acres Lot
$261,700 Zestimate®
$130/sqft
$-- HOA
What's special
Completely new plumbingPaved streetsNew roof and fasciaNew interior paint
- --
- on Zillow
- 178
- views
- 6
- saves
Zillow last checked:
Listing updated:
Listed by:
Cora Nordby,
Windermere RE/Lake Chelan
Source: NWMLS as distributed by MLS GRID,MLS#: 2469484
Facts & features
Interior
Bedrooms & bathrooms
- Bedrooms: 2
- Bathrooms: 1
- Full bathrooms: 1
- Main level bathrooms: 1
- Main level bedrooms: 2
Bedroom
- Level: Main
Bedroom
- Level: Main
Bathroom full
- Level: Main
Dining room
- Level: Main
Entry hall
- Level: Main
Family room
- Level: Main
Kitchen without eating space
- Level: Main
Heating
- Forced Air, Electric
Cooling
- None
Appliances
- Included: Refrigerator, Stove(s)/Range(s), Refrigerator(s), Water Heater: Electric, Water Heater Location: Basement
Features
- Dining Room
- Flooring: Ceramic Tile, Vinyl Plank
- Windows: Dbl Pane/Storm Window
- Basement: Unfinished
- Has fireplace: No
Interior area
- Total structure area: 2,040
- Total interior livable area: 2,040 sqft
Video & virtual tour
Property
Parking
- Parking features: Driveway, Off Street
Features
- Levels: One
- Stories: 1
- Entry location: Main
- Patio & porch: Dbl Pane/Storm Window, Dining Room, Water Heater
Lot
- Size: 0.32 Acres
- Features: Corner Lot, Paved, High Speed Internet, Outbuildings
- Topography: Level,Partial Slope
Details
- Parcel number: 09100300500
- Zoning description: Jurisdiction: City
- Special conditions: Standard
Construction
Type & style
- Home type: SingleFamily
- Architectural style: Traditional,1 Story
- Property subtype: Single Family Residence
Materials
- Wood Siding, Wood Products
- Foundation: Block, Poured Concrete
- Roof: Composition
Condition
- Fair
- Year built: 1920
Utilities & green energy
- Electric: Company: Douglas county PUD
- Sewer: Sewer Connected, Company: Town of Mansfield
- Water: Public, Company: Town of Mansfield
Community & HOA
Community
- Subdivision: Mansfield
Location
- Region: Mansfield
Financial & listing details
- Price per square foot: $130/sqft
- Tax assessed value: $216,900
- Annual tax amount: $1,810
- Date on market: 1/19/2026
- Listing terms: Conventional,FHA,Rehab Loan,State Bond,USDA Loan,VA Loan
- Inclusions: Refrigerator(s), Stove(s)/Range(s)
Estimated market value
$261,700
$249,000 - $275,000
$1,788/mo
Price history
| Date | Event | Price |
|---|---|---|
| 8/27/2026 | Price change | $265,000-1.1%$130/sqft |
Source:  NWMLS as distributed by MLS GRID #2469484 Report a problem NWMLS as distributed by MLS GRID #2469484 Report a problem | ||
| 6/5/2026 | Price change | $268,000-2.5%$131/sqft |
Source: NWMLS as distributed by MLS GRID #2469484 Report a problem | ||
| 1/19/2026 | Listed for sale | $275,000+27.9%$135/sqft |
Source: NWMLS as distributed by MLS GRID #2469484 Report a problem | ||
| 9/10/2021 | Sold | $215,000$105/sqft |
Source: Public Record Report a problem | ||
Public tax history
| Year | Property taxes | Tax assessment |
|---|---|---|
| 2025 | $1,891 +4.5% | $216,900 |
| 2024 | $1,810 +22.8% | $216,900 +18.8% |
| 2023 | $1,474 +0.2% | $182,500 +8.5% |
| 2022 | $1,471 +7.3% | $168,200 +21.5% |
| 2021 | $1,371 +24.3% | $138,400 +24.2% |
| 2020 | $1,103 +32.6% | $111,400 +71.4% |
| 2018 | $831 | $65,000 |
| 2017 | $831 +28.8% | $65,000 |
| 2016 | $646 +6.4% | $65,000 +8.3% |
| 2015 | $607 +8.8% | $60,000 |
| 2014 | $558 -4.2% | $60,000 -32.7% |
| 2013 | $582 | $89,200 |
| 2011 | -- | $89,200 +26.7% |
| 2010 | -- | $70,400 +71.3% |
| 2008 | $398 +8.2% | $41,100 +20.2% |
| 2007 | $368 -16.5% | $34,200 -6.3% |
| 2005 | $441 | $36,500 |
Find assessor info on the county website
Monthly payment
Est. payment
Payment breakdown
Explore the cost of this home by adjusting the details. Changes won't be saved.Climate risks
Neighborhood: 98830
Nearby schools
Schools provided by the listing agent
- Elementary: Mansfield Elem/High
- Middle: Mansfield Elem/High
- High: Mansfield Elem/High
Source: NWMLS as distributed by MLS GRID. This data may not be complete. We recommend contacting the local school district to confirm school assignments for this home.
Similar homes
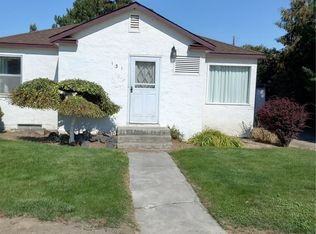
- $369,0003 bd2 ba1.4k sqftMansfield Original, Mansfield, WA 98830Active
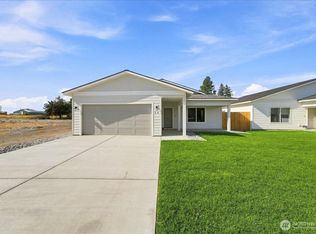 MLS ID #2455573, Rhett J. Crow. NWMLS as distributed by MLS GRID
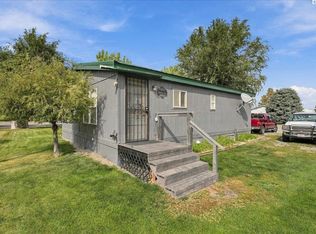
 - $270,0003 bd1 ba1.4k sqft1518 Columbia Avenue, Bridgeport, WA 98813Active
 MLS ID #2571687, Anna Marie Dalbey. NWMLS as distributed by MLS GRID
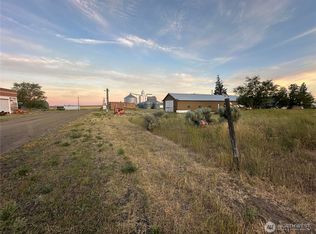
 - $225,0002 bd1 ba1k sqft505 NW Road 20, Waterville, WA 98858Active
 MLS ID #2575448, Cora Nordby. NWMLS as distributed by MLS GRID
 - $395,0002 bd1 ba1.2k sqft5099 E Road NW, Ephrata, WA 98823Active
 MLS ID #2488280, Gavin McLaughlin. NWMLS as distributed by MLS GRID
