Skip main navigation
Sold
  • Listed by: Windermere RE/Lake Chelan
    Bought with: Windermere RE/Lake Chelan
    $399,000

    928 Selkirk Place, Brewster, WA 98812

    3beds
    1,442sqft
    Single Family Residence
    Built in 1977
    0.28 Acres Lot
    $399,000 Zestimate®
    $277/sqft
    $2,129 Estimated rent

    Home value

    $399,000

    $379,000 - $419,000

    $2,129/mo

    Zestimate® history
    Loading
    Loading...

    Owner options

    List your home for rent

    $2,129/mo

    Rent Zestimate®

    Find your next renter with Zillow Rental Manager. Plus, with online applications, you can quickly screen prospective tenants – for free.

    Learn more

    $2,129/mo

    Rent Zestimate®

    Refinance and save

    $2,402/mo

    Est. payment

    Refinancing to a lower rate could help reduce your monthly payments and save thousands over the life of the loan.

    See today's rates

    $2,402/mo

    Est. payment

    Explore your selling options

    Work with a Zillow partner agent

    Leverage their expertise and Zillow's premium Showcase listings to get your home seen by more buyers.

    Get started

    List with your own agent

    Get your home in front of millions of buyers by listing it on Zillow.

    Learn how to do it

    Sell it yourself

    Take full control of how buyers see your home on Zillow by listing For Sale by Owner (FSBO).

    List your home

    What's special

    Tranquil river viewsButcher block islandRefreshed main bathroomPrivate outdoor spaceDurable lvp flooringThoughtfully designed living space
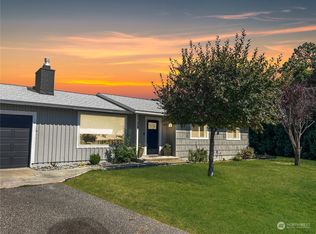
    Enjoy peaceful river views right from your living room in this beautifully updated 3-bedroom, 1.75-bath home located in the desirable River Plaza neighborhood. Offering 1,442 square feet of thoughtfully designed living space, this home combines comfort, style, and modern convenience. Recent updates include lighting, durable LVP flooring, a refreshed main bathroom, and a stylish kitchen featuring stainless steel appliances, a butcher block island, new countertops, sink, cabinets and ample workspace—perfect for both everyday living and entertaining. An electric car charger adds a forward thinking touch for today’s lifestyle. Step outside to a fully fenced backyard ideal for pets, play, or relaxing evenings, complete with an efficient sprinkler system to keep the landscaping lush with ease. Whether you’re enjoying the tranquil river views or the private outdoor space, this home delivers a perfect blend of serenity and functionality.

    Zillow last checked:

    Listing updated:

    Listed by:

    Tammy L. Divis,

    Windermere RE/Lake Chelan

    Bought with:

    Lukas Sztab, 133736

    Windermere RE/Lake Chelan

    Source: NWMLS as distributed by MLS GRID,MLS#: 2495844MLS Logo

    Facts & features

    Interior

    Bedrooms & bathrooms
    • Bedrooms: 3
    • Bathrooms: 2
    • Full bathrooms: 1
    • 3/4 bathrooms: 1
    • Main level bathrooms: 2
    • Main level bedrooms: 3
    Primary bedroom
    • Level: Main
    Bedroom
    • Level: Main
    Bedroom
    • Level: Main
    Bathroom full
    • Level: Main
    Bathroom three quarter
    • Level: Main
    Dining room
    • Level: Main
    Entry hall
    • Level: Main
    Kitchen with eating space
    • Level: Main
    Living room
    • Level: Main
    Heating
    • Fireplace, Heat Pump, Electric
    Cooling
    • Heat Pump
    Appliances
    • Included: Dishwasher, Disposal, Dryer, Microwave, Refrigerator, Stove(s)/Range(s), Washer, Dishwasher(s), Dryer(s), Garbage Disposal, Microwave(s), Refrigerator(s), Washer(s), Water Heater: Electric, Water Heater Location: Garage
    Features
    • Bath Off Primary, Ceiling Fan(s), Dining Room
    • Flooring: Laminate, Vinyl Plank
    • Doors: French Doors
    • Windows: Dbl Pane/Storm Window
    • Basement: None
    • Number of fireplaces: 1
    • Fireplace features: Wood Burning, Main Level: 1, Fireplace
    Interior area
    • Total structure area: 1,442
    • Total interior livable area: 1,442 sqft

    Property

    Parking
    • Total spaces: 4
    • Parking features: Driveway, Attached Garage
    • Has attached garage: Yes
    • Covered spaces: 2
    • Uncovered spaces: 2
    Features
    • Levels: One
    • Stories: 1
    • Entry location: Main
    • Patio & porch: Bath Off Primary, Ceiling Fan(s), Dbl Pane/Storm Window, Dining Room, Fireplace, French Doors, Water Heater
    • Has view: Yes
    • View description: Mountain(s), River
    • Has water view: Yes
    • Water view: River
    Lot
    • Size: 0.28 Acres
    • Features: Cul-De-Sac, Curbs, Dead End Street, Paved, Electric Car Charging, Fenced-Fully, Patio, Sprinkler System
    • Topography: Level
    Details
    • Parcel number: 0300340000
    • Zoning: R1
    • Zoning description: Jurisdiction: City
    • Special conditions: Standard

    Construction

    Type & style
    • Home type: SingleFamily
    • Architectural style: Traditional,1 Story
    • Property subtype: Single Family Residence
    Materials
    • Stone, Wood Siding
    • Foundation: Poured Concrete
    • Roof: Metal
    Condition
    • Very Good
    • Year built: 1977
    • Major remodel year: 1977

    Utilities & green energy

    • Electric: Company: Okanogan Co PUD
    • Sewer: Sewer Connected, Company: City of Brewster
    • Water: Public, Company: City of Brewster
    • Utilities for property: Various, Various

    Community & neighborhood

    Community
    • Community features: CCRs
    Location
    • Region: Brewster
    • Subdivision: Brewster

    Other

    Other facts
    • Listing terms: Conventional,FHA,USDA Loan,VA Loan
    • Cumulative days on market: 8 days

    Price history

    DateEventPrice
    6/26/2026Sold$399,000$277/sqft
    Source: NWMLS as distributed by MLS GRID #2495844 Report a problem
    5/18/2026Pending sale$399,000$277/sqft
    Source: NWMLS as distributed by MLS GRID #2495844 Report a problem
    5/11/2026Listed for sale$399,000+27.1%$277/sqft
    Source: NWMLS as distributed by MLS GRID #2495844 Report a problem
    5/31/2022Sold$314,000+3040%$218/sqft
    Source: Public Record Report a problem
    6/14/2007Sold$10,000$7/sqft
    Source: Public Record Report a problem

    Public tax history

    YearProperty taxesTax assessment
    2024$3,157 +1.4%$299,300
    2023$3,113 +32.7%$299,300 +67.3%
    2022$2,347 -0.8%$178,900 +5%
    2021$2,365 +6.8%$170,300 +20.1%
    2020$2,214 +27.5%$141,800
    2019$1,736 $141,800
    2018$1,736 +4.3%$141,800 -6%
    2017$1,665 -12.2%$150,900
    2016$1,895 -1.1%$150,900
    2015$1,917 +29.5%$150,900
    2013$1,480 $150,900
    2011-- $150,900 +13%
    2010-- $133,500
    2009$1,384 $133,500

    Find assessor info on the county website

    Neighborhood: 98812

    Nearby schools

    GreatSchools rating
    Schools provided by the listing agent
    • Elementary: Brewster Elem
    • Middle: Brewster Jnr High
    • High: Brewster High

    Source: NWMLS as distributed by MLS GRID. This data may not be complete. We recommend contacting the local school district to confirm school assignments for this home.

    Get pre-qualified for a loan
    At Zillow Home Loans, we can pre-qualify you in as little as 5 minutes with no impact to your credit score.

    An equal housing lender. NMLS #10287.