Skip main navigation
Sold
  • Listed by: RE/MAX Welcome Home • Rachel Giovacchini
    Bought with: RE/MAX Welcome Home
    $150,000

    313 S Birch St, Omak, WA 98841

    2beds
    1,330sqft
    Single Family Residence
    Built in 1928
    4,377 Square Feet Lot
    $158,900 Zestimate®
    $113/sqft
    $1,566 Estimated rent

    Home value

    $158,900

    $151,000 - $167,000

    $1,566/mo

    Zestimate® history
    Loading
    Loading...

    Owner options

    List your home for rent

    $1,566/mo

    Rent Zestimate®

    Find your next renter with Zillow Rental Manager. Plus, with online applications, you can quickly screen prospective tenants – for free.

    Learn more

    $1,566/mo

    Rent Zestimate®

    Refinance and save

    $945/mo

    Est. payment

    Refinancing to a lower rate could help reduce your monthly payments and save thousands over the life of the loan.

    See today's rates

    $945/mo

    Est. payment

    Explore your selling options

    Work with a Zillow partner agent

    Leverage their expertise and Zillow's premium Showcase listings to get your home seen by more buyers.

    Get started

    List with your own agent

    Get your home in front of millions of buyers by listing it on Zillow.

    Learn how to do it

    Sell it yourself

    Take full control of how buyers see your home on Zillow by listing For Sale by Owner (FSBO).

    List your home

    What's special

    Baseboard heatingDouble pane windowsStorage shed
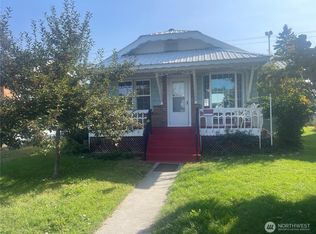
    Omak - Wonderful opportunity to own property in the heart of Omak and turn it into anything you want! 2 bedroom/.75 bath with living room & dining area, kitchen - all appliances stay, double pane windows, two bedrooms with three-quarter bathroom, mudroom with washer/dryer, and brand-new patio deck off back rear entry. Single car carport with alley access. Storage shed. Unfinished basement. City of Omak utilities. Metal roof & metal siding. Baseboard heating. $164,900 MLS-2478921/H-3738

    Zillow last checked:

    Listing updated:

    Listed by:

    Rachel Giovacchini,

    RE/MAX Welcome Home

    Bought with:

    Summer Olson, 119694

    RE/MAX Welcome Home

    Source: NWMLS as distributed by MLS GRID,MLS#: 2478921MLS Logo

    Facts & features

    Interior

    Bedrooms & bathrooms
    • Bedrooms: 2
    • Bathrooms: 1
    • 3/4 bathrooms: 1
    • Main level bathrooms: 1
    • Main level bedrooms: 2
    Bedroom
    • Level: Main
    Bedroom
    • Level: Main
    Bathroom three quarter
    • Level: Main
    Dining room
    • Level: Main
    Entry hall
    • Level: Main
    Living room
    • Level: Main
    Utility room
    • Level: Lower
    Heating
    • Baseboard, Electric
    Cooling
    • Window Unit(s)
    Appliances
    • Included: Dryer, Refrigerator, Stove(s)/Range(s), Washer, Dryer(s), Refrigerator(s), Washer(s)
    Features
    • Flooring: Vinyl, Carpet
    • Basement: Unfinished
    • Has fireplace: No
    Interior area
    • Total structure area: 1,330
    • Total interior livable area: 1,330 sqft

    Property

    Parking
    • Total spaces: 1
    • Parking features: Detached Carport, Detached Garage
    • Has garage: Yes
    • Has carport: Yes
    • Covered spaces: 1
    Features
    • Levels: One
    • Stories: 1
    • Entry location: Main
    Lot
    • Size: 4,377 Square Feet
    • Features: Paved, High Speed Internet, Outbuildings
    • Topography: Level
    Details
    • Parcel number: 1470040900
    • Zoning description: Jurisdiction: City
    • Special conditions: Standard

    Construction

    Type & style
    • Home type: SingleFamily
    • Architectural style: 1 Story w/Bsmnt.
    • Property subtype: Single Family Residence
    Materials
    • Metal/Vinyl
    • Foundation: Poured Concrete
    • Roof: Metal
    Condition
    • Year built: 1928
    • Major remodel year: 1928

    Utilities & green energy

    • Electric: Company: PUD
    • Sewer: Sewer Connected, Company: City of Omak
    • Water: Public, Company: City of Omak

    Community & HOA

    Community
    • Subdivision: Omak
    Location
    • Region: Omak

    Financial & listing details

    • Price per square foot: $113/sqft
    • Tax assessed value: $154,500
    • Annual tax amount: $544
    • Date on market: 3/11/2026
    • Cumulative days on market: 128 days
    • Listing terms: Conventional,FHA,USDA Loan,VA Loan
    • Inclusions: Dryer(s), Refrigerator(s), Stove(s)/Range(s), Washer(s)

    Price history

    DateEventPrice
    7/16/2026Sold$150,000-9%$113/sqft
    Source: NWMLS as distributed by MLS GRID #2478921 Report a problem
    6/17/2026Pending sale$164,900$124/sqft
    Source: NWMLS as distributed by MLS GRID #2478921 Report a problem
    2/11/2026Listed for sale$164,900+40.9%$124/sqft
    Source: NWMLS as distributed by MLS GRID #2478921 Report a problem
    11/12/2020Sold$117,000$88/sqft
    Source: NWMLS as distributed by MLS GRID #1643034 Report a problem
    9/20/2020Pending sale$117,000$88/sqft
    Source: RE/MAX Welcome Home #1643034 Report a problem
    9/14/2020Listed for sale$117,000$88/sqft
    Source: RE/MAX Welcome Home #1643034 Report a problem

    Public tax history

    YearProperty taxesTax assessment
    2024$544 -1.4%$154,500 +9.3%
    2023$552 -9.1%$141,300 +39.2%
    2022$607 -44.6%$101,500 +50.6%
    2021$1,095 +38.5%$67,400
    2020$791 +2.4%$67,400
    2019$772 $67,400 +14%
    2018$772 +4.9%$59,100
    2017$735 -8%$59,100
    2016$800 +9.8%$59,100 +2.8%
    2015$728 +1.7%$57,500
    2013$716 $57,500
    2011-- $57,500
    2010-- $57,500
    2009$620 $57,500
    Find assessor info on the county website

    Neighborhood: 98841

    Nearby schools

    GreatSchools rating
    Get pre-qualified for a loan
    At Zillow Home Loans, we can pre-qualify you in as little as 5 minutes with no impact to your credit score.

    An equal housing lender. NMLS #10287.