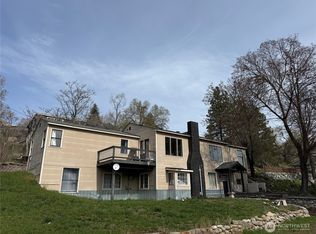
Okanogan - 2688sqft 4 bedroom/2.75 bath home on over half acre. Desirable location & superior views! Sophisticated updates including flooring, interior paint, new kitchen countertops/cabinets, bathroom vanities, and a completely remodeled outdoor living area! Propane fireplace in vaulted ceiling drop down living room with beautiful brick cascading wall. Attached two car garage leading into mudroom/laundry room. Escape outside into a desirable living room/entertainment area with additional fireplace. Primary bedroom with en-suite. Secondary living room downstairs with two additional bedrooms and full bathroom. Wood burning stove. Additional storage room. City utilities. Paved driveway.
Active
Listed by: CB Cascade RE - Oroville • Riley Buzzard
$535,000
190 Hennepin, Okanogan, WA 98840
4beds
2,688sqft
:
Get pre-qualified$3,230/mo
Single Family Residence
Built in 1978
0.64 Acres Lot
$515,000 Zestimate®
$199/sqft
$-- HOA
What's special
Wood burning stoveOver half acreAttached two car garageSuperior viewsPrimary bedroom with en-suitePaved drivewayBathroom vanities
- 138 days |
- 128 |
- 4 |
Zillow last checked:
Listing updated:
Listed by:
Riley Buzzard,
CB Cascade RE - Oroville,
Rachel Giovacchini,
RE/MAX Welcome Home
Source: NWMLS as distributed by MLS GRID,MLS#: 2490218
Facts & features
Interior
Bedrooms & bathrooms
- Bedrooms: 4
- Bathrooms: 3
- Full bathrooms: 2
- 3/4 bathrooms: 1
- Main level bathrooms: 2
- Main level bedrooms: 2
Primary bedroom
- Level: Main
Bedroom
- Level: Main
Bedroom
- Level: Lower
Bedroom
- Level: Lower
Bathroom full
- Level: Lower
Bathroom full
- Level: Main
Bathroom three quarter
- Level: Main
Dining room
- Level: Main
Entry hall
- Level: Main
Kitchen without eating space
- Level: Main
Living room
- Level: Main
Utility room
- Level: Main
Heating
- Heat Pump, Electric
Cooling
- Forced Air
Appliances
- Included: Dishwasher, Double Oven, Dryer, Microwave, Refrigerator, Stove(s)/Range(s), Washer, Dishwasher(s), Dryer(s), Microwave(s), Refrigerator(s), Washer(s)
Features
- Basement: Finished
- Has fireplace: No
Interior area
- Total structure area: 2,688
- Total interior livable area: 2,688 sqft
Property
Parking
- Total spaces: 2
- Parking features: Attached Garage
- Has attached garage: Yes
- Covered spaces: 2
Features
- Levels: Two
- Stories: 2
- Entry location: Main
- Has spa: Yes
Lot
- Size: 0.64 Acres
- Features: Paved, Fenced-Partially, High Speed Internet, Hot Tub/Spa, Propane, Sprinkler System
- Topography: Sloped
Details
- Parcel number: 1290010002
- Special conditions: Standard
Construction
Type & style
- Home type: SingleFamily
- Architectural style: 2 Story
- Property subtype: Single Family Residence
Materials
- Wood Products
- Roof: Composition
Condition
- Year built: 1978
Utilities & green energy
- Sewer: Sewer Connected
- Water: Public
Community & HOA
Community
- Subdivision: Okanogan
Location
- Region: Okanogan
Financial & listing details
- Price per square foot: $199/sqft
- Tax assessed value: $378,700
- Annual tax amount: $3,802
- Date on market: 3/8/2026
- Cumulative days on market: 140 days
- Listing terms: Conventional
- Inclusions: Dishwasher(s), Double Oven, Dryer(s), Microwave(s), Refrigerator(s), Stove(s)/Range(s), Washer(s)
Estimated market value
$515,000
$489,000 - $541,000
$2,735/mo
Price history
| Date | Event | Price |
|---|---|---|
| 3/10/2026 | Listed for sale | $535,000+98.1%$199/sqft |
Source:  NWMLS as distributed by MLS GRID #2490218 Report a problem NWMLS as distributed by MLS GRID #2490218 Report a problem | ||
| 1/15/2020 | Sold | $270,000$100/sqft |
Source: Public Record Report a problem | ||
Public tax history
| Year | Property taxes | Tax assessment |
|---|---|---|
| 2024 | $3,704 +0.6% | $378,700 +8% |
| 2023 | $3,680 +12.3% | $350,700 +32.6% |
| 2022 | $3,278 -7.3% | $264,400 +0.6% |
| 2021 | $3,537 -2.6% | $262,700 +28.8% |
| 2020 | $3,632 +24.2% | $204,000 |
| 2019 | $2,925 | $204,000 +1.4% |
| 2018 | $2,925 +5.6% | $201,200 |
| 2017 | $2,769 -14.5% | $201,200 |
| 2016 | $3,240 +18.2% | $201,200 |
| 2015 | $2,742 +0.1% | $201,200 |
| 2013 | $2,738 | $201,200 -0.2% |
| 2011 | -- | $201,600 |
| 2010 | -- | $201,600 |
| 2009 | $2,420 | $201,600 |
Find assessor info on the county website
Monthly payment
Est. payment
Payment breakdown
Explore the cost of this home by adjusting the details. Changes won't be saved.Climate risks
Neighborhood: 98840
Nearby schools
GreatSchools rating
- 6/10Grainger Elementary SchoolGrades: K-5Distance: 0.3 mi
- 4/10Okanogan Middle SchoolGrades: 6-8Distance: 0.5 mi
- 7/10Okanogan High SchoolGrades: 9-12Distance: 0.5 mi
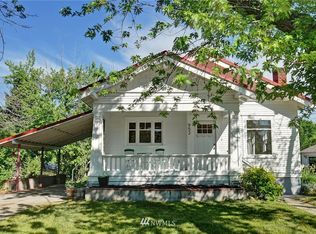
- $360,5005 bd2 ba1.3k sqft952 Roger St, Okanogan, WA 98840Off Market
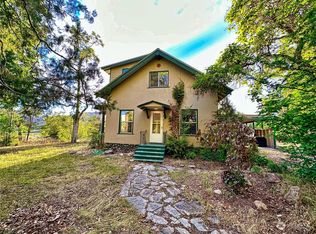
- $312,0003 bd2 ba3.1k sqft1012 Roger St, Okanogan, WA 98840Sold
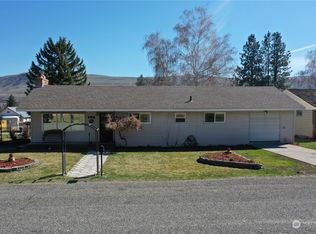
- $300,0003 bd2 ba2.1k sqft925 7th Ave S, Okanogan, WA 98840Sold
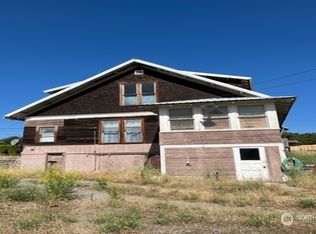
- $299,9006 bd2 ba1.9k sqft739 NW 7th Ave S, Okanogan, WA 98840Off Market
- $386,6003 bd2 ba1.4k sqft658 5th Ave, Okanogan, WA 98840Off Market
- $180,0002 bd1 ba640 sqft826 5th Ave S, Okanogan, WA 98840Sold
- $253,0003 bd2 ba1.6k sqft471 8th Ave S, Okanogan, WA 98840Sold
- $275,0003 bd2 ba1.5k sqft945 5th Ave S, Okanogan, WA 98840Sold
A local agent can set up tours, give advice and negotiate with sellers.
A local lender can help you make sure your offer is ready when you are.
Similar homes
- $525,0003 bd2 ba1.4k sqft1879 Old Hwy 97, Malott, WA 98829Active
 MLS ID #2533929, Rachel Giovacchini. NWMLS as distributed by MLS GRID
 - $425,0004 bd2 ba1.8k sqft873 1st Avenue S, Okanogan, WA 98840Active
 MLS ID #2540232, Karen Wagner. NWMLS as distributed by MLS GRID
 - $354,5004 bd3 ba2.7k sqftAlta Vista Add, Okanogan, WA 98840Active
 MLS ID #2497153, Kory R. Heindselman. NWMLS as distributed by MLS GRID
 - $549,9003 bd1 ba1.3k sqft2549 N 4th Avenue, Okanogan, WA 98840Active
 MLS ID #2500061, Britney Arthur. NWMLS as distributed by MLS GRID
 - $530,0004 bd4 ba2.7k sqft13 Parkway St, Omak, WA 98841ActiveMLS ID #2519784, Lynsey B Cantlon. NWMLS as distributed by MLS GRID
- $400,0004 bd2 ba2.5k sqft23227 Highway 20, Okanogan, WA 98840ActiveMLS ID #2458071, Kristine Gaffney. NWMLS as distributed by MLS GRID
- $540,0004 bd4 ba2.7k sqft40 Trail Ridge DR, Omak, WA 98841ActiveMLS ID #2449452, Darren Wise. NWMLS as distributed by MLS GRID
- $575,0004 bd3 ba3.7k sqftBratrude Sp Alter & Lt 1, Orchard Trails 4th Add, Omak, WA 98841ActiveMLS ID #2547695, Kory R. Heindselman. NWMLS as distributed by MLS GRID
- $565,0003 bd2 ba3.5k sqftEmery Addition Omak, Omak, WA 98841ActiveMLS ID #2505226, Nate Brown. NWMLS as distributed by MLS GRID
- $315,0003 bd2 ba2.7k sqft926 4th Avenue S, Okanogan, WA 98840ActiveMLS ID #2526646, Laveda Stemm. NWMLS as distributed by MLS GRID
- $485,0004 bd2 ba2k sqftAston Estates, Omak, WA 98841ActiveMLS ID #2538802, Kyle Clough. NWMLS as distributed by MLS GRID
- $535,0003 bd2 ba1.7k sqft225 Robinson Canyon Road, Omak, WA 98841ActiveMLS ID #2529831, Rachel Giovacchini. NWMLS as distributed by MLS GRID
- $489,0004 bd3 ba2.2k sqftAston Estates, Omak, WA 98841ActiveMLS ID #2498949, Nate Brown. NWMLS as distributed by MLS GRID
- $479,0005 bd3 ba2.9k sqftLa Doucers 2nd Add Omak, Omak, WA 98841ActiveMLS ID #2519562, Kory R. Heindselman. NWMLS as distributed by MLS GRID
- $485,0003 bd3 ba1.5k sqftAston Estate, Omak, WA 98841ActiveMLS ID #2499102, Rachel Giovacchini. NWMLS as distributed by MLS GRID
- $599,9005 bd3 ba2.9k sqft(Undisclosed Address), Omak, WA 98841For SaleMLS ID #202618887, Seth Maefsky, Keller Williams Realty Coeur d. SMLS as distributed by MLS GRID
- $499,0003 bd3 ba2.3k sqft79 Duck Lake Road, Omak, WA 98841ActiveMLS ID #2498592, Nate Brown. NWMLS as distributed by MLS GRID
- $475,0003 bd3 ba1.8k sqft47 Kruse Street, Omak, WA 98841ActiveMLS ID #2507252, Rachel Giovacchini. NWMLS as distributed by MLS GRID
- $289,0003 bd2 ba1.7k sqftA, Okanogan, WA 98840ActiveMLS ID #2502015, Earl Worthington. NWMLS as distributed by MLS GRID
- $499,0003 bd2 ba2.5k sqft5 Alaska Street, Malott, WA 98829ActiveMLS ID #2494545, Cole Harvey. NWMLS as distributed by MLS GRID
