Built in 2006, this spacious home sits on 20 beautiful acres with approximately 8 level and usable acres, offering breathtaking mountain views and spectacular sunrises and sunsets. With no HOA and the potential to subdivide, this property provides endless opportunities to create your country lifestyle. Ample room to build shop or barn, fence for livestock, or simply enjoy the privacy and open space. Filled with natural light, the home features a well appointed kitchen with butcher block, a commercial grade gas range and oven, and walk in pantry. The formal dining room is highlighted by an elegant chandelier, while the main floor office could be set up as a guest room. Primary suite is a true retreat with soaking tub, dual vanity, tile shower, and walk in closet. Upstairs alos offers two additional bedrooms along with versatile den/hobby room. Enormous basement features 9' ceilings, additional bedroom, full bathroom, and abundant storage with the opportunity to finish the space for even more living area. Outside, enjoy a beautifully maintained grassy yard with a sprinkler system and your own producing apple tree. Shared well provides ample water, making this property as practical as it is beautiful. Located near Tonasket, you'll enjoy easy access to year-round recreation, including horseback riding, hunting, fishing, ATV trails, cross country skiing, and snowmobiling, with nearby Palmer Lake, Spectacle Lake, and the Okanogan National Forest offering endless outdoor adventure.
Active
Listed by: Nick McLean Real Estate Group • Liz Stewart
Price cut: $10K (8/11)
$515,000
44 Crumbacher Road, Tonasket, WA 98855
4beds
2,966sqft
Single Family Residence
Built in 2006
20.76 Acres Lot
$506,700 Zestimate®
$174/sqft
$-- HOA
What's special
Well appointed kitchenBreathtaking mountain viewsSpectacular sunrises and sunsetsButcher blockFilled with natural lightBeautifully maintained grassy yardSprinkler system
- --
- on Zillow
- 578
- views
- 44
- saves
Zillow last checked:
Listing updated:
Listed by:
Liz Stewart,
Nick McLean Real Estate Group
Source: NWMLS as distributed by MLS GRID,MLS#: 2553141
Facts & features
Interior
Bedrooms & bathrooms
- Bedrooms: 4
- Bathrooms: 4
- Full bathrooms: 4
- Main level bathrooms: 1
Primary bedroom
- Level: Second
Bedroom
- Level: Lower
Bedroom
- Level: Second
Bedroom
- Level: Second
Bathroom full
- Level: Main
Bathroom full
- Level: Lower
Bathroom full
- Level: Second
Bathroom full
- Level: Second
Other
- Level: Lower
Bonus room
- Level: Second
Den office
- Level: Main
Dining room
- Level: Main
Entry hall
- Level: Main
Kitchen with eating space
- Level: Main
Living room
- Level: Main
Rec room
- Level: Second
Utility room
- Level: Main
Heating
- Forced Air, Electric
Cooling
- Forced Air
Appliances
- Included: Dishwasher, Double Oven, Dryer, Refrigerator, Stove(s)/Range(s), Washer, Dishwasher(s), Dryer(s), Refrigerator(s), Washer(s)
Features
- Bath Off Primary, Ceiling Fan(s), Dining Room, Pantry
- Flooring: Laminate, Carpet
- Windows: Dbl Pane/Storm Window
- Basement: Partially Finished
- Has fireplace: No
Interior area
- Total structure area: 2,966
- Total interior livable area: 2,966 sqft
Property
Parking
- Total spaces: 3
- Parking features: Attached Garage, RV Parking
- Has attached garage: Yes
- Covered spaces: 3
Features
- Levels: Two
- Stories: 2
- Entry location: Main
- Patio & porch: Bath Off Primary, Ceiling Fan(s), Dbl Pane/Storm Window, Dining Room, Pantry, Security System, Walk-In Closet(s), Wine Cellar
- Has view: Yes
- View description: Mountain(s), Territorial
Lot
- Size: 20.76 Acres
- Features: Paved, Value In Land, High Speed Internet, Outbuildings, Patio, Propane, RV Parking, Sprinkler System
- Topography: Level,Rolling
- Residential vegetation: Brush, Fruit Trees, Garden Space
Details
- Parcel number: 3626250013
- Zoning description: Jurisdiction: County
- Special conditions: Standard
Construction
Type & style
- Home type: SingleFamily
- Architectural style: Tudor,2 Stories w/Bsmnt
- Property subtype: Single Family Residence
Materials
- Wood Products
- Foundation: Poured Concrete
- Roof: Composition
Condition
- Year built: 2006
Utilities & green energy
- Electric: Company: Okanogan County PUD
- Sewer: Septic Tank, Company: Septic
- Water: Shared Well, Company: Shared well w/1 neighbor
Community & HOA
Community
- Security: Security System
- Subdivision: Tonasket
Location
- Region: Tonasket
Financial & listing details
- Price per square foot: $174/sqft
- Tax assessed value: $520,700
- Annual tax amount: $4,098
- Date on market: 7/10/2026
- Listing terms: Conventional,FHA,VA Loan
- Inclusions: Dishwasher(s), Double Oven, Dryer(s), Refrigerator(s), Stove(s)/Range(s), Washer(s)
Estimated market value
$506,700
$481,000 - $532,000
$3,864/mo
Price history
| Date | Event | Price |
|---|---|---|
| 8/11/2026 | Price change | $515,000-1.9%$174/sqft |
Source:  NWMLS as distributed by MLS GRID #2553141 Report a problem NWMLS as distributed by MLS GRID #2553141 Report a problem | ||
| 7/10/2026 | Listed for sale | $525,000+2000%$177/sqft |
Source: NWMLS as distributed by MLS GRID #2553141 Report a problem | ||
| 7/11/2005 | Sold | $25,000$8/sqft |
Source: Public Record Report a problem | ||
Public tax history
| Year | Property taxes | Tax assessment |
|---|---|---|
| 2025 | $4,098 +4.7% | $520,700 +2.7% |
| 2024 | $3,915 -0.1% | $506,800 +12.4% |
| 2023 | $3,918 +11.7% | $451,000 +38.6% |
| 2022 | $3,509 -2% | $325,400 +8.3% |
| 2021 | $3,579 +5.7% | $300,400 |
| 2020 | $3,385 -2.2% | $300,400 |
| 2019 | $3,461 | $300,400 |
| 2018 | $3,461 +5.5% | $300,400 |
| 2017 | $3,281 -7.8% | $300,400 |
| 2016 | $3,558 +11.1% | $300,400 |
| 2015 | $3,203 -0.7% | $300,400 +0.3% |
| 2013 | $3,225 | $299,400 |
| 2011 | -- | $299,400 |
| 2010 | -- | $299,400 |
| 2009 | $3,075 | $299,400 |
Find assessor info on the county website
Monthly payment
Est. payment
Payment breakdown
Explore the cost of this home by adjusting the details. Changes won't be saved.Climate risks
Neighborhood: 98855
Similar homes
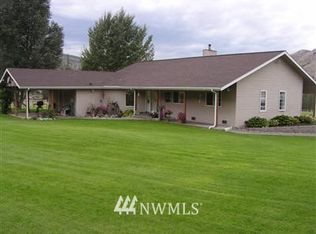
- $519,9003 bd2 ba1.8k sqft1811 Pine Creek, Tonasket, WA 98855Active
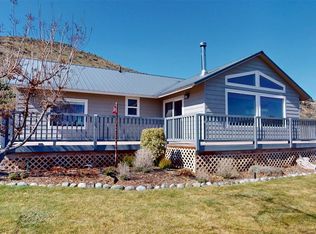 MLS ID #2507991, Shane DeVon. NWMLS as distributed by MLS GRID
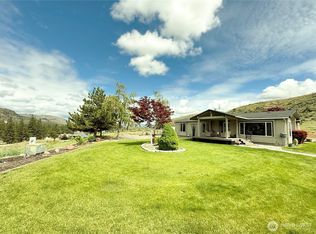
 - $488,0002 bd1 ba1.7k sqft46 Little Bear Lane, Tonasket, WA 98855Active
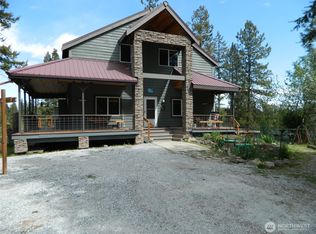 MLS ID #2516397, Gerald A. Bradley. NWMLS as distributed by MLS GRID
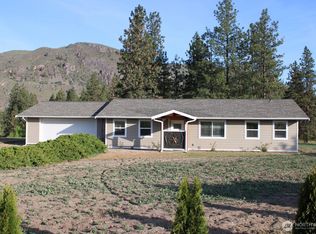
 - $469,9004 bd5 ba3.1k sqftOrchard Estates, Tonasket, WA 98855Active
 MLS ID #2529282, Maria Lopez. NWMLS as distributed by MLS GRID
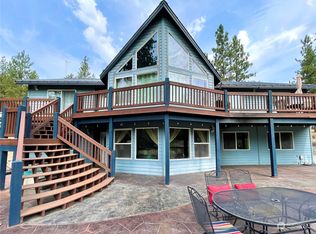
 - $490,0005 bd3 ba3.8k sqft301 Main Street, Riverside, WA 98849Active
 MLS ID #2542321, Stephanie Sackman. NWMLS as distributed by MLS GRID
