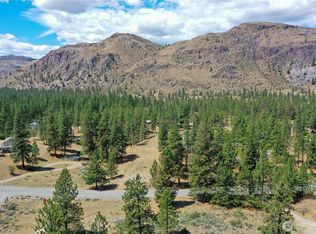
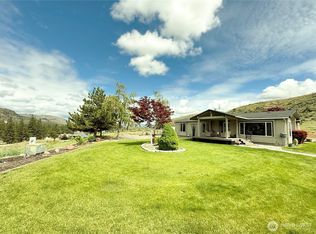
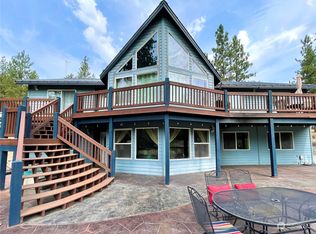
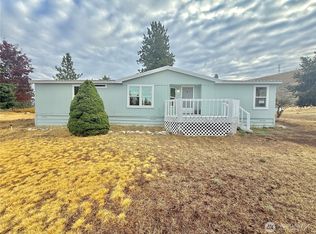
Seller will pay up to $15,000 of Buyers closing costs allowing interest rate to be bought down. Better than new! Energy Efficient 2x6 construction. Country home on 1.15 acres. Freshly remodeled Rambler with large attached 2-car garage. Garage is well lit, well insulated and comes with new electric garage door opener. Home has nice covered front entry and new concrete patio out back. Recent upgrades include; new roof, new siding, new Energy Star windows, new doors, new heating/cooling system, new water heater, new floor coverings throughout, new paint inside and out, new interconnected smoke/carbon monoxide alarms, new light fixtures throughout, newly remodeled bathrooms, over-insulated attic, new Levelor Faux Wood blinds throughout, newer laundry set, plus $20,000 dirt work/yard improvements. Custom built Cabana ($15,000) complete with $15,000 Bullfrog Hot Tub. Kitchen is dated so price cut $20K to allow for remodel by new owner. Price also cut by $20K so new owner can put in sprinkler system, lawn and privacy trees. Single level wheelchair accessible ranch style home in a quiet neighborhood. Centrally located between Oroville and Okanogan. Offers year round access with road plowed almost to your door in Winter. House is right on the bus route between Tonasket and Omak.Only 9 miles from Tonasket stores, schools and hospital and just 16 miles from Omak stores, schools and hospital. Just a few miles from The Okanogan River and many lakes. Only 25 miles to the Canadian Border
Active
Listed by: MLS4owners.com • Chris C. Nye • 253-460-1900
Price cut: $15K (8/25)
$359,950
2 Oakes Drive, Tonasket, WA 98855
3beds
1,288sqft
Single Family Residence
Built in 1979
1.15 Acres Lot
$358,600 Zestimate®
$279/sqft
$84/mo HOA
What's special
Newer laundry setCustom built cabanaNewly remodeled bathroomsNew water heaterNew sidingNew doorsOver-insulated attic
- --
- on Zillow
- 128
- views
- 4
- saves
Zillow last checked:
Listing updated:
Listed by:
Chris C. Nye 253-460-1900 sales@mls4owners.com,
MLS4owners.com
Source: NWMLS as distributed by MLS GRID,MLS#: 2526815
Facts & features
Interior
Bedrooms & bathrooms
- Bedrooms: 3
- Bathrooms: 2
- Full bathrooms: 1
- 3/4 bathrooms: 1
- Main level bathrooms: 2
- Main level bedrooms: 3
Primary bedroom
- Level: Main
Bedroom
- Level: Main
Bedroom
- Level: Main
Bathroom full
- Level: Main
Bathroom three quarter
- Level: Main
Dining room
- Level: Main
Kitchen with eating space
- Level: Main
Living room
- Level: Main
Heating
- Forced Air, Heat Pump, Electric
Cooling
- Forced Air, Heat Pump
Appliances
- Included: Dryer, Microwave, Refrigerator, Stove(s)/Range(s), Washer, Dryer(s), Microwave(s), Refrigerator(s), Washer(s), Water Heater: Electric
Features
- Bath Off Primary, Dining Room, Pantry
- Flooring: Laminate
- Windows: Dbl Pane/Storm Window
- Has fireplace: No
Interior area
- Total structure area: 1,288
- Total interior livable area: 1,288 sqft
Property
Parking
- Total spaces: 12
- Parking features: Driveway, Attached Garage
- Has attached garage: Yes
- Covered spaces: 2
- Uncovered spaces: 10
Features
- Levels: One
- Stories: 1
- Patio & porch: Bath Off Primary, Dbl Pane/Storm Window, Dining Room, Pantry, Water Heater
- Has spa: Yes
- Has view: Yes
- View description: Mountain(s), Territorial
Lot
- Size: 1.15 Acres
- Features: Adjacent to Public Land, Corner Lot, Cabana/Gazebo, Hot Tub/Spa, Patio
- Topography: Partial Slope,Sloped
- Residential vegetation: Garden Space, Wooded
Details
- Parcel number: 4730290000
- Zoning description: Jurisdiction: County
- Special conditions: Standard
Construction
Type & style
- Home type: SingleFamily
- Architectural style: 1 Story
- Property subtype: Single Family Residence
Materials
- Cement Planked, Cement Plank
- Foundation: Slab
- Roof: Composition
Condition
- Updated/Remodeled
- Year built: 1979
Utilities & green energy
- Sewer: Septic Tank
- Water: Community, Private, Company: Crumbacher
Community & HOA
Community
- Features: CCRs
- Subdivision: Crumbacher
HOA
- Services included: Road Maintenance, Snow Removal, Water
- HOA fee: $253 quarterly
Location
- Region: Tonasket
Financial & listing details
- Price per square foot: $279/sqft
- Tax assessed value: $185,700
- Annual tax amount: $3,000
- Date on market: 5/20/2026
- Listing terms: Conventional
- Inclusions: Dryer(s), Microwave(s), Refrigerator(s), Stove(s)/Range(s), Washer(s)
Estimated market value
$358,600
$341,000 - $377,000
$2,016/mo
Price history
| Date | Event | Price |
|---|---|---|
| 8/25/2026 | Price change | $359,950-4%$279/sqft |
Source:  NWMLS as distributed by MLS GRID #2526815 Report a problem NWMLS as distributed by MLS GRID #2526815 Report a problem | ||
| 7/23/2026 | Price change | $374,950-6.3%$291/sqft |
Source: NWMLS as distributed by MLS GRID #2526815 Report a problem | ||
| 7/8/2026 | Price change | $399,950-4.8%$311/sqft |
Source: NWMLS as distributed by MLS GRID #2526815 Report a problem | ||
| 6/16/2026 | Price change | $419,900-4.4%$326/sqft |
Source: NWMLS as distributed by MLS GRID #2526815 Report a problem | ||
| 6/1/2026 | Price change | $439,000-4.4%$341/sqft |
Source: NWMLS as distributed by MLS GRID #2526815 Report a problem | ||
| 5/20/2026 | Listed for sale | $459,000$356/sqft |
Source: NWMLS as distributed by MLS GRID #2526815 Report a problem | ||
Public tax history
| Year | Property taxes | Tax assessment |
|---|---|---|
| 2025 | $1,574 +4.3% | $185,700 +2.7% |
| 2024 | $1,509 0% | $180,900 +12% |
| 2023 | $1,509 +10.7% | $161,500 +37.1% |
| 2022 | $1,363 -2.1% | $117,800 +26.7% |
| 2021 | $1,393 +23.4% | $93,000 |
| 2020 | $1,129 -2.5% | $93,000 |
| 2019 | $1,158 | $93,000 |
| 2018 | $1,158 +5.1% | $93,000 |
| 2017 | $1,102 -7.2% | $93,000 |
| 2016 | $1,188 +10.2% | $93,000 |
| 2015 | $1,078 -0.4% | $93,000 +5.8% |
| 2013 | $1,082 | $87,900 |
| 2011 | -- | $87,900 |
| 2010 | -- | $87,900 |
| 2009 | $966 | $87,900 |
Find assessor info on the county website
Monthly payment
Est. payment
Payment breakdown
Explore the cost of this home by adjusting the details. Changes won't be saved.Climate risks
Neighborhood: 98855
Similar homes
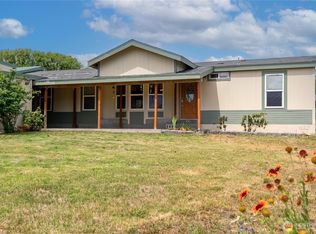
- $350,0003 bd2 ba1.3k sqftOld Orchard Estates, Tonasket, WA 98855Active
 MLS ID #2544034, Gerald A. Bradley. NWMLS as distributed by MLS GRID
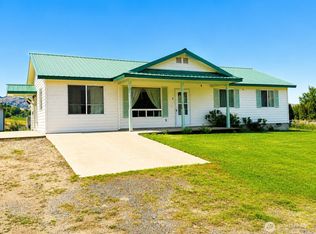
 - $355,0003 bd2 ba1.8k sqft1037 A Highway 7, Tonasket, WA 98855Active
 MLS ID #2551148, Lynsey B Cantlon. NWMLS as distributed by MLS GRID

 - $285,0003 bd2 ba1.3k sqftOld Orchard Estate, Tonasket, WA 98855Active
 MLS ID #2543880, Kathy Wilcox. NWMLS as distributed by MLS GRID
 - $365,0002 bd2 ba1.1k sqft357 Swanson Mill Road, Tonasket, WA 98855Active
 MLS ID #2492735, Gerald A. Bradley. NWMLS as distributed by MLS GRID
