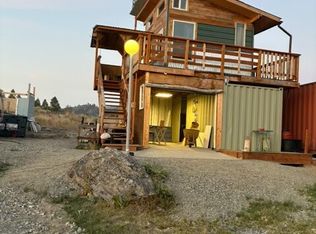
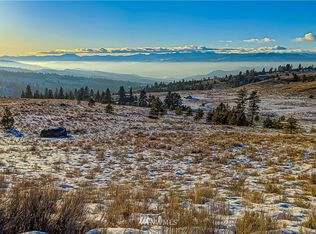
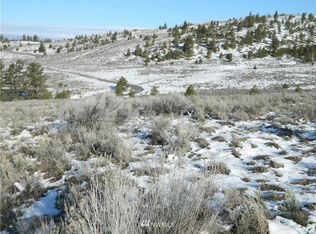
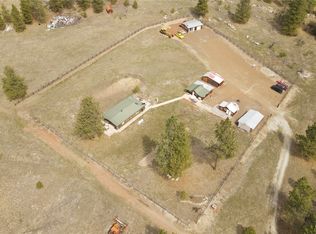
Discover peaceful country living in the desirable Siwash Creek area, approximately 10 miles from Tonasket. Set on nearly 19 acres with sweeping mountain and territorial views, this well maintained 3-bedroom, 2 bath home offers 1,620 sq ft of comfortable living and the space to enjoy a rural lifestyle. The bright, open concept living room features large picture windows, laminate flooring, ample storage, and a cozy pellet stove. Three wells, including 2 that are solar powered, plus 3,000 gallons of above ground water storage provide valuable water resources. A 24x36 insulated garage, 40x60 three-sided metal building, and 40-foot storage container with end and center access doors provides abundant space for equipment and recreational vehicles. Four internet capable Arlo cameras are positioned around the home, and a Starlink dish is set up and hardwired to the office/third bedroom for convenient connectivity. An Ariens 24-inch track driven snowblower, used only three times, is included and ready for winter. Enjoy room for horses, livestock, gardening, trails, and RV parking, or relax on the covered porch while watching wildlife and taking in the views. With year round access and no CCRs, this versatile property offers privacy, storage, valuable water resources, and rural freedom. Motivated seller is offering a home warranty.
Active
Listed by: Real Broker LLC • Stacey L Mitchell
Price cut: $30K (8/17)
$449,000
23 Razor Road, Tonasket, WA 98855
3beds
1,620sqft
Manufactured Home, Manufactured On Land
Built in 2008
18.96 Acres Lot
$443,000 Zestimate®
$277/sqft
$-- HOA
What's special
Cozy pellet stovePanoramic mountain viewsLaminate flooringAmple storageCovered porchBright open great room
- 130 days
- 356
- 14
Zillow last checked:
Listing updated:
Listed by:
Stacey L Mitchell,
Real Broker LLC,
Lisa Simmons,
Real Broker LLC
Source: NWMLS as distributed by MLS GRID,MLS#: 2512540
Facts & features
Interior
Bedrooms & bathrooms
- Bedrooms: 3
- Bathrooms: 2
- Full bathrooms: 2
- Main level bathrooms: 2
- Main level bedrooms: 3
Bedroom
- Level: Main
Heating
- Fireplace, Heat Pump, Stove/Free Standing, Electric, Pellet
Cooling
- Has cooling: Yes
Appliances
- Included: Dishwasher, Dryer, Microwave, Refrigerator, Stove(s)/Range(s), Washer, Dishwasher(s), Dryer(s), Microwave(s), Refrigerator(s), Washer(s), Water Heater: Electric, Water Heater Location: Utility
Features
- Bath Off Primary, Ceiling Fan(s), Dining Room
- Flooring: Laminate, Vinyl
- Windows: Dbl Pane/Storm Window
- Basement: None
- Number of fireplaces: 1
- Fireplace features: Pellet Stove, Main Level: 1, Fireplace
Interior area
- Total structure area: 1,620
- Total interior livable area: 1,620 sqft
Video & virtual tour
Property
Parking
- Total spaces: 2
- Parking features: Detached Carport, Driveway, Detached Garage, RV Parking
- Has garage: Yes
- Has carport: Yes
- Covered spaces: 2
Accessibility
- Accessibility features: Accessible Approach with Ramp, Accessible Bath, Accessible Bedroom, Accessible Central Living Area, Accessible Entrance, Accessible Kitchen, Accessible Utility
Features
- Levels: One
- Stories: 1
- Entry location: Main
- Patio & porch: Bath Off Primary, Ceiling Fan(s), Dbl Pane/Storm Window, Dining Room, Fireplace, Vaulted Ceiling(s), Walk-In Closet(s), Water Heater
- Has view: Yes
- View description: Mountain(s), Territorial
Lot
- Size: 18.96 Acres
- Dimensions: 1327 x 856
- Features: Dead End Street, Secluded, Fenced-Partially, Outbuildings, Patio, RV Parking, Shop, Sprinkler System
- Topography: Equestrian,Partial Slope
- Residential vegetation: Garden Space, Wooded
Details
- Parcel number: 3728030006
- Zoning: Residential
- Zoning description: Jurisdiction: County
- Special conditions: Standard
Construction
Type & style
- Home type: MobileManufactured
- Architectural style: Manuf-Double Wide
- Property subtype: Manufactured Home, Manufactured On Land
Materials
- Cement Planked, Cement Plank
- Foundation: Concrete Ribbon, Tie Down
- Roof: Metal
Condition
- Year built: 2008
Details
- Builder model: Barrington 4703X
Utilities & green energy
- Electric: Company: Okanogan PUD
- Sewer: Septic Tank, Company: Septic
- Water: Individual Well, Company: Private Well
Community & HOA
Community
- Subdivision: Tonasket
Location
- Region: Tonasket
Financial & listing details
- Price per square foot: $277/sqft
- Tax assessed value: $258,300
- Annual tax amount: $2,055
- Date on market: 5/5/2026
- Cumulative days on market: 132 days
- Listing terms: Conventional,FHA,VA Loan
- Inclusions: Dishwasher(s), Dryer(s), Microwave(s), Refrigerator(s), Stove(s)/Range(s), Washer(s)
- Road surface type: Dirt
- Body type: Double Wide
Estimated market value
$443,000
$421,000 - $465,000
Not available
Price history
| Date | Event | Price |
|---|---|---|
| 8/17/2026 | Price change | $449,000-6.3%$277/sqft |
Source:  NWMLS as distributed by MLS GRID #2512540 Report a problem NWMLS as distributed by MLS GRID #2512540 Report a problem | ||
| 8/4/2026 | Price change | $479,000-1%$296/sqft |
Source: NWMLS as distributed by MLS GRID #2512540 Report a problem | ||
| 6/22/2026 | Price change | $484,000-3%$299/sqft |
Source: NWMLS as distributed by MLS GRID #2512540 Report a problem | ||
| 5/6/2026 | Listed for sale | $499,000+42.6%$308/sqft |
Source: NWMLS as distributed by MLS GRID #2512540 Report a problem | ||
| 1/21/2022 | Sold | $350,000+4.5%$216/sqft |
Source: NWMLS as distributed by MLS GRID #1835451 Report a problem | ||
| 10/17/2021 | Pending sale | $335,000$207/sqft |
Source: NWMLS as distributed by MLS GRID #1835451 Report a problem | ||
| 10/6/2021 | Price change | $335,000-4%$207/sqft |
Source: NWMLS as distributed by MLS GRID #1835451 Report a problem | ||
| 9/11/2021 | Listed for sale | $349,000+1007.9%$215/sqft |
Source: NWMLS as distributed by MLS GRID #1835451 Report a problem | ||
| 9/13/2006 | Sold | $31,500$19/sqft |
Source: Public Record Report a problem | ||
Public tax history
| Year | Property taxes | Tax assessment |
|---|---|---|
| 2025 | $2,056 +4.3% | $258,300 +2.4% |
| 2024 | $1,971 -4% | $252,200 +7.9% |
| 2023 | $2,052 +8% | $233,700 +46.2% |
| 2022 | $1,899 +6.8% | $159,900 |
| 2021 | $1,778 -2.1% | $159,900 +9.4% |
| 2020 | $1,816 +6.9% | $146,100 |
| 2019 | $1,699 | $146,100 |
| 2018 | $1,699 +5.4% | $146,100 |
| 2017 | $1,612 -7.7% | $146,100 |
| 2016 | $1,746 +11% | $146,100 |
| 2015 | $1,574 -0.6% | $146,100 +0.3% |
| 2013 | $1,582 | $145,600 |
| 2011 | -- | $145,600 |
| 2010 | -- | $145,600 +24.3% |
| 2009 | $1,203 | $117,100 |
Find assessor info on the county website
Monthly payment
Climate risks
Neighborhood: 98855
Nearby schools
Schools provided by the listing agent
- Elementary: Tonasket Elem
- Middle: Tonasket Mid
- High: Tonasket High
Source: NWMLS as distributed by MLS GRID. This data may not be complete. We recommend contacting the local school district to confirm school assignments for this home.
Similar homes
- $448,0003 bd2 ba2.1k sqft7 Horizon Drive, Tonasket, WA 98855Active
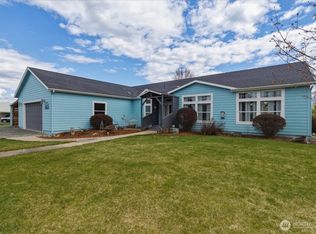 MLS ID #2508310, Stephanie Sackman. NWMLS as distributed by MLS GRID
 - $380,0003 bd2 ba1.9k sqftValley View Estates Long Plat #2, Tonasket, WA 98855Active
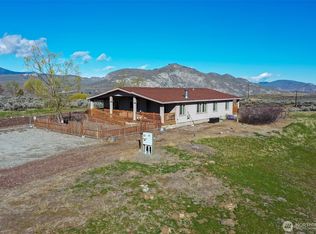 MLS ID #2497131, Nate Brown. NWMLS as distributed by MLS GRID
 - $435,0002 bd2 ba1.9k sqftOkanogan River Ranches#7, Tonasket, WA 98855Active
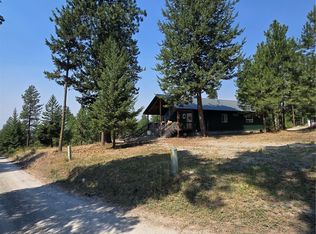 MLS ID #2563624, Gerald A. Bradley. NWMLS as distributed by MLS GRID
 - $365,0003 bd2 ba1.8k sqft1037 A Highway 7, Tonasket, WA 98855Active
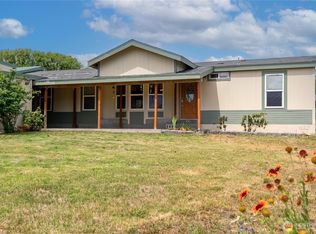 MLS ID #2551148, Lynsey B Cantlon. NWMLS as distributed by MLS GRID
