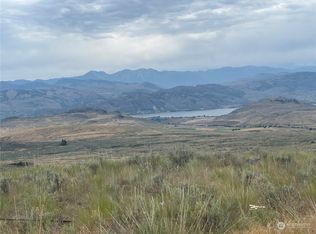
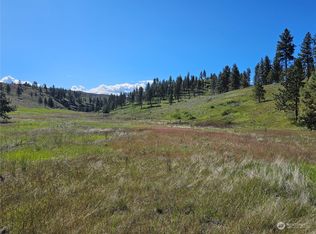
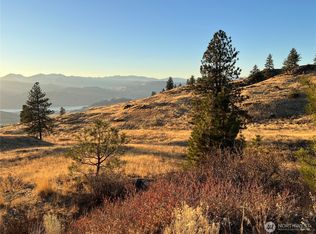
This beautifully maintained home sits on 20 private acres with absolutely breathtaking panoramic views of Lake Osoyoos and the mountains stretching into Canada. Pride of ownership shows throughout with clean, well-cared-for spaces that stay focused on comfort, warmth, and the incredible scenery outside every window. Enjoy both sunrise and sunset light across the valley and peaceful country living with wildlife and star-filled nights. Property also includes a massive wired, heated shop with concrete floors plus RV parking.
Active
Listed by: CB Cascade RE - Oroville • Shayne Thacker
$469,000
182 Point Drive, Oroville, WA 98844
3beds
1,404sqft
Manufactured Home, Manufactured On Land
Built in 2013
20.52 Acres Lot
$454,300 Zestimate®
$334/sqft
$33/mo HOA
What's special
Rv parkingClean well-cared-for spaces
- --
- on Zillow
- 51
- views
- 5
- saves
Zillow last checked:
Listing updated:
Listed by:
Shayne Thacker,
CB Cascade RE - Oroville
Source: NWMLS as distributed by MLS GRID,MLS#: 2454947
Facts & features
Interior
Bedrooms & bathrooms
- Bedrooms: 3
- Bathrooms: 2
- Full bathrooms: 1
- 3/4 bathrooms: 1
- Main level bathrooms: 2
- Main level bedrooms: 3
Primary bedroom
- Level: Main
Bedroom
- Level: Main
Bedroom
- Level: Main
Bathroom full
- Level: Main
Bathroom three quarter
- Level: Main
Dining room
- Level: Main
Entry hall
- Level: Main
Kitchen without eating space
- Level: Main
Living room
- Level: Main
Heating
- Forced Air, Heat Pump, Electric
Cooling
- Forced Air, Heat Pump
Appliances
- Included: Dishwasher(s), Dryer(s), Microwave(s), Refrigerator(s), Stove(s)/Range(s), Washer(s), Water Heater: Electric, Water Heater Location: Utility Room
Features
- Bath Off Primary, Ceiling Fan(s), Dining Room
- Flooring: Laminate
- Basement: None
- Has fireplace: No
Interior area
- Total structure area: 1,404
- Total interior livable area: 1,404 sqft
Property
Parking
- Total spaces: 2
- Parking features: Driveway, Detached Garage, RV Parking
- Garage spaces: 2
Features
- Levels: One
- Stories: 1
- Entry location: Main
- Patio & porch: Bath Off Primary, Ceiling Fan(s), Dining Room, Water Heater
- Has view: Yes
- View description: Lake
- Has water view: Yes
- Water view: Lake
Lot
- Size: 20.52 Acres
- Features: Deck, RV Parking, Shop, Sprinkler System
- Topography: Level,Partial Slope
Details
- Parcel number: 4028170011
- Special conditions: Standard
Construction
Type & style
- Home type: MobileManufactured
- Architectural style: Manuf-Double Wide
- Property subtype: Manufactured Home, Manufactured On Land
Materials
- Wood Products
- Foundation: Slab, Tie Down
- Roof: Metal
Condition
- Year built: 2013
- Major remodel year: 2013
Utilities & green energy
- Electric: Company: Okanogan County PUD
- Sewer: Septic, Company: Private Septic
- Water: Individual Well, Company: Private Well
Community & HOA
Community
- Features: Clubhouse
- Subdivision: Oroville
HOA
- Services included: Road Maintenance, Snow Removal
- HOA fee: $390 annually
Location
- Region: Oroville
Financial & listing details
- Price per square foot: $334/sqft
- Tax assessed value: $282,700
- Annual tax amount: $1,970
- Date on market: 11/13/2025
- Listing terms: Conventional,FHA,USDA Loan,VA Loan
- Inclusions: Dishwasher(s), Dryer(s), Microwave(s), Refrigerator(s), Stove(s)/Range(s), Washer(s)
- Road surface type: Dirt
- Body type: Double Wide
Estimated market value
$454,300
$432,000 - $477,000
Not available
Price history
| Date | Event | Price |
|---|---|---|
| 11/13/2025 | Listed for sale | $469,000+174.3%$334/sqft |
Source:  NWMLS as distributed by MLS GRID #2454947 Report a problem NWMLS as distributed by MLS GRID #2454947 Report a problem | ||
| 4/28/2017 | Sold | $171,000$122/sqft |
Source: Public Record Report a problem | ||
Public tax history
| Year | Property taxes | Tax assessment |
|---|---|---|
| 2025 | $2,213 +12.4% | $282,700 +21.2% |
| 2024 | $1,970 +9.5% | $233,300 +5% |
| 2023 | $1,800 +6.4% | $222,100 +43.6% |
| 2022 | $1,691 +2.8% | $154,700 |
| 2021 | $1,646 -2.4% | $154,700 |
| 2020 | $1,686 +7.2% | $154,700 +2.7% |
| 2019 | $1,573 | $150,700 |
| 2018 | $1,573 +14.4% | $150,700 |
| 2017 | $1,375 -17.7% | $150,700 |
| 2016 | $1,669 +13.2% | $150,700 +85.4% |
| 2015 | $1,475 -0.2% | $81,300 |
| 2013 | $1,477 | $81,300 |
Find assessor info on the county website
Monthly payment
Climate risks
Neighborhood: 98844
Nearby schools
Schools provided by the listing agent
- Elementary: Oroville Elementary
- Middle: Oroville High
- High: Oroville High
Source: NWMLS as distributed by MLS GRID. This data may not be complete. We recommend contacting the local school district to confirm school assignments for this home.

Similar homes
- $450,0003 bd2 ba1.7k sqftMoon Short Plat 1996-18, Oroville, WA 98844Active
 MLS ID #2460657, Zan Dewar. NWMLS as distributed by MLS GRID
 - $459,0003 bd2 ba1.3k sqftVeranda Beach Phase 2, Oroville, WA 98844Active
 MLS ID #2572548, Paul Conley. NWMLS as distributed by MLS GRID
 - $499,0003 bd2 ba1.1k sqft60 E Wannacut Lane, Oroville, WA 98844Active
 MLS ID #2510991, Ethan Hammond. NWMLS as distributed by MLS GRID
 - $449,0003 bd2 ba1.6k sqft23 Razor Road, Tonasket, WA 98855Active
 MLS ID #2512540, Stacey L Mitchell. NWMLS as distributed by MLS GRID
